Save
Ask
Tour
Hide
Share
$120,000
11 Days On Site

8375 Latty Avenue
Hazelwood, MO 63042

Single Family Residence|Coming Soon
2
Beds
1
Total Bath
1
Full Bath
1,380
SqFt
$87
/SqFt
1952
Built
Subdivision:
Latty Crest
County:
St. Louis

Due to the health concerns created by Coronavirus we are offering personal 1-1 online video walkthough tours where possible.
8375 Latty Avenue8375 Latty Avenue8375 Latty Avenue8375 Latty Avenue
Save
Ask
Tour
Hide
Share

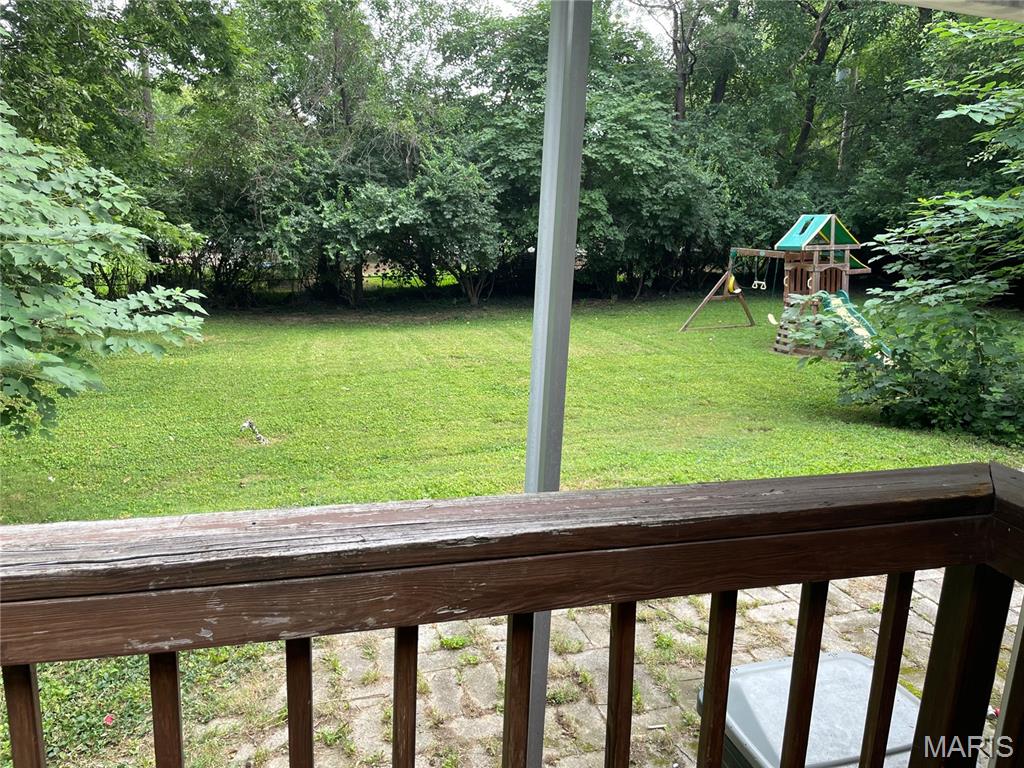
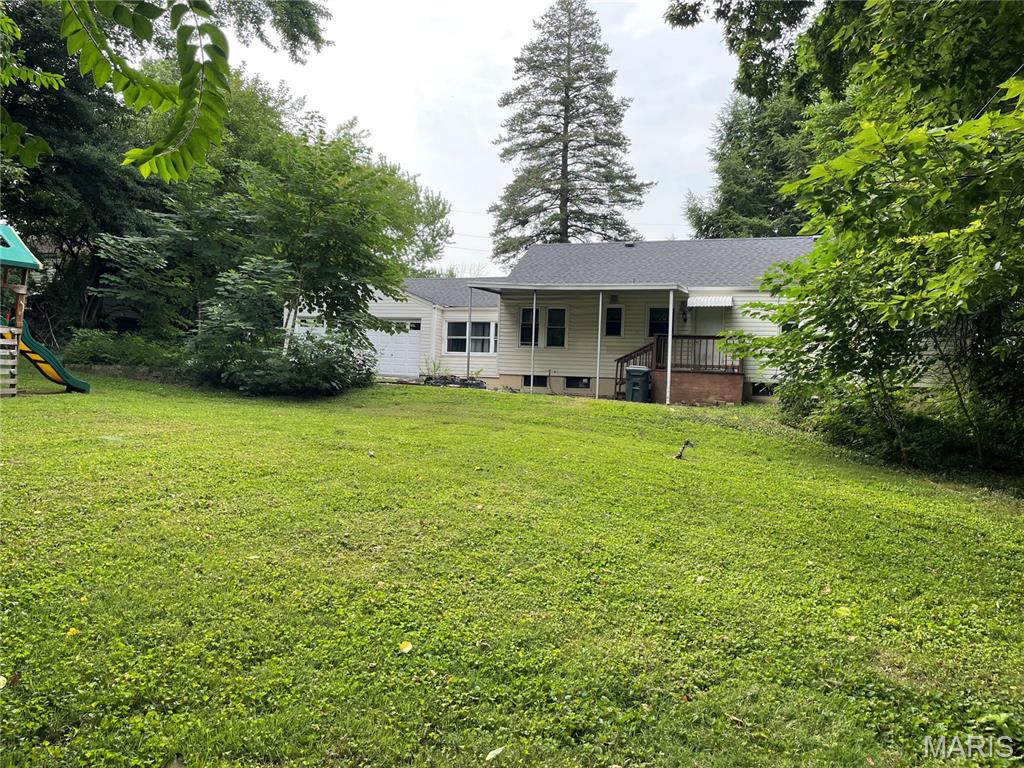
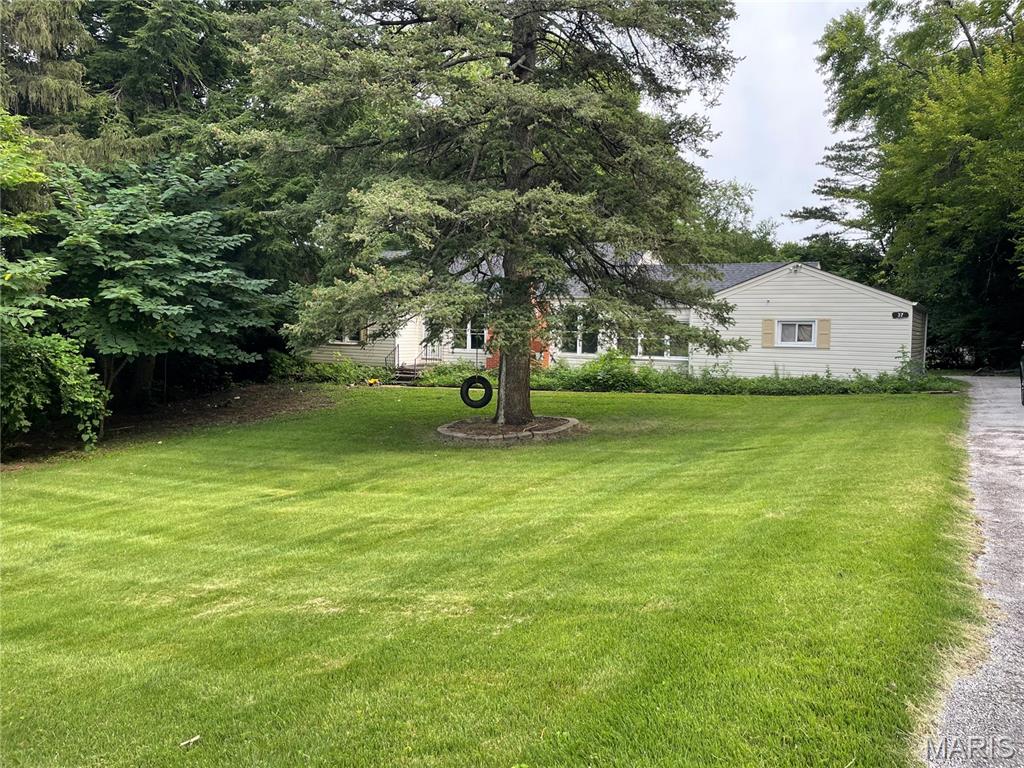
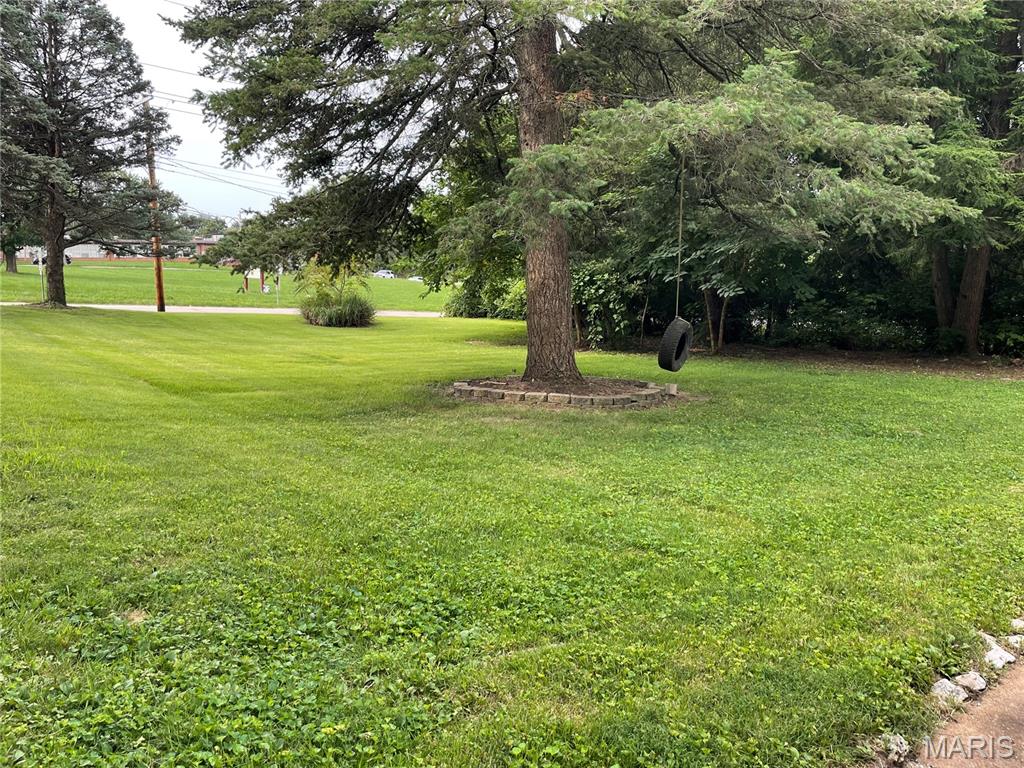
Welcome to 8375 Latty Ave. A wonderful home on a little over half acre lot. Amazing back yard that is partially fenced and accented with mature trees and bushes for privacy. Formal dining space just off the kitchen and open to the generous sized living room with wood burning fireplace. The den/office/rec space is located just off the garage and opens to the living room. The kitchen offers ample cabinet space with easy access to the back yard. Two generous sized bedrooms and full bath finish off the main floor. The lower level has a walk up and ready for any finishing details. Two car rear entry garage adds amazing storage. This home is sold as is!

Save
Ask
Tour
Hide
Share
Listing Snapshot
Price 
$120,000
Days On Site 
11 Days
Bedrooms 
2
Inside Area (SqFt) 
1,380 sqft
Total Baths 
1
Full Baths 
1
Partial Baths 
N/A
Lot Size 
0.5733 Acres
Year Built 
1952
MLS® Number 
26054142
Status 
Coming Soon
Property Tax 
$2,024
HOA/Condo/Coop Fees 
N/A
Sq Ft Source 
Public Records
Friends & Family
Recent Activity
2 weeks agoListing first seen on site
2 weeks agoListing updated with changes from the MLS®
General Features
Acres 
0.5733
Attached Garage 
Yes
Disclosures 
Occupancy Permit Required
Garage 
Yes
Garage Spaces 
2
Levels 
One
Parking 
AttachedGarage
Property Sub Type 
Single Family Residence
Sewer 
Public Sewer
SqFt Above 
1380
Style 
Traditional
Utilities 
Cable Connected
Water Source 
Public
Interior Features
Basement 
UnfinishedWalk-Up Access
Cooling 
Central Air
Fireplace 
Yes
Fireplace Features 
Living Room
Fireplaces 
1
Flooring 
Laminate
Heating 
Forced Air
Interior 
Entrance Foyer
Laundry Features 
In Basement
Main Level Bedrooms 
2
Bedroom 
Dimensions - 14x16Level - Main
Bedroom 2 
Dimensions - 12x12Level - Main
Den 
Dimensions - 16x10Level - Main
Dining Room 
Dimensions - 12x9Level - Main
Kitchen 
Dimensions - 14x9Level - Main
Living Room 
Dimensions - 22x12Level - Main
Save
Ask
Tour
Hide
Share
Exterior Features
Construction Details 
Frame
Exterior 
Private Yard
Fencing 
Partial
Lot Features 
Back Yard
Other Structures 
None
Patio And Porch 
Porch
Road Frontage 
City Street
Roof 
Shingle
Community Features
Financing Terms Available 
CashConventional
MLS Area 
48 - Hazelwood West
Roads 
Paved
School District 
Hazelwood
Township 
Hazelwood
Schools
School District
Hazelwood
Elementary School
Armstrong Elem.
Middle School
West Middle
High School
Hazelwood West High
Listing courtesy of ReeceNichols Real Estate


Based on information submitted to the MLS GRID as of 2026-09-02 06:49 AM UTC. All data is obtained from various sources and may not have been verified by broker or MLS GRID. Supplied Open House Information is subject to change without notice. All information should be independently reviewed and verified for accuracy. Properties may or may not be listed by the office/agent presenting the information.

Neighborhood & Commute
Source: Walkscore
Save
Ask
Tour
Hide
Share