
541 Mapleview DriveUniversity City, MO 63130
Due to the health concerns created by Coronavirus we are offering personal 1-1 online video walkthough tours where possible.
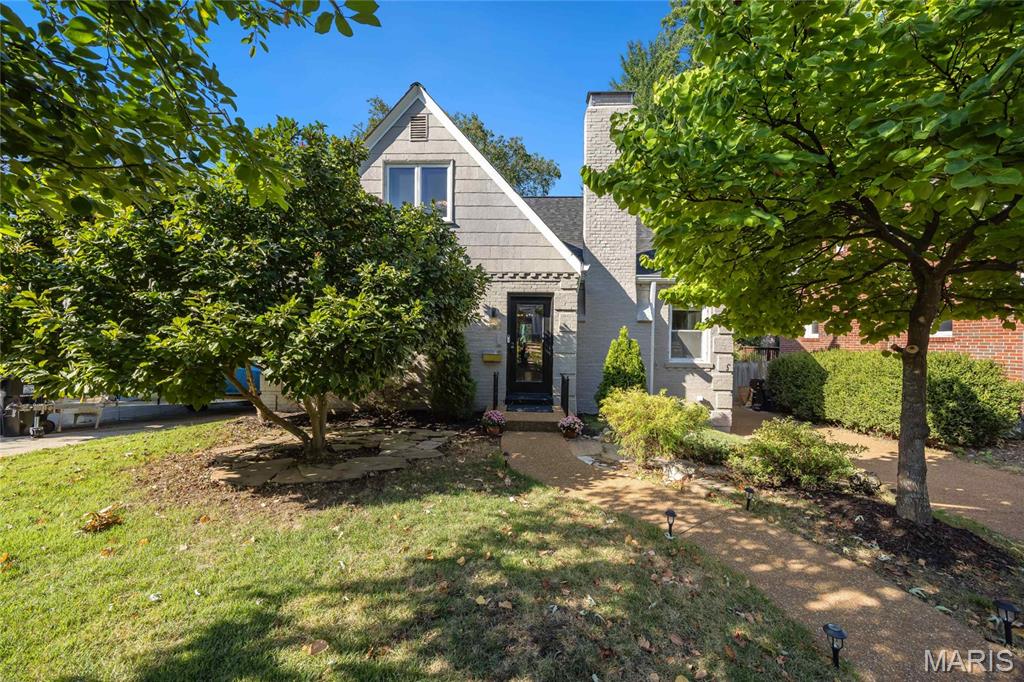
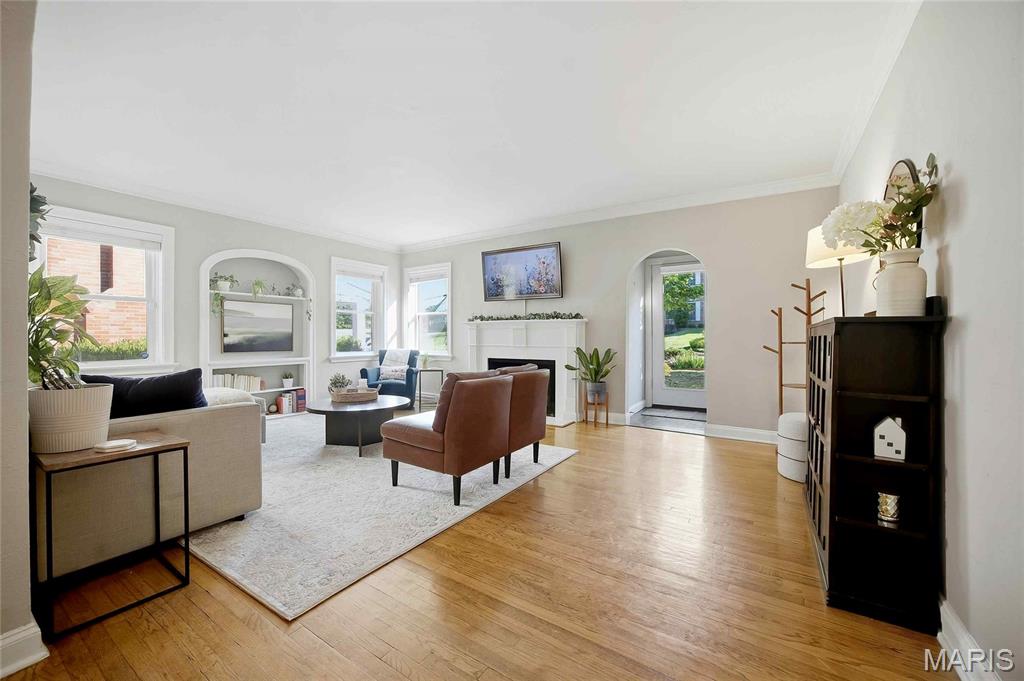
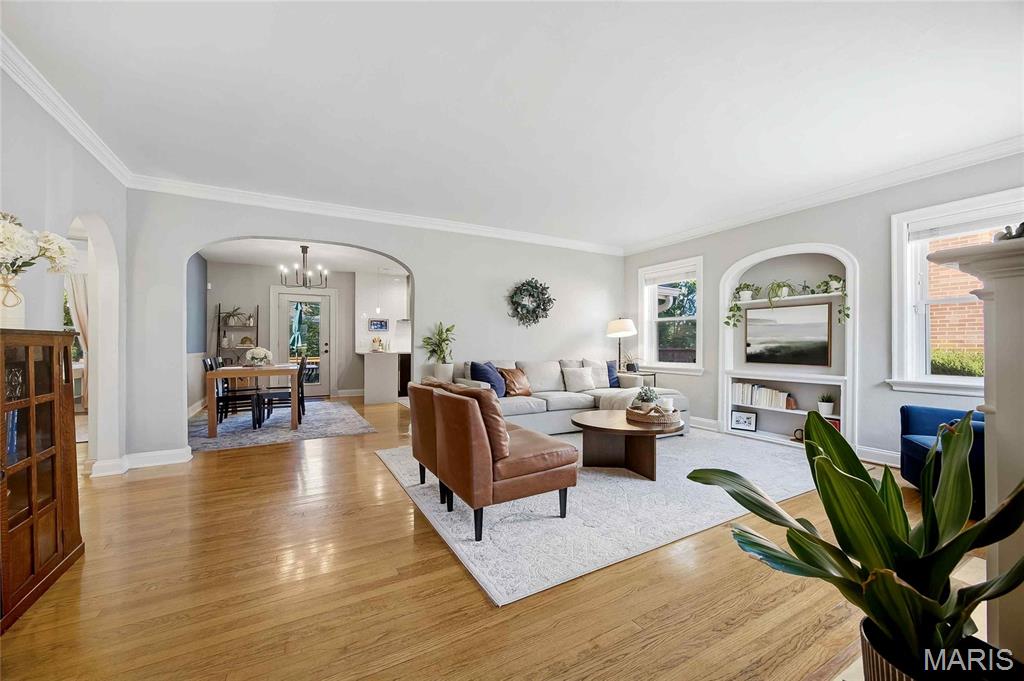
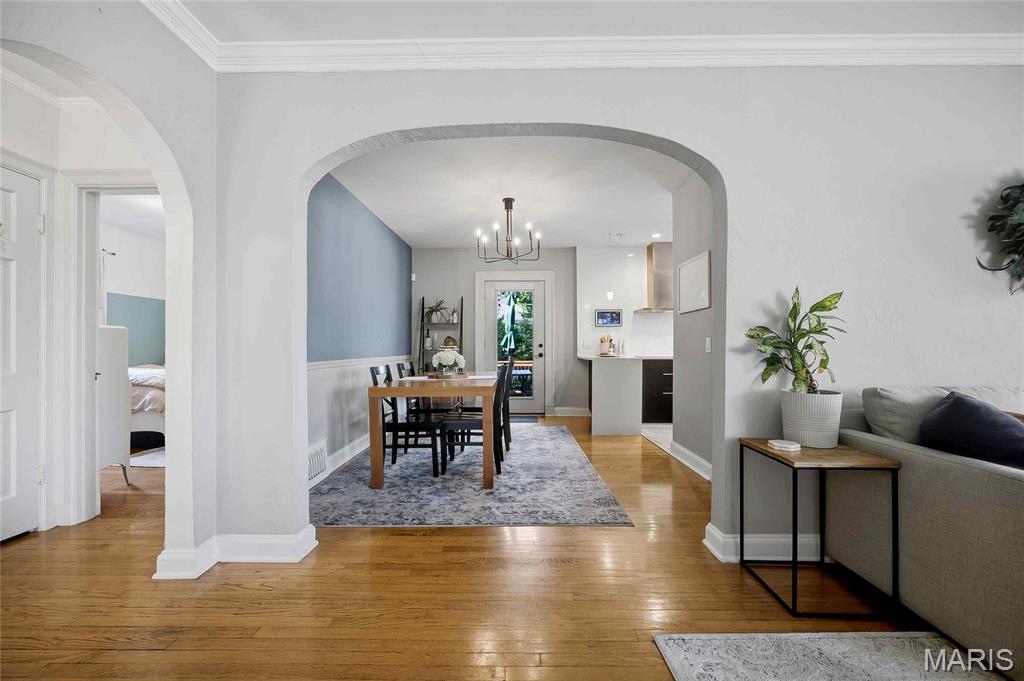
A sophisticated contemporary cottage situated on a quiet street in University City awaits its new owner! Stylish from top to bottom, this home features a modern, updated kitchen and updated bathrooms, inviting living spaces, and an exceptional location bordering both Clayton and Ladue. The sleek, functional kitchen flows seamlessly into the living room, dining area, and spacious deck, creating a wonderful setting for entertaining and everyday living. The deck overlooks a deep backyard with plenty of room for gardening, outdoor activities, and relaxation. The expansive second-floor primary suite provides a private retreat with a generous sitting or reading area. Two additional bedrooms and a full bathroom are conveniently located on the main level. The partially finished lower level offers flexible space for a playroom, secondary TV room, home office, or exercise area. A welcoming living-room fireplace, detached garage, and charming architectural details complete the home. Just steps from Clayton and Ladue, the home offers easy access to an outstanding selection of restaurants, shopping, parks, and everyday conveniences while maintaining the peaceful feel of a quiet residential street.
| 3 weeks ago | Status changed to Pending | |
| 3 weeks ago | Listing updated with changes from the MLS | |
| a month ago | Price changed to $500,000 | |
| a month ago | Listing first seen on site |

Based on information submitted to the MLS GRID as of 2026-10-21 12:21 AM UTC. All data is obtained from various sources and may not have been verified by broker or MLS GRID. Supplied Open House Information is subject to change without notice. All information should be independently reviewed and verified for accuracy. Properties may or may not be listed by the office/agent presenting the information.
Did you know? You can invite friends and family to your search. They can join your search, rate and discuss listings with you.