Save
Ask
Tour
Hide
Share
$294,900
17 Days On Site

3356 San Sevilla Court
Bridgeton, MO 63044

Single Family Residence|Pending
5
Beds
3
Total Baths
3
Full Baths
2,248
SqFt
$131
/SqFt
1968
Built
Subdivision:
Spanish Village 1
County:
St. Louis

Due to the health concerns created by Coronavirus we are offering personal 1-1 online video walkthough tours where possible.
3356 San Sevilla Court3356 San Sevilla Court3356 San Sevilla Court3356 San Sevilla Court
Save
Ask
Tour
Hide
Share

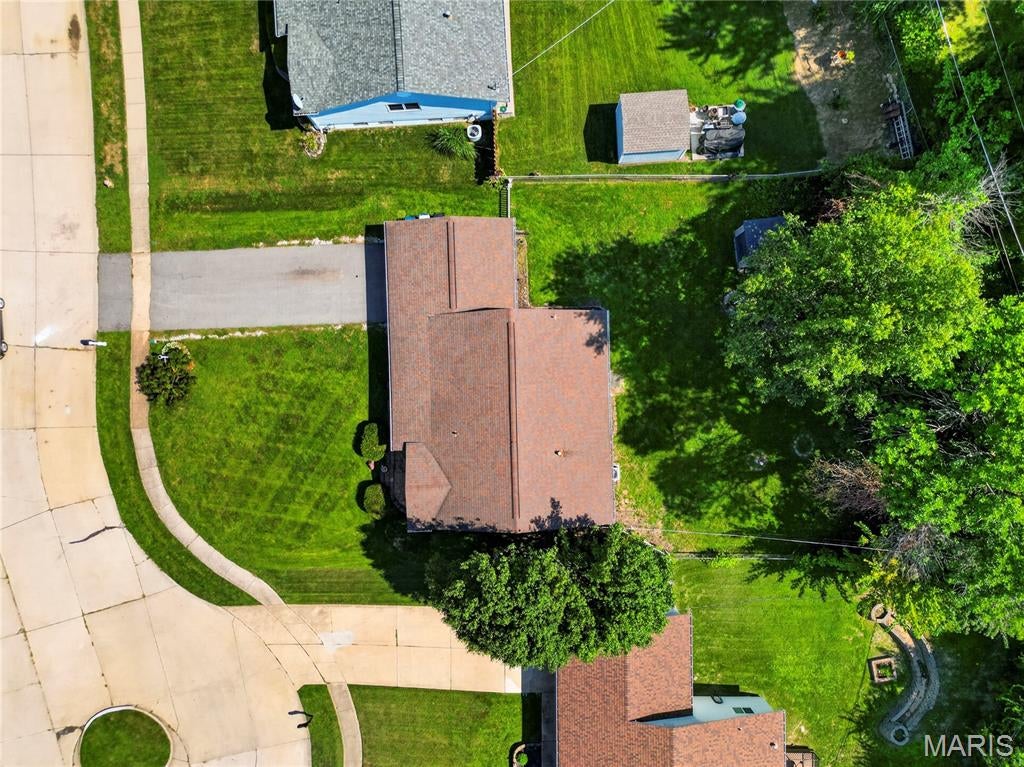
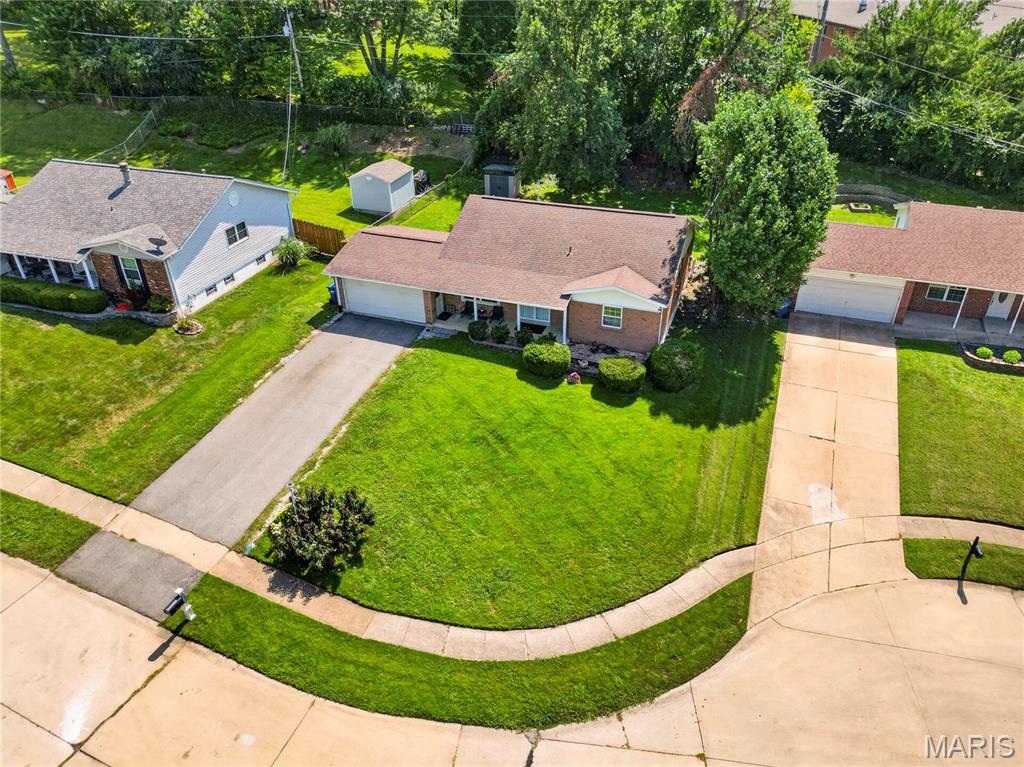
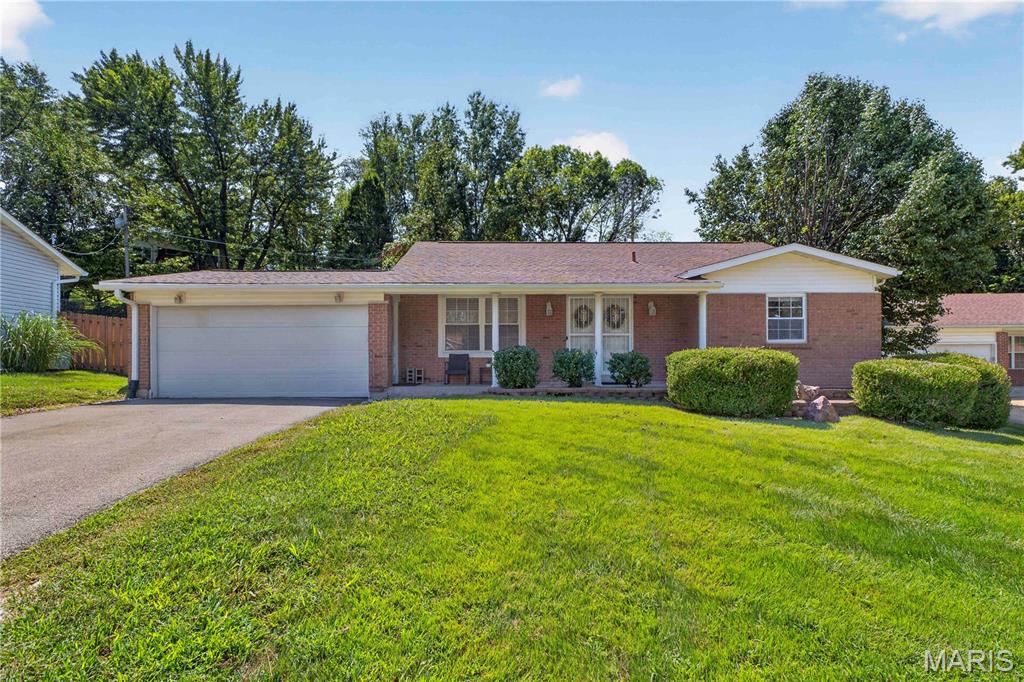
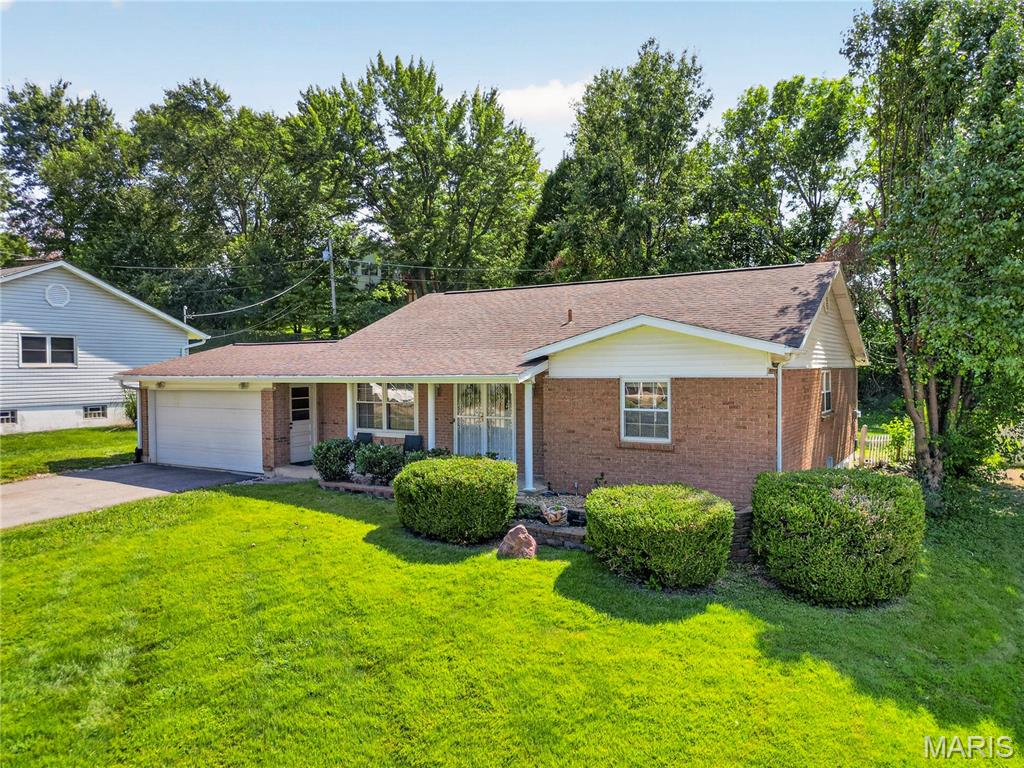
Welcome home to this beautifully maintained brick ranch, perfectly situated on a quiet cul-de-sac with wide streets and a neighborhood park just moments away. Featuring exceptional curb appeal, a level fenced backyard, and an attached two-car garage, this home offers you comfort and privacy. Step inside to a bright, welcoming foyer that opens to an open-concept layout. Hardwood flooring, custom woodwork, and abundant natural light create a warm and inviting atmosphere throughout the main level. The spacious living room flows seamlessly into the dining area and a cheerful kitchen with new floor. Just beyond the open staircase, the sun-filled family room offers an additional gathering space for relaxing with family and friends. The main level includes a generously sized primary suite with a private ensuite bath, along with two additional bedrooms. One bedroom is currently used as a custom walk-in closet and can easily be converted back to a traditional bedroom. Both full bathrooms on the main floor feature elegant ceramic tile finishes. The finished lower level expands the living space, boasting a large recreation room, two additional bedrooms, a luxurious full bath with a jetted tub, and plentiful storage throughout. Outside, enjoy the private, fenced backyard, perfect for outdoor entertaining, gardening, or simply unwinding in a peaceful setting.

Save
Ask
Tour
Hide
Share
Listing Snapshot
Price 
$294,900
Days On Site 
17 Days
Bedrooms 
5
Inside Area (SqFt) 
2,248 sqft
Total Baths 
3
Full Baths 
3
Partial Baths 
N/A
Lot Size 
0.2703 Acres
Year Built 
1968
MLS® Number 
26054182
Status 
Pending
Property Tax 
$3,208
HOA/Condo/Coop Fees 
N/A
Sq Ft Source 
Assessor
Friends & Family
Recent Activity
7 days agoStatus changed to Pending
7 days agoListing updated with changes from the MLS®
3 weeks agoListing first seen on site
General Features
Acres 
0.2703
Attached Garage 
Yes
Disclosures 
Seller Property Disclosure
Garage 
Yes
Garage Spaces 
2
Levels 
One
Parking 
AttachedGarage Faces Front
Property Sub Type 
Single Family Residence
Sewer 
Public Sewer
Special Circumstances 
Standard
SqFt Above 
1248
SqFt Below 
1000
Style 
Traditional
Utilities 
Electricity AvailableNatural Gas Available
Water Source 
Public
Interior Features
Appliances 
Stainless Steel Appliance(s)Gas OvenRefrigeratorWasher/DryerWater Heater
Basement 
FinishedStorage SpaceBath/Stubbed
Cooling 
Central Air
Electric 
220 Volts
Flooring 
TileWood
Heating 
Forced AirNatural Gas
Interior 
PantryRecessed LightingStorage
Laundry Features 
In Basement
Main Level Bedrooms 
3
Window Features 
Insulated WindowsWindow Treatments
Bedroom 2 
Dimensions - 10x13Level - Main
Bedroom 3 
Dimensions - 13x10Level - Main
Dining Room 
Dimensions - 13x10Level - Main
Kitchen 
Dimensions - 13x13Level - Main
Primary Bedroom 
Dimensions - 13x11Level - Main
Save
Ask
Tour
Hide
Share
Exterior Features
Construction Details 
Brick VeneerVinyl Siding
Fencing 
FencedFullPrivacy
Lot Features 
Cul-De-SacLevelPrivate
Other Structures 
Shed(s)
Patio And Porch 
CoveredFront Porch
Windows/Doors 
Insulated WindowsWindow Treatments
Community Features
MLS Area 
76 - Pattonville
School District 
Pattonville R-III
Township 
Bridgeton
Financing Terms Available 
CashConventionalFHAVA Loan
Schools
School District
Pattonville R-III
Elementary School
Parkwood Elem.
Middle School
Pattonville Heights Middle
High School
Pattonville Sr. High
Listing courtesy of Coldwell Banker Realty - Gundaker


Based on information submitted to the MLS GRID as of 2026-09-08 11:33 AM UTC. All data is obtained from various sources and may not have been verified by broker or MLS GRID. Supplied Open House Information is subject to change without notice. All information should be independently reviewed and verified for accuracy. Properties may or may not be listed by the office/agent presenting the information.

Neighborhood & Commute
Source: Walkscore
Save
Ask
Tour
Hide
Share