Save
Ask
Tour
Hide
Share
$675,000
32 Days On Site

350 Elmwood Estates Drive
Washington, MO 63090

For Sale|Single Family Residence|Active
5
Beds
5
Total Baths
3
Full Baths
2
Partial Baths
3,179
SqFt
$212
/SqFt
1983
Built
Subdivision:
Elmwood Estates
County:
Franklin

Due to the health concerns created by Coronavirus we are offering personal 1-1 online video walkthough tours where possible.
350 Elmwood Estates Drive350 Elmwood Estates Drive350 Elmwood Estates Drive350 Elmwood Estates Drive
Save
Ask
Tour
Hide
Share

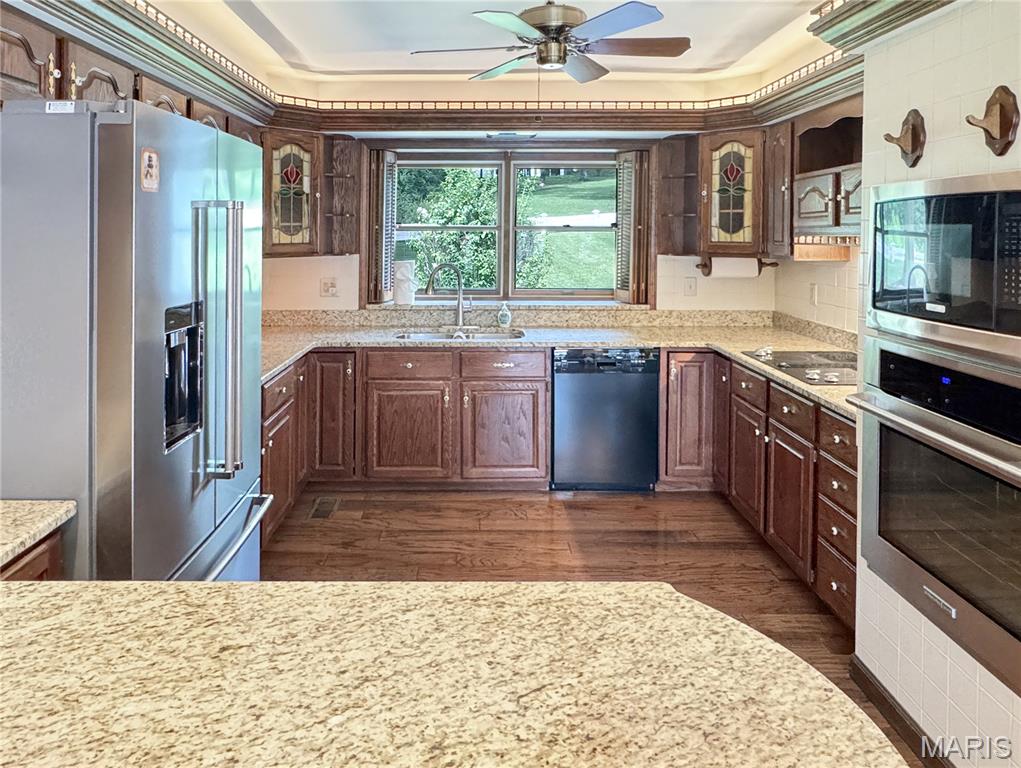
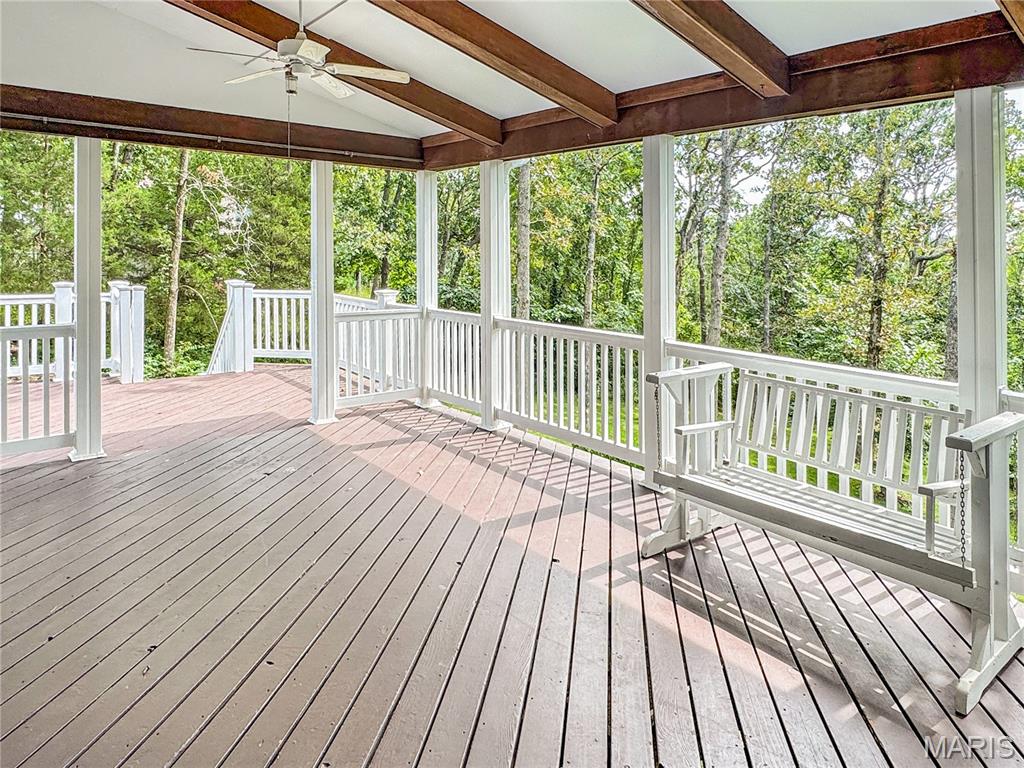
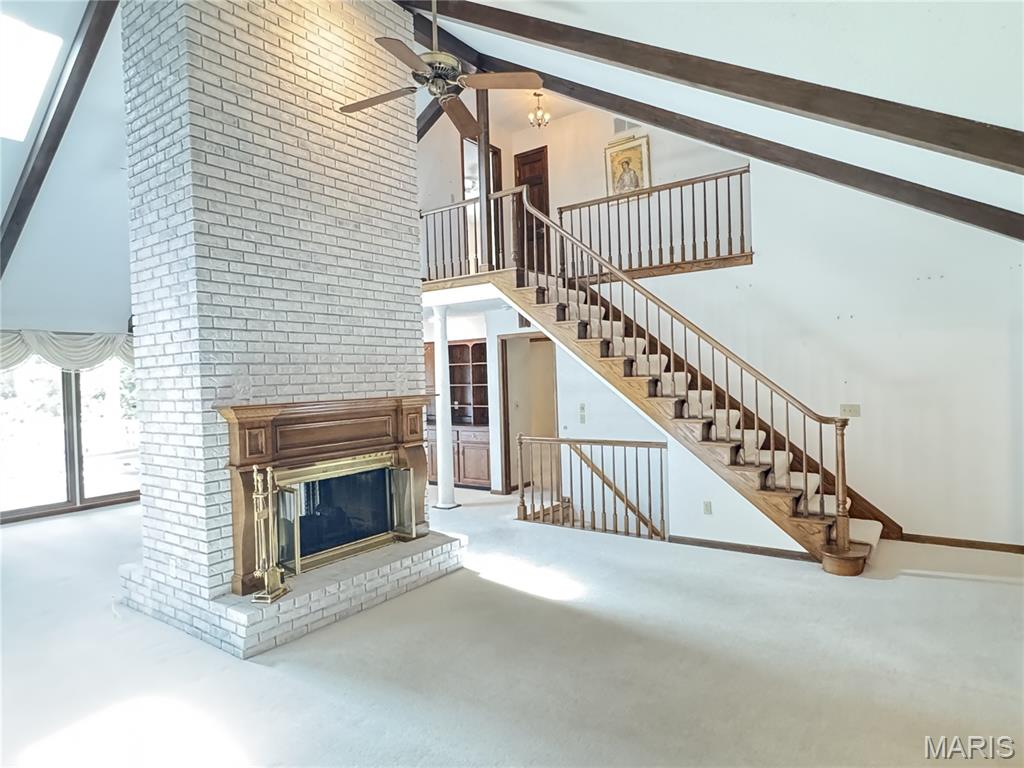
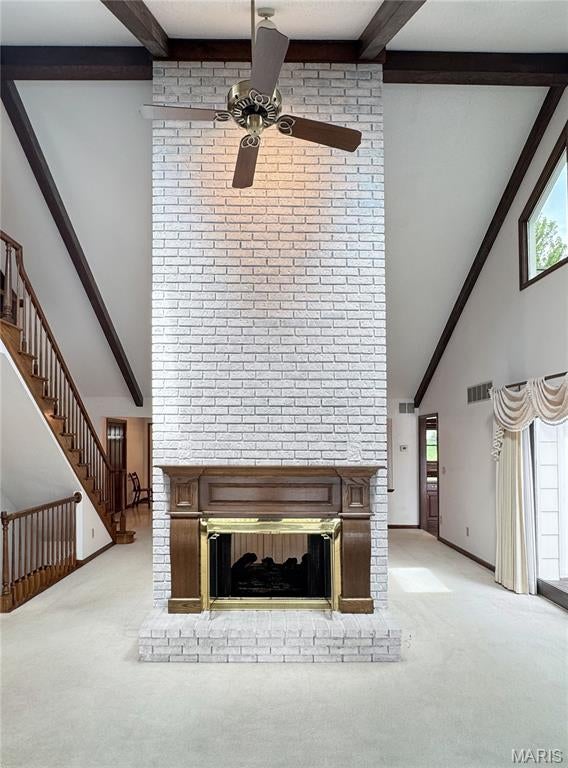
This impressive 4-5 bedroom, 5 bath home (3 full & 2 half) is inviting as soon as you walk in from a large front porch. The Entry foyer that opens to the stunning 2-story great room with a beamed vaulted ceiling and a 2-story double-sided gas fireplace, and a elaborate dining room for the largest of gatherings with a coffered ceiling and stunning crown molding. The 2nd area of the great room has a built-in bar and doors to the covered deck for everyone to enjoy. To the left of the great room and dining room is the spacious kitchen with beautiful cabinetry, stainless steel appliances, granite countertops, and a breakfast area that has plenty of daylight, and a large coffee bar with cabinets and a sink. The large mudroom/laundry is off the garage and has a door to the driveway and side yard, along with a half bath. Off the other side of the house is the front bedroom/office with a built-in desk and a closet. The primary bedroom has plenty of light from the windows and the doors to the deck. The primary bath that is roomy and bright with double vanities, a large walk-in shower and walk-in closet. Upstairs, you will find 3 bedrooms and a full bath. The front bedroom has a vaulted ceiling and eyebrow window for additional light. This room also has 2 large areas for additional storage. The 2 staircases that take you to the Upper Level & Lower level are open and spindled. The Lower level has a rec room and a family room with an electric fireplace/stove and huge built-in bar with doors to the huge patio covered by the deck above. Additional areas in the Lower Level for storage are a dream you have been waiting for: 4 sets of built-in shelves, a cedar-lined closet, and an additional utility room. Off of the patio area is also an additional outside storage room for all the lawn equipment or patio/deck furniture. The well-manicured yard is private and has seasonal views. All this makes this home a perfect home for everyone to enjoy! Just minutes from town. Come See!

Save
Ask
Tour
Hide
Share
Listing Snapshot
Price 
$675,000
Days On Site 
32 Days
Bedrooms 
5
Inside Area (SqFt) 
3,179 sqft
Total Baths 
5
Full Baths 
3
Partial Baths 
2
Lot Size 
1.36 Acres
Year Built 
1983
MLS® Number 
26054338
Status 
Active
Property Tax 
$3,083
HOA/Condo/Coop Fees 
N/A
Sq Ft Source 
Appraiser
Friends & Family
Recent Activity
4 weeks agoStatus changed to Active
4 weeks agoListing updated with changes from the MLS®
a month agoListing first seen on site
General Features
Acres 
1.36
Attached Garage 
Yes
Cross Street 
Hwy 47
Disclosures 
Flood Plain NoSeller Property Disclosure
Foundation 
Concrete Perimeter
Garage 
Yes
Garage Spaces 
2
Levels 
One and One Half
Parking Spaces 
2
Property Sub Type 
Single Family Residence
Sewer 
Septic Tank
Special Circumstances 
Standard
SqFt Above 
3179
SqFt Below 
1248
Style 
CraftsmanTraditional
Utilities 
Cable AvailablePropane
Water Source 
Public
Interior Features
Appliances 
Stainless Steel Appliance(s)DishwasherDisposalMicrowaveRangeRefrigeratorWater HeaterWater Softener
Basement 
Partially FinishedFullWalk-Out Access
Cooling 
Ceiling Fan(s)Central AirDualHeat PumpZoned
Fireplace 
Yes
Fireplace Features 
Family RoomGasGreat RoomWood Burning
Fireplaces 
2
Flooring 
CarpetTileWood
Heating 
Forced AirHeat Pump
Laundry Features 
Lower LevelMain Level
Main Level Bedrooms 
2
Window Features 
Bay Window(s)BlindsScreens
Bathroom 
Dimensions - 10x6Level - LowerDescription - LL bath
Bathroom 2 
Dimensions - 16x12Level - Upper
Bathroom 3 
Dimensions - 14x14Level - Upper
Bedroom 
Dimensions - 15x9Level - MainDescription - ML additional bedroom / office with closet.
Bedroom 4 
Dimensions - 18x10Level - Upper
Dining Room 
Dimensions - 13x12Level - MainDescription - Inviting space for every gathering. Built in bar area, doos to the covered deck.
Family Room 
Dimensions - 26x14Level - LowerDescription - Great for entertaining has walk-out and a bar area.
Great Room 
Dimensions - 31x17Level - MainDescription - Your heart of entertaining. Open and Spacious.
Kitchen 
Dimensions - 13x11Level - MainDescription - Large kitchen with all the necessities. Stainless appliances, granite counter tops, Large break fast area and built in cabinets for more storage.
Laundry 
Dimensions - 13x9Level - MainDescription - Wonderful main level laundry that is nice and bright.
Other 
Dimensions - 13x6Level - MainDescription - Beautiful entry that is open to the formal dining and spacious Great room with 2 sided Fireplace
Primary Bedroom 
Dimensions - 16x15Level - MainDescription - This bedroom has plentry of space for the largest of furniture.
Save
Ask
Tour
Hide
Share
Exterior Features
Construction Details 
BrickFrameMasonite
Exterior 
LightingPrivate YardStorage
Fencing 
Front Yard
Lot Features 
Private
Patio And Porch 
CoveredDeckPatioPorch
Road Frontage 
Private Road
Windows/Doors 
Bay Window(s)BlindsScreens
Community Features
MLS Area 
366 - Washington School
School District 
Washington
Township 
None
Financing Terms Available 
CashConventionalFHAVA Loan
Schools
School District
Washington
Elementary School
Clearview Elem.
Middle School
Washington Middle
High School
Washington High
Listing courtesy of RE/MAX Results


Based on information submitted to the MLS GRID as of 2026-09-25 05:14 AM UTC. All data is obtained from various sources and may not have been verified by broker or MLS GRID. Supplied Open House Information is subject to change without notice. All information should be independently reviewed and verified for accuracy. Properties may or may not be listed by the office/agent presenting the information.

Neighborhood & Commute
Source: Walkscore
Save
Ask
Tour
Hide
Share