Save
Ask
Tour
Hide
Share
$369,000
21 Days On Site

1067 Autumn Oaks Drive
Imperial, MO 63052

Single Family Residence|Pending
4
Beds
3
Total Baths
3
Full Baths
2,876
SqFt
$128
/SqFt
1999
Built
Subdivision:
Oaks 01
County:
Jefferson

Due to the health concerns created by Coronavirus we are offering personal 1-1 online video walkthough tours where possible.
1067 Autumn Oaks Drive1067 Autumn Oaks Drive1067 Autumn Oaks Drive1067 Autumn Oaks Drive
Save
Ask
Tour
Hide
Share

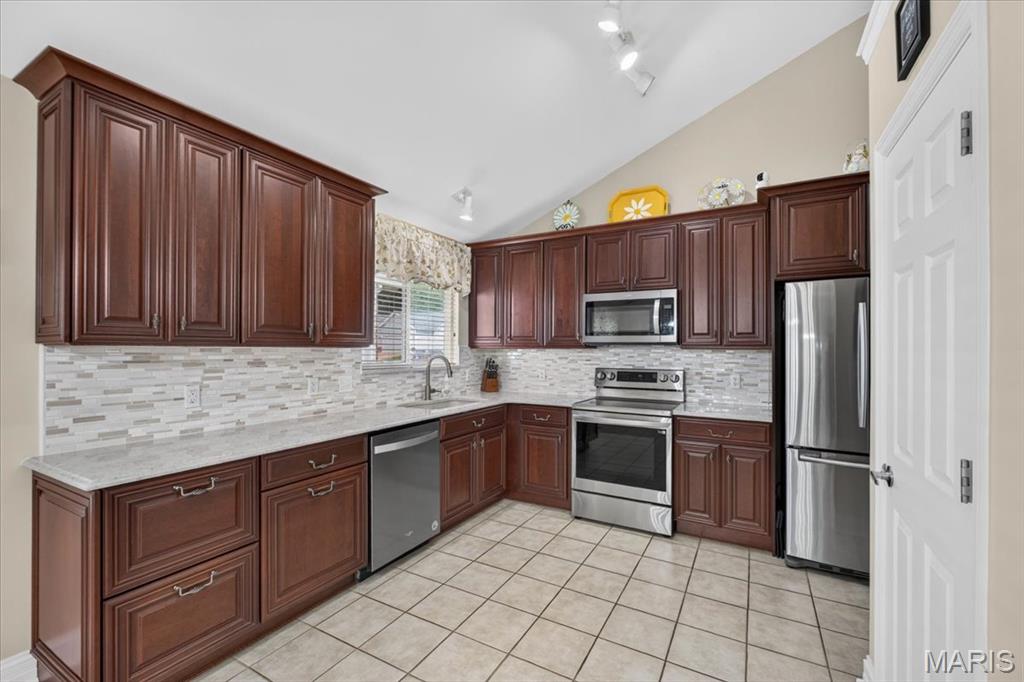
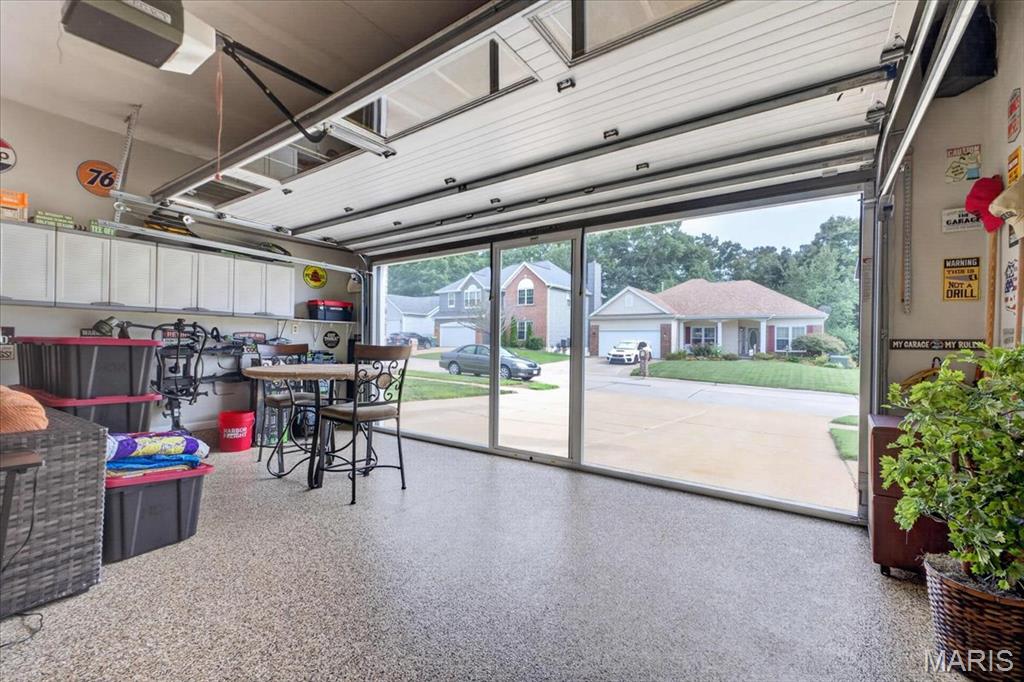
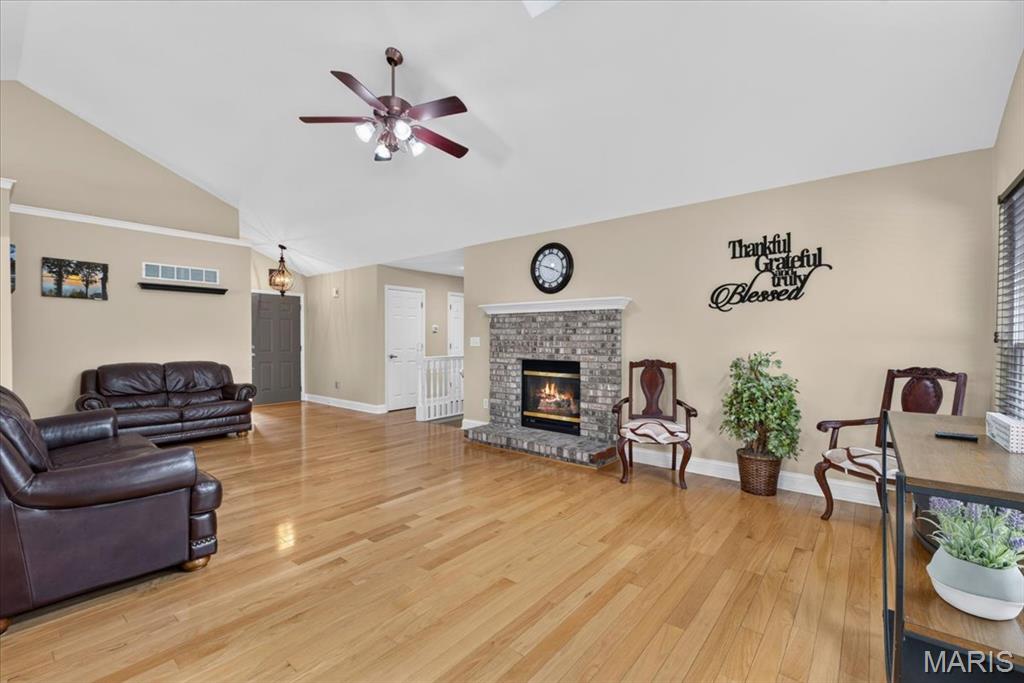
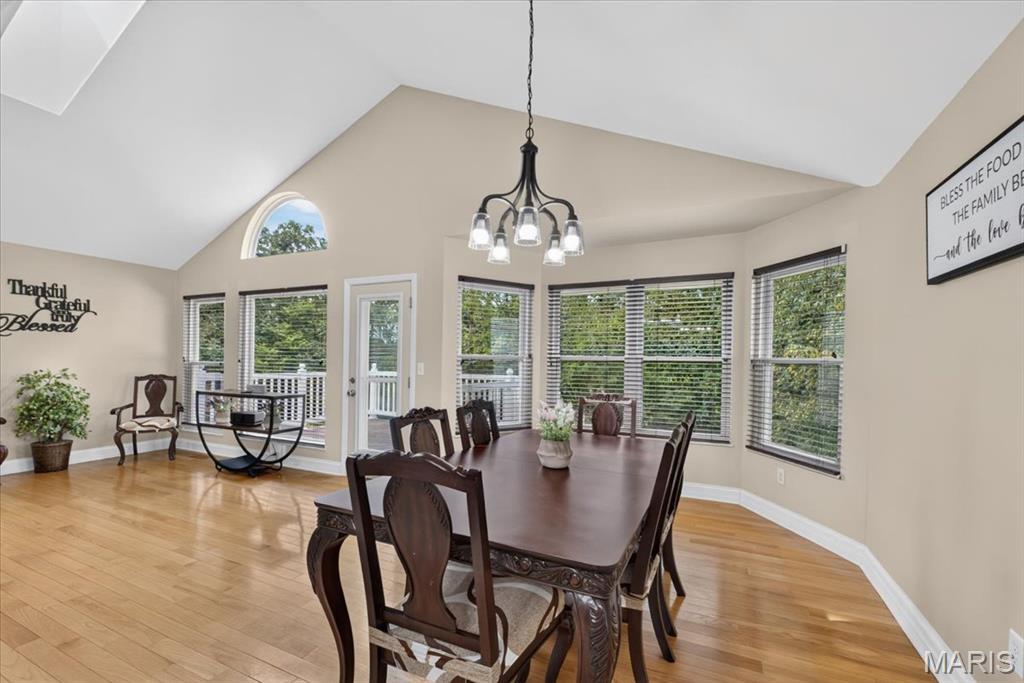
Welcome home to 1067 Autumn Oaks, a beautifully maintained 4-bedroom, 3-full-bath ranch-style home. Walking up to the home, you will notice the extensive brick and stone work, along with the extensive landscaping in the front and back yards. Entering the home, you will love the open spaces with a vaulted Great Room with gas fireplace, which flows into the dining room with bay window, and breakfast room. The updated kitchen features 42 inch cabinetry, quartz countertops, stainless steel appliances, and custom backsplash. The spacious primary suite features en-suite bath and walk-in closet. Also on the main level are two bedrooms, an additional full bathroom, and main-floor laundry. The lower level adds even more flexibility, featuring a fourth bedroom, full bathroom, comfortable living space, bonus room currently enjoyed as a game room, and a walkout to the back yard. Outside, you will enjoy the composite deck overlooking the beautifully landscaped yard. The garage is another standout feature, complete with epoxy flooring, a full screen door that easily slides down and setup for entertaining and lounging if desired. With great landscaping, generous living spaces, a flexible lower level, an impressive garage, and a backyard made for enjoying, this home is truly a MUST SEE.

Save
Ask
Tour
Hide
Share
Listing Snapshot
Price 
$369,000
Days On Site 
21 Days
Bedrooms 
4
Inside Area (SqFt) 
2,876 sqft
Total Baths 
3
Full Baths 
3
Partial Baths 
N/A
Lot Size 
0.22 Acres
Year Built 
1999
MLS® Number 
26054348
Status 
Pending
Property Tax 
$3,189
HOA/Condo/Coop Fees 
$16.67 monthly
Sq Ft Source 
Other
Friends & Family
Recent Activity
2 weeks agoStatus changed to Pending
2 weeks agoListing updated with changes from the MLS®
3 weeks agoPrice changed to $369,000
3 weeks agoListing first seen on site
General Features
Acres 
0.22
Attached Garage 
Yes
Cross Street 
Jeffco Blvd
Disclosures 
Seller Property Disclosure
Garage 
Yes
Garage Spaces 
2
Levels 
One
Parking 
AttachedGarageGarage Door Opener
Property Condition 
Updated/Remodeled
Property Sub Type 
Single Family Residence
Sewer 
Public Sewer
Special Circumstances 
Standard
SqFt Above 
1676
SqFt Below 
1200
Style 
Traditional
Utilities 
Cable Available
Water Source 
Public
Interior Features
Appliances 
Stainless Steel Appliance(s)DishwasherDisposalMicrowaveElectric Range
Basement 
Partially FinishedStorage SpaceSump PumpWalk-Out AccessBath/Stubbed
Cooling 
Ceiling Fan(s)Central Air
Fireplace 
Yes
Fireplace Features 
Great Room
Fireplaces 
1
Heating 
ElectricForced Air
Interior 
Ceiling Fan(s)PantryVaulted Ceiling(s)Walk-In Closet(s)
Laundry Features 
Main Level
Main Level Bedrooms 
3
Save
Ask
Tour
Hide
Share
Exterior Features
Construction Details 
BrickStoneVinyl Siding
Lot Features 
Cul-De-Sac
Patio And Porch 
DeckPatio
Community Features
Association Amenities 
Other
Association Fee 
$200.0
Association Fee Frequency 
Annually
MLS Area 
396 - Windsor
School District 
Windsor C-1
Township 
Unincorporated
Financing Terms Available 
CashConventionalFHAVA Loan
Roads 
Concrete
Schools
School District
Windsor C-1
Elementary School
Windsor Elem/Windsor Inter
Middle School
Windsor Middle
High School
Windsor High
Listing courtesy of RE/MAX Results


Based on information submitted to the MLS GRID as of 2026-09-15 09:57 PM UTC. All data is obtained from various sources and may not have been verified by broker or MLS GRID. Supplied Open House Information is subject to change without notice. All information should be independently reviewed and verified for accuracy. Properties may or may not be listed by the office/agent presenting the information.

Neighborhood & Commute
Source: Walkscore
Save
Ask
Tour
Hide
Share