
18808 Addi DriveWarrenton, MO 63383
Due to the health concerns created by Coronavirus we are offering personal 1-1 online video walkthough tours where possible.
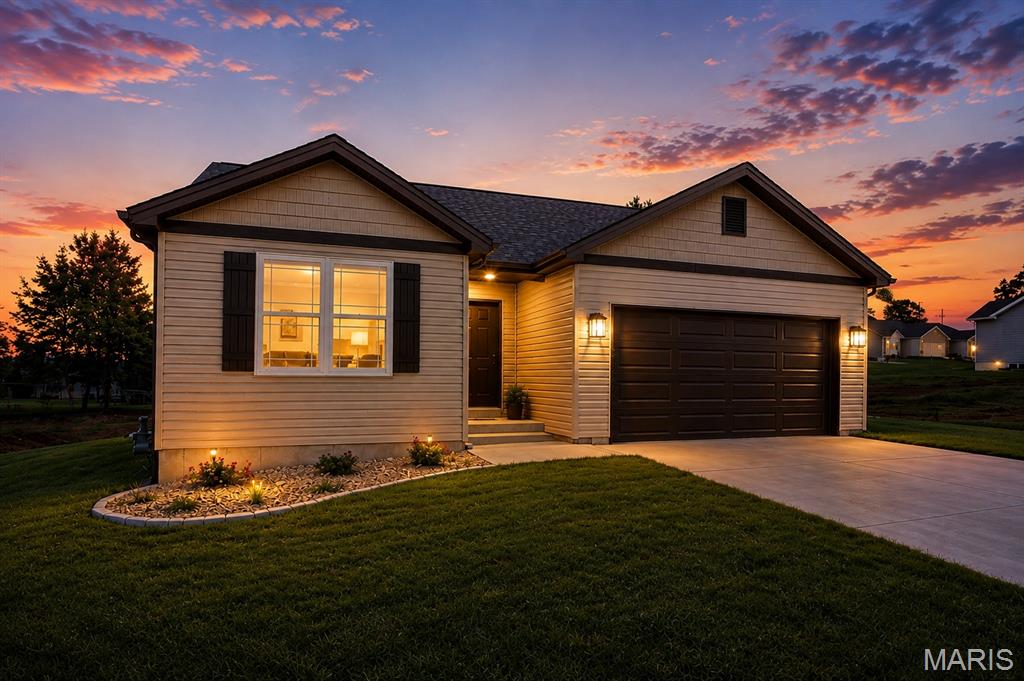
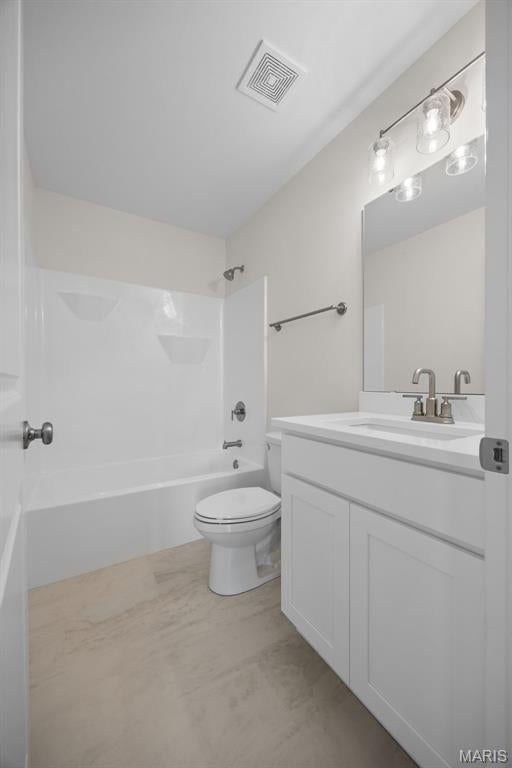
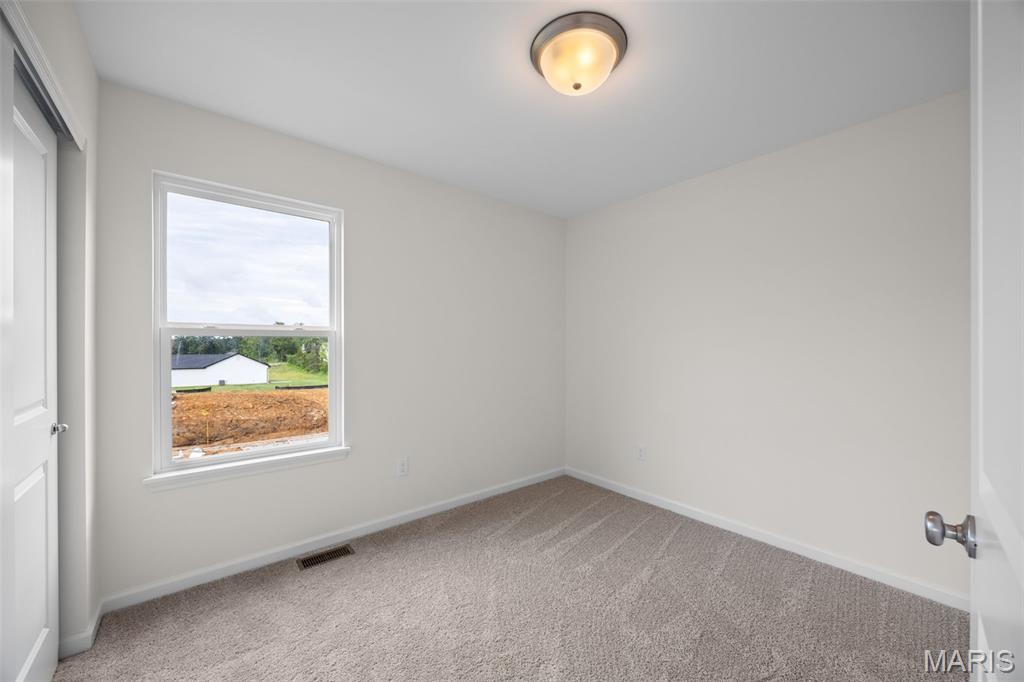
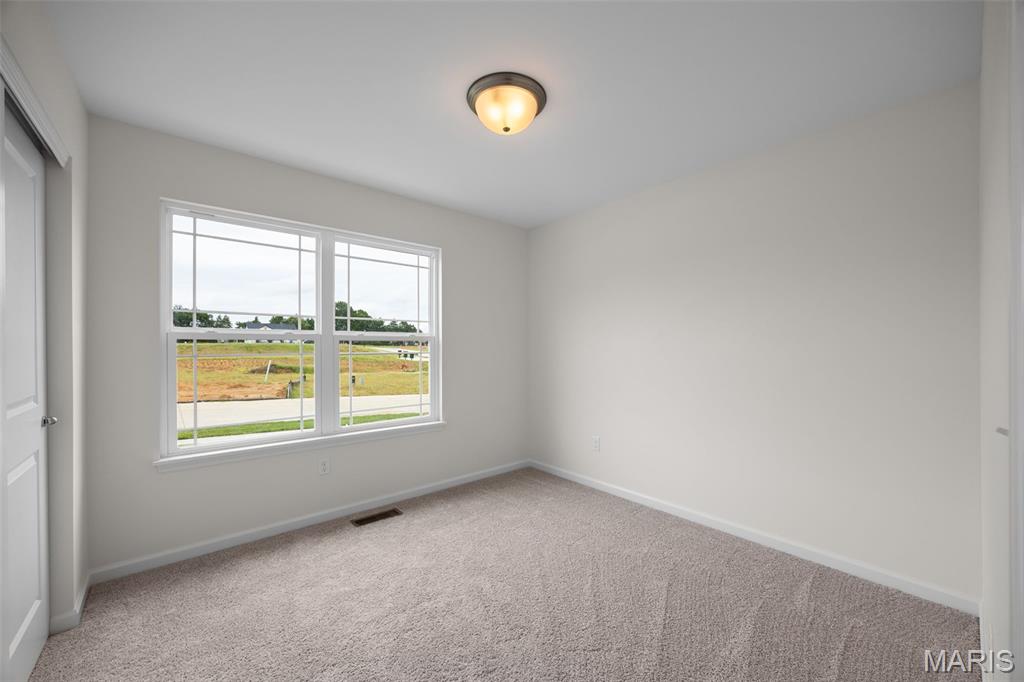
Welcome to The Dogwood at Westwood Farms, an elegant and beautifully designed 3-bedroom, 2-bath home offering an inviting open-concept floor plan perfect for everyday living and entertaining. The spacious kitchen features a large center island with quartz countertops, overlooking the main living area and creating a bright and welcoming space for gatherings. Luxury vinyl flooring extends throughout the kitchen, foyer, dining area, and hallway, while carpeted bedrooms provide comfort and warmth. The living room features a vaulted ceiling, creating an open, airy feel and enhancing the spaciousness of the main living area. The home’s exterior features shake siding in the front elevation gable, adding distinctive character and curb appeal. The property is fully sodded and professionally landscaped and sits on a beautiful tree-lined lot, providing a peaceful natural setting and added privacy. Outdoor living is enhanced by a 12' x 10' concrete patio, providing the perfect space for relaxing, grilling, or entertaining. The home also offers valuable additional features, including a gas furnace and an unfinished basement with an egress window and rough-in plumbing, providing excellent potential for future finishing and additional living space. Thoughtfully designed with a blend of style, comfort, functionality, and quality finishes, The Dogwood at Westwood Farms is a wonderful opportunity to enjoy modern living in a beautiful Warrenton community. The Dogwood at Westwood Farms — beautifully designed, thoughtfully finished, and ready to call home. Go north on HWY 47 for about 1/4 mile, then turn right onto McGee Rd. You’ll see the development on your left.
| 3 weeks ago | Status changed to Active | |
| 3 weeks ago | Listing updated with changes from the MLS® | |
| 3 weeks ago | Listing first seen on site |

Based on information submitted to the MLS GRID as of 2026-09-14 06:37 PM UTC. All data is obtained from various sources and may not have been verified by broker or MLS GRID. Supplied Open House Information is subject to change without notice. All information should be independently reviewed and verified for accuracy. Properties may or may not be listed by the office/agent presenting the information.