Save
Ask
Tour
Hide
Share
$550,000
16 Days On Site

410 Gunnison Gorge Drive
Ballwin, MO 63011

Single Family Residence|Pending
5
Beds
4
Total Baths
3
Full Baths
1
Partial Bath
3,280
SqFt
$168
/SqFt
1983
Built
Subdivision:
Winding Trails
County:
St. Louis

Due to the health concerns created by Coronavirus we are offering personal 1-1 online video walkthough tours where possible.
410 Gunnison Gorge Drive410 Gunnison Gorge Drive410 Gunnison Gorge Drive410 Gunnison Gorge Drive
Save
Ask
Tour
Hide
Share

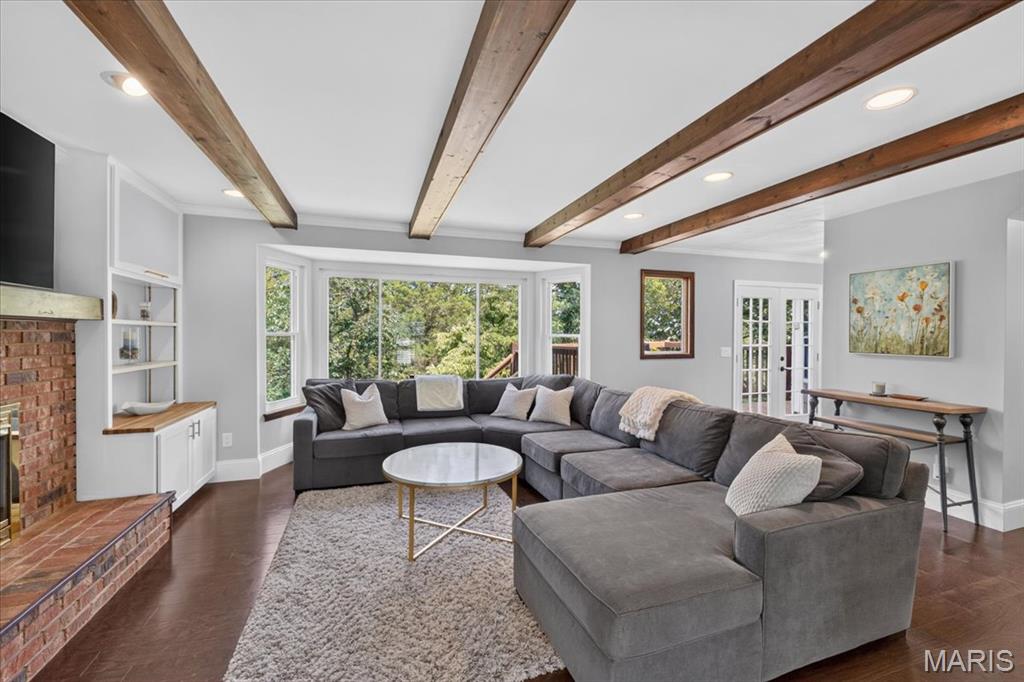
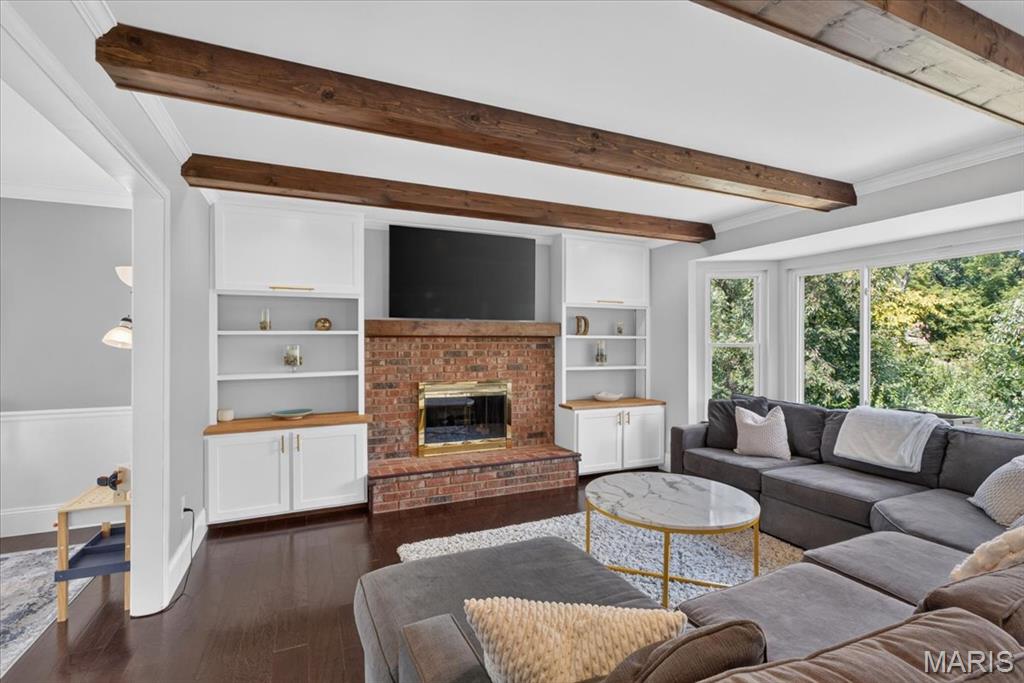
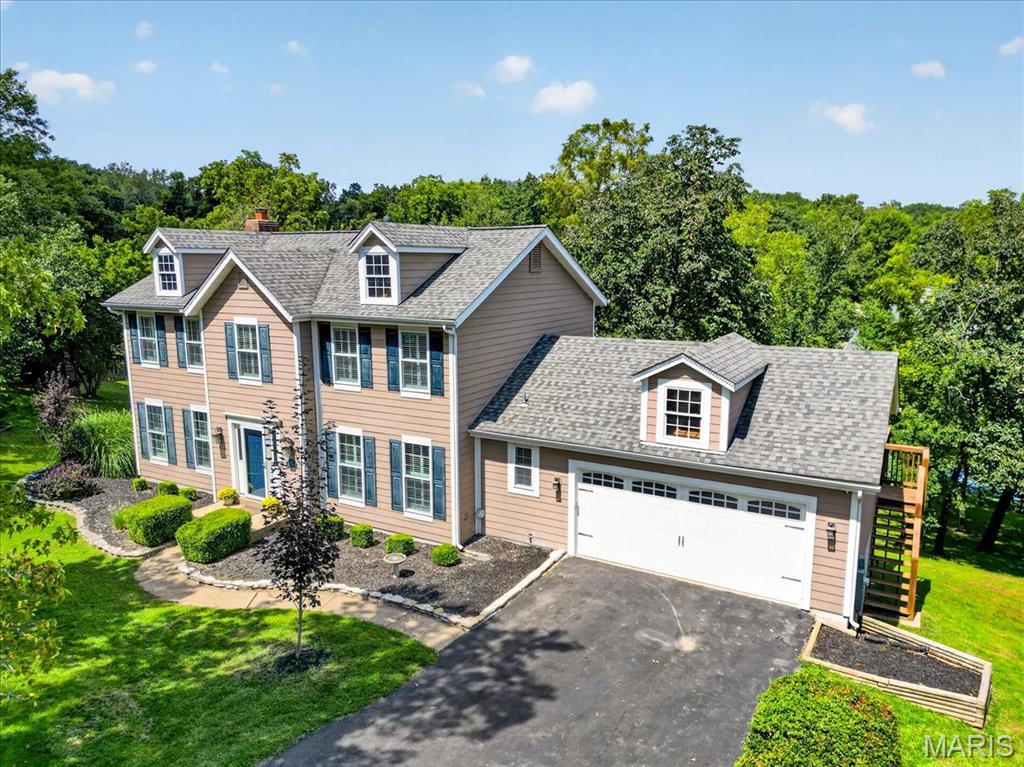
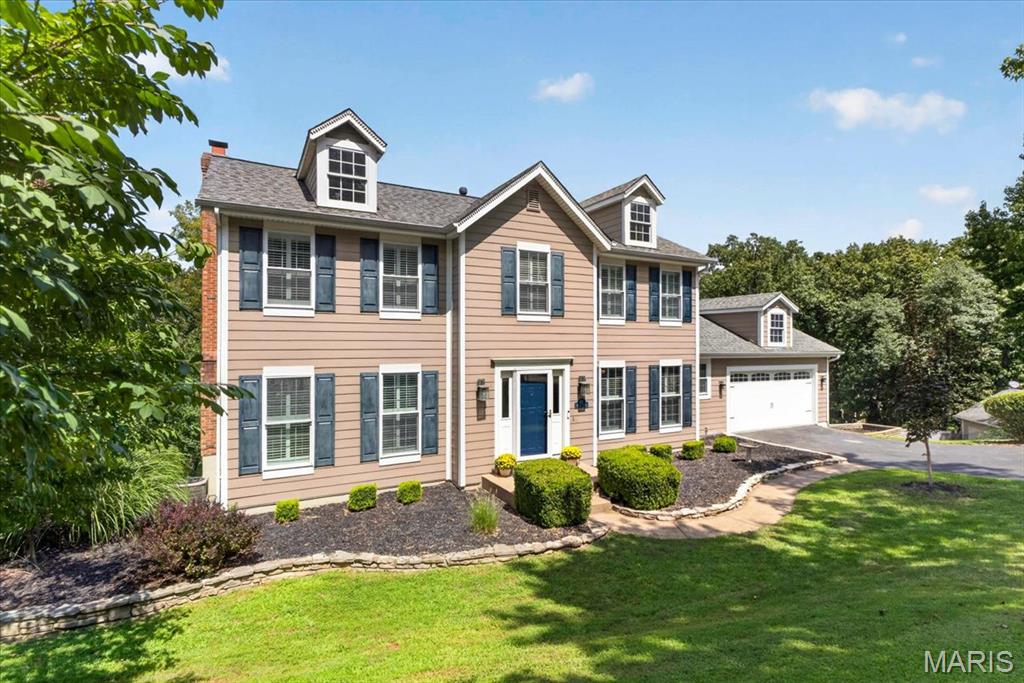
Style, function and serenity come together in this beautifully updated home, tucked at the end of a tree-lined cul-de-sac on a private .58-acre lot near Lafayette High School in wonderful Wildwood area. The light-filled main level features engineered hardwood flooring, a gas fireplace and a refreshed kitchen with white Shaker cabinetry, quartz countertops, stainless steel appliances, glass-tile backsplash and abundant storage-including additional cabinetry and an upgraded pantry. Thoughtful built-ins enhance the family room, den and mudroom, while all bathrooms have been updated. Upstairs, newer carpeting and customized closet systems add comfort and organization. The finished walk-out lower level offers tile flooring, a full bath, fireplace, bedroom with closet and door, built-in shelving, and generous storage cabinetry. French doors open to the deck and peaceful, park-like backyard; an ideal setting for entertaining, relaxing and enjoying local wildlife. Additional highlights include a 2024 HVAC system, Hardie Board siding, newer windows, roof and gutters, plus a freshly sealed driveway and completely restored back yard. Optional neighborhood pool membership available. Minutes from Wildwood Town Center, Rockwood schools, parks and trails!

Save
Ask
Tour
Hide
Share
Listing Snapshot
Price 
$550,000
Days On Site 
16 Days
Bedrooms 
5
Inside Area (SqFt) 
3,280 sqft
Total Baths 
4
Full Baths 
3
Partial Baths 
1
Lot Size 
0.58 Acres
Year Built 
1983
MLS® Number 
26054368
Status 
Pending
Property Tax 
$6,029
HOA/Condo/Coop Fees 
$16.25 monthly
Sq Ft Source 
Public Records
Friends & Family
Recent Activity
7 days agoStatus changed to Pending
7 days agoListing updated with changes from the MLS®
2 weeks agoListing first seen on site
General Features
Acres 
0.58
Attached Garage 
Yes
Cross Street 
Clayton Roac
Disclosures 
Seller Property Disclosure
Garage 
Yes
Garage Spaces 
2
Levels 
Two
Parking 
AttachedGarageGarage Door Opener
Property Sub Type 
Single Family Residence
Sewer 
Public Sewer
Special Circumstances 
Standard
SqFt Above 
2380
SqFt Below 
1092
Style 
Traditional
Utilities 
Electricity ConnectedNatural Gas Connected
Water Source 
Public
Interior Features
Appliances 
CooktopDishwasherDisposalDown DraftMicrowaveElectric RangeRefrigerator
Basement 
Partially FinishedFullWalk-Out AccessBath/Stubbed
Cooling 
Central AirElectric
Fireplace 
Yes
Fireplace Features 
BasementFamily RoomRecreation Room
Fireplaces 
2
Flooring 
CarpetCeramic Tile
Heating 
Forced AirNatural Gas
Interior 
BookcasesDouble VanityHigh Speed InternetKitchen IslandPantryWalk-In Closet(s)
Laundry Features 
Main Level
Window Features 
Bay Window(s)Low Emissivity Windows
Bathroom 
Level - Lower
Bedroom 2 
Dimensions - 14x11Level - Second
Bedroom 3 
Dimensions - 12x12Level - Upper
Bedroom 4 
Dimensions - 13x12Level - Upper
Bedroom 5 
Level - Lower
Breakfast Room 
Dimensions - 16x8Level - Main
Dining Room 
Dimensions - 14x13Level - Main
Family Room 
Dimensions - 20x14Level - Main
Kitchen 
Dimensions - 16x10Level - Main
Laundry 
Dimensions - 9x6Level - Main
Living Room 
Dimensions - 15x11Level - Main
Primary Bedroom 
Dimensions - 17x13Level - Second
Recreation Room 
Dimensions - 24x17Level - Lower
Save
Ask
Tour
Hide
Share
Exterior Features
Construction Details 
Fiber Cement
Lot Features 
Cul-De-Sac
Windows/Doors 
Bay Window(s)Low Emissivity Windows
Community Features
Association Fee 
$195.0
Association Fee Frequency 
Annually
MLS Area 
347 - Lafayette
School District 
Rockwood R-VI
Township 
Wildwood
Financing Terms Available 
CashConventional
Schools
School District
Rockwood R-VI
Elementary School
Babler Elem.
Middle School
Rockwood South Middle
High School
Lafayette Sr. High
Listing courtesy of ReeceNichols Real Estate


Based on information submitted to the MLS GRID as of 2026-09-21 11:59 AM UTC. All data is obtained from various sources and may not have been verified by broker or MLS GRID. Supplied Open House Information is subject to change without notice. All information should be independently reviewed and verified for accuracy. Properties may or may not be listed by the office/agent presenting the information.

Neighborhood & Commute
Source: Walkscore
Save
Ask
Tour
Hide
Share