
4891 Sierra View PlaceImperial, MO 63052
Due to the health concerns created by Coronavirus we are offering personal 1-1 online video walkthough tours where possible.
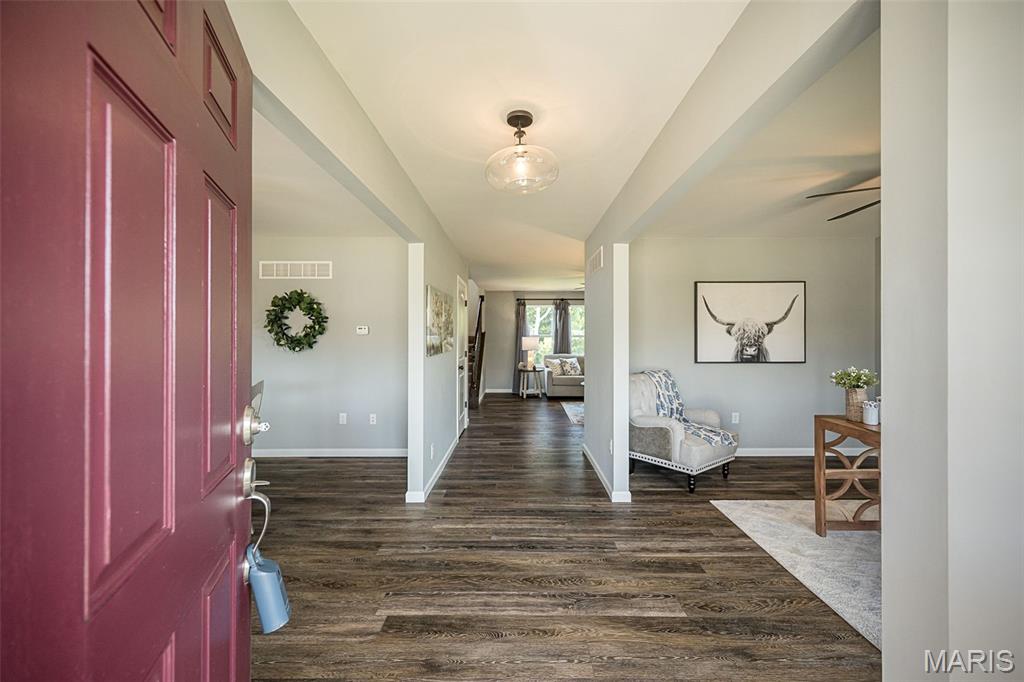
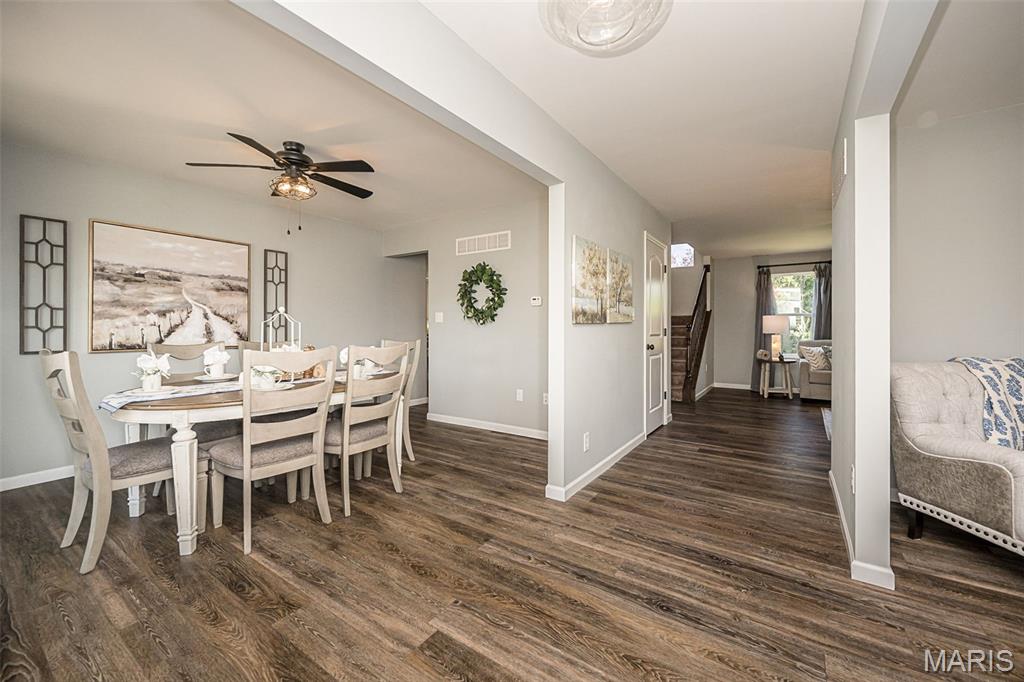
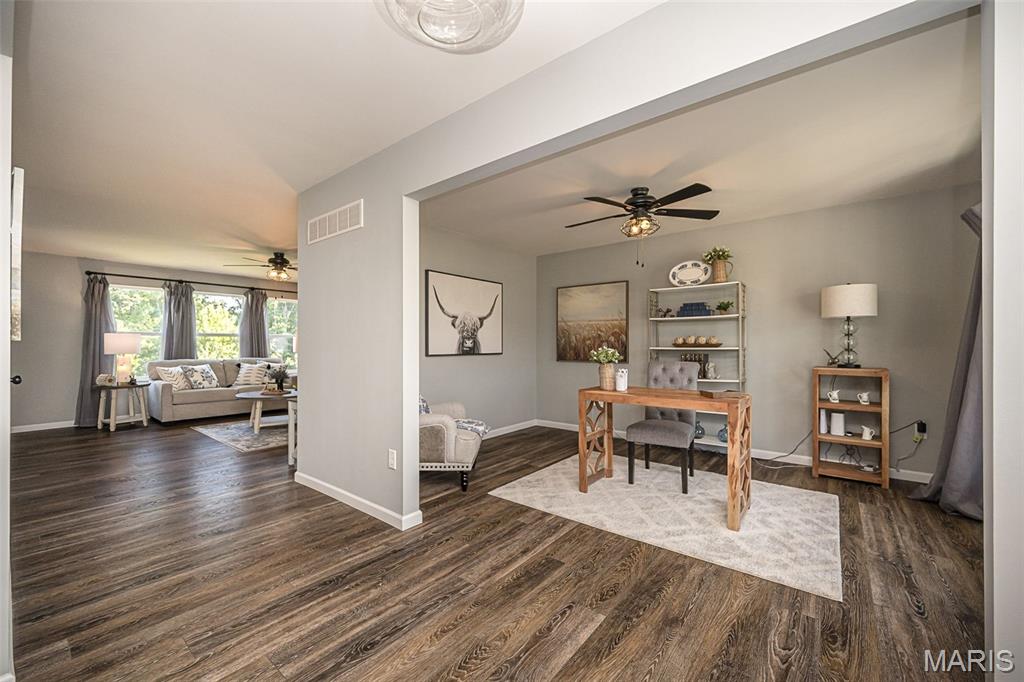
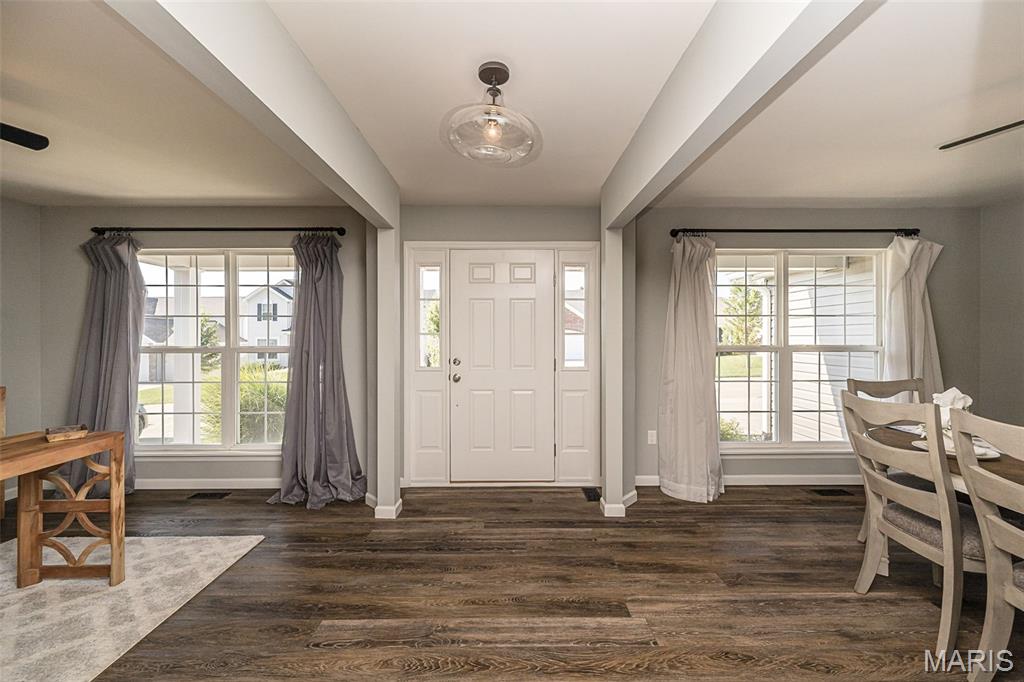
Beautiful 4-bedroom, 2.5 bath located in Huntington Glen Subdivision. This home has been meticulously maintained and loved by owners. Truly turn-key. Luxury vinyl plank flooring flows throughout the main level, guiding you past a dedicated home office and formal dining room into an expansive, light-filled great room anchored by a cozy gas fireplace. The chef’s kitchen is designed for effortless entertaining, featuring 42-inch cabinetry, sleek quartz countertops, a center island, gas range, under-cabinet LED lighting, and a walk-in pantry. Step through the doors onto a spacious deck overlooking fully fenced backyard - great for entertaining. Upstairs, the primary suite offers a true sanctuary, complete with a deep soaking tub, separate walk-in shower, and a generous walk-in closet. Three additional oversized bedrooms and a full bath provide plenty of room for family or guests. The bright walk-out lower level includes a bathroom rough-in and vast storage, ready for your custom finishing touches. Exceptional bonuses include an oversized garage outfitted with dedicated air conditioning and a 250V/50-amp circuit—ideal for EV charging, a workshop, or hobby space. Close to shopping, restaurants, and highway! Nothing to do but move right in! A must see!
| 2 weeks ago | Status changed to Pending | |
| 2 weeks ago | Listing updated with changes from the MLS® | |
| 3 weeks ago | Listing first seen on site |

Based on information submitted to the MLS GRID as of 2026-09-15 09:23 PM UTC. All data is obtained from various sources and may not have been verified by broker or MLS GRID. Supplied Open House Information is subject to change without notice. All information should be independently reviewed and verified for accuracy. Properties may or may not be listed by the office/agent presenting the information.