Save
Ask
Tour
Hide
Share
$435,000
58 Days On Site

3216 Elizabeth Court
Troy, MO 63379

For Sale|Single Family Residence|Active Under Contract
3
Beds
2
Total Baths
2
Full Baths
1,262
SqFt
$345
/SqFt
1995
Built
Subdivision:
Mardon Ridge
County:
Lincoln

Due to the health concerns created by Coronavirus we are offering personal 1-1 online video walkthough tours where possible.
3216 Elizabeth Court3216 Elizabeth Court3216 Elizabeth Court3216 Elizabeth Court
Save
Ask
Tour
Hide
Share

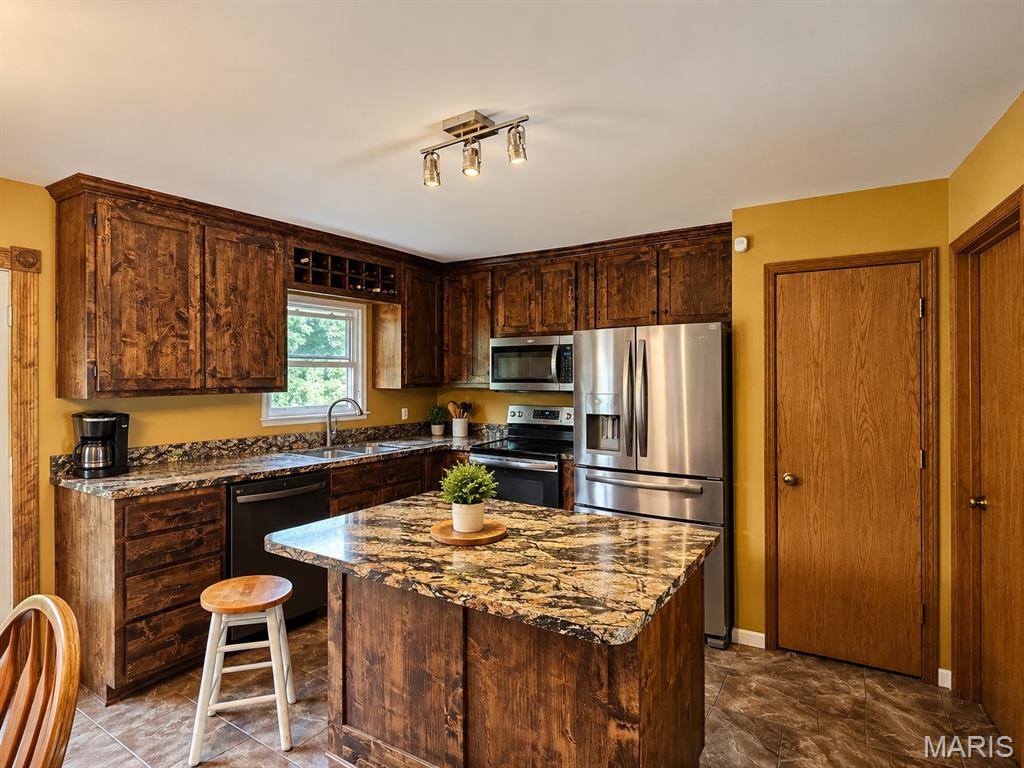
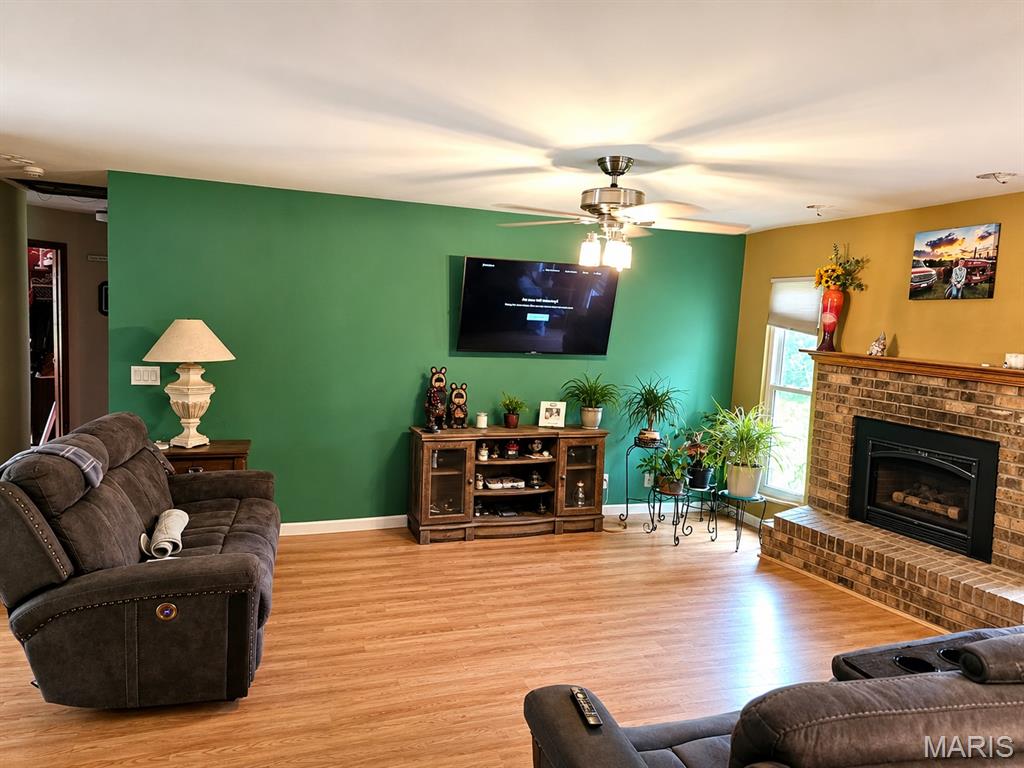
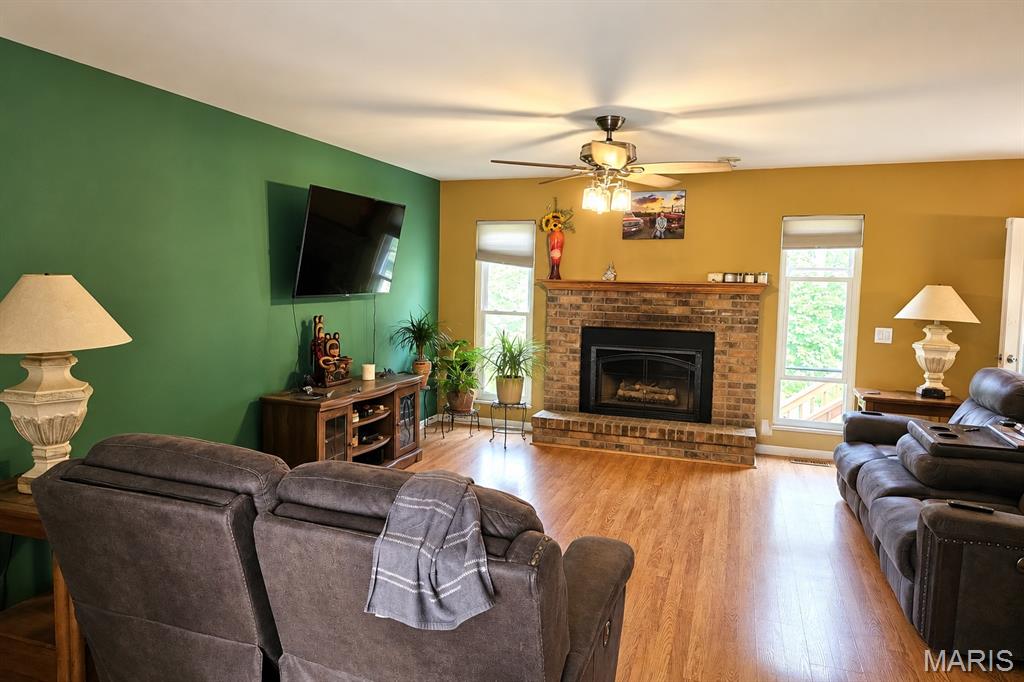
First time ever on the market! This well-maintained 3-bedroom ranch is nestled on 3.62 park-like acres, offering a peaceful, wooded setting with plenty of room to enjoy the outdoors. The open floor plan features a spacious great room with gas fireplace and kitchen with luxury vinyl tile flooring, custom 42”wood cabinetry, a center island with breakfast bar, and a large eating area. The kitchen and dining area open to the 17x12 wood deck overlooking the private backyard. The unfinished walkout lower level, features a pellet stove, and offers easy access to the pool. Additional highlights include convenient main-floor laundry and a spacious 36x48 shop with concrete floors, Fire Chief furnace, 220-amp electric, and a 30-amp RV hookup. Updates include HVAC 2021, Gas Fireplace Spring 2026, French doors in dining area, Newer deck and pool has new pump, installed April 2026. Conveniently located with easy access to Highway 47. A rare opportunity to own a private country setting with exceptional amenities—this one won't last! Security system, pellet stove, Fire Chief furnace , shelves in outbuilding and TV brackets stay with home.

Save
Ask
Tour
Hide
Share
Listing Snapshot
Price 
$435,000
Days On Site 
58 Days
Bedrooms 
3
Inside Area (SqFt) 
1,262 sqft
Total Baths 
2
Full Baths 
2
Partial Baths 
N/A
Lot Size 
3.62 Acres
Year Built 
1995
MLS Number 
26054452
Status 
Active Under Contract
Property Tax 
$2,293
HOA/Condo/Coop Fees 
$18.75 monthly
Sq Ft Source 
Builder
Friends & Family
Recent Activity
2 weeks agoStatus changed to Active Under Contract
2 weeks agoListing updated with changes from the MLS
3 weeks agoPrice changed to $435,000
2 months agoListing first seen on site
General Features
Acres 
3.62
Attached Garage 
Yes
Building Features 
Basement
Cross Street 
Lottie
Disclosures 
Flood Plain NoSeller Property DisclosureSeptic Disclosure
Foundation 
Concrete Perimeter
Garage 
Yes
Garage Spaces 
2
Levels 
One
Property Sub Type 
Single Family Residence
Security 
Carbon Monoxide Detector(s)Security SystemSecurity System OwnedSmoke Detector(s)
Sewer 
Septic Tank
Special Circumstances 
Standard
SqFt Above 
1262
Style 
Ranch
Utilities 
Cable AvailableElectricity ConnectedPhone AvailablePropaneWater Connected
Water Source 
Public
Interior Features
Appliances 
DishwasherDisposalPlumbed For Ice MakerMicrowaveFree-Standing Electric RangeElectric Water HeaterWater Softener
Cooling 
Attic FanCeiling Fan(s)Central Air
Electric 
220 Volts
Fireplace 
Yes
Fireplace Features 
Gas LogLiving RoomPropane
Fireplaces 
1
Heating 
Electric
Interior 
Breakfast BarCeiling Fan(s)Laminate CountersOpen FloorplanTrack LightingWired for Data
Laundry Features 
Electric Dryer HookupLaundry RoomMain LevelWasher Hookup
Main Level Bedrooms 
3
Window Features 
Double Pane WindowsInsulated Windows
Bedroom 2 
Dimensions - 10x9Level - Main
Bedroom 3 
Dimensions - 10x10Level - Main
Dining Room 
Dimensions - 13x9Level - Main
Kitchen 
Dimensions - 7x12Level - Main
Laundry 
Dimensions - 5x7Level - Main
Living Room 
Dimensions - 16x12Level - Main
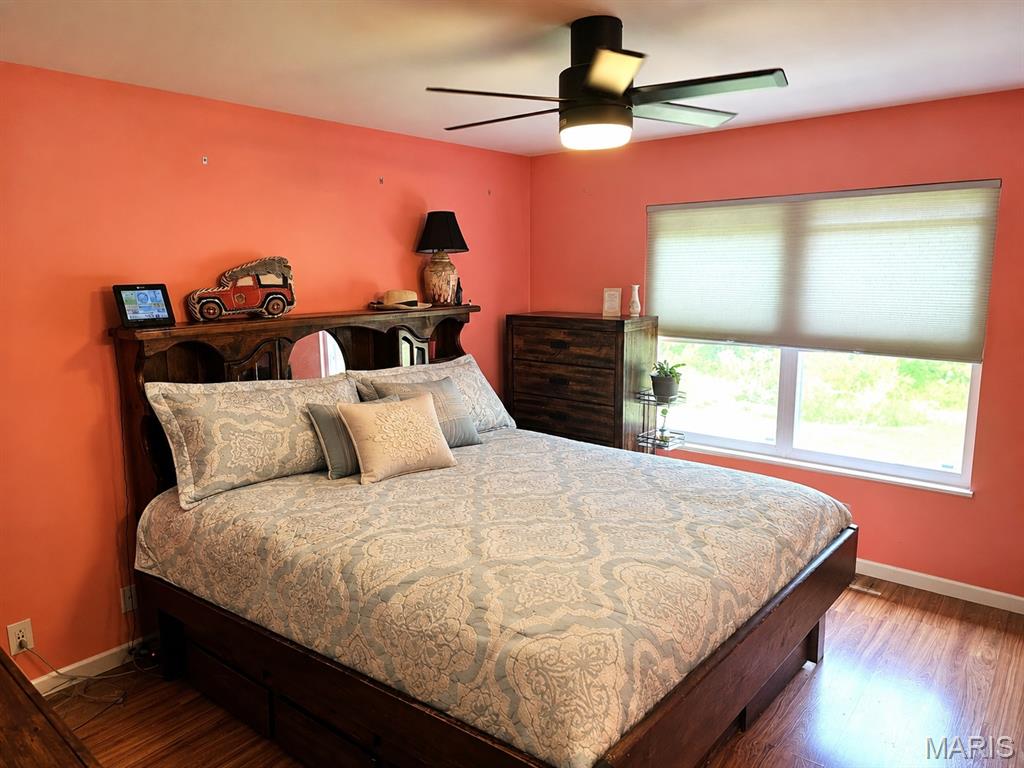
Primary Bedroom 
Dimensions - 14x12Level - Main
Save
Ask
Tour
Hide
Share
Exterior Features
Construction Details 
FrameVinyl Siding
Exterior 
RV Hookup
Fencing 
None
Lot Features 
Cul-De-Sac
Other Structures 
OutbuildingWorkshop
Patio And Porch 
DeckFront Porch
Pool Features 
FiberglassIn GroundOutdoor PoolPool CoverPool SweepPrivate
Private Pool 
Yes
View 
Trees/Woods
Waterview 
Trees/Woods
Windows/Doors 
Double Pane WindowsInsulated Windows
Community Features
Association Amenities 
Management
Association Fee 
$225.0
Association Fee Frequency 
Annually
MLS Area 
458 - Troy R-3
School District 
Troy R-III
Township 
Unincorporated
Financing Terms Available 
CashConventionalFHAVA Loan
Schools
School District
Troy R-III
Elementary School
Cuivre Park Elementary
Middle School
Troy Middle
High School
Troy Buchanan High
Listing courtesy of Meyer & Company Real Estate


Based on information submitted to the MLS GRID as of 2026-10-22 11:41 AM UTC. All data is obtained from various sources and may not have been verified by broker or MLS GRID. Supplied Open House Information is subject to change without notice. All information should be independently reviewed and verified for accuracy. Properties may or may not be listed by the office/agent presenting the information.

Neighborhood & Commute
Source: Walkscore
Save
Ask
Tour
Hide
Share