Save
Ask
Tour
Hide
Share
$1,375,000
63 Days On Site

11913 Santino Court
Creve Coeur, MO 63141

Single Family Residence|Pending
4
Beds
4
Total Baths
3
Full Baths
1
Partial Bath
3,580
SqFt
$384
/SqFt
Subdivision:
Santino Court
County:
St. Louis

Due to the health concerns created by Coronavirus we are offering personal 1-1 online video walkthough tours where possible.
11913 Santino Court11913 Santino Court11913 Santino Court11913 Santino Court
Save
Ask
Tour
Hide
Share

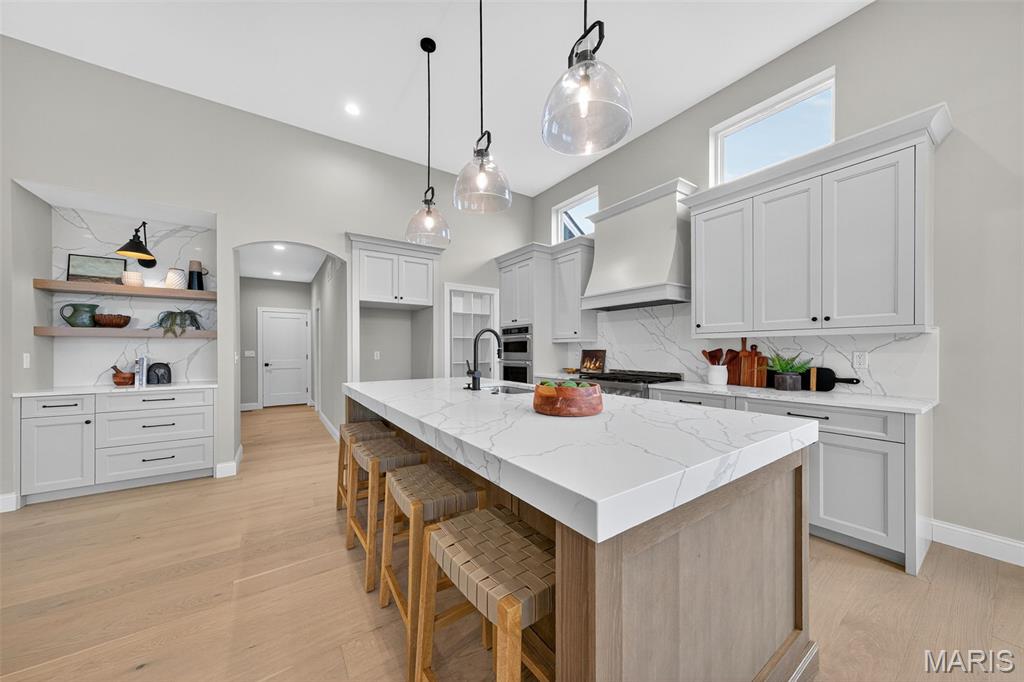
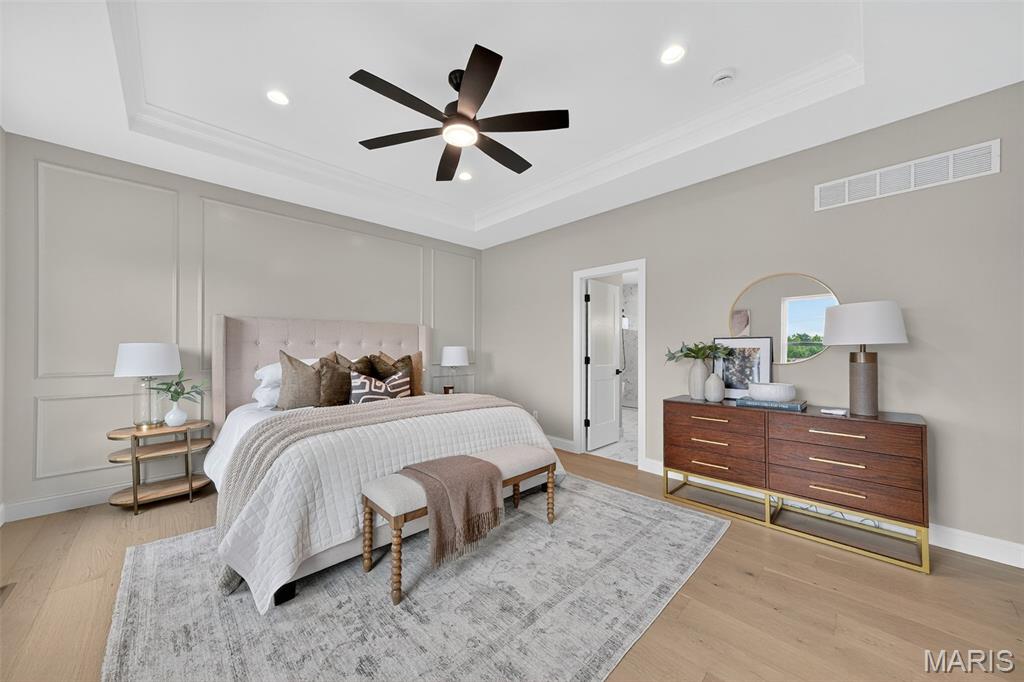
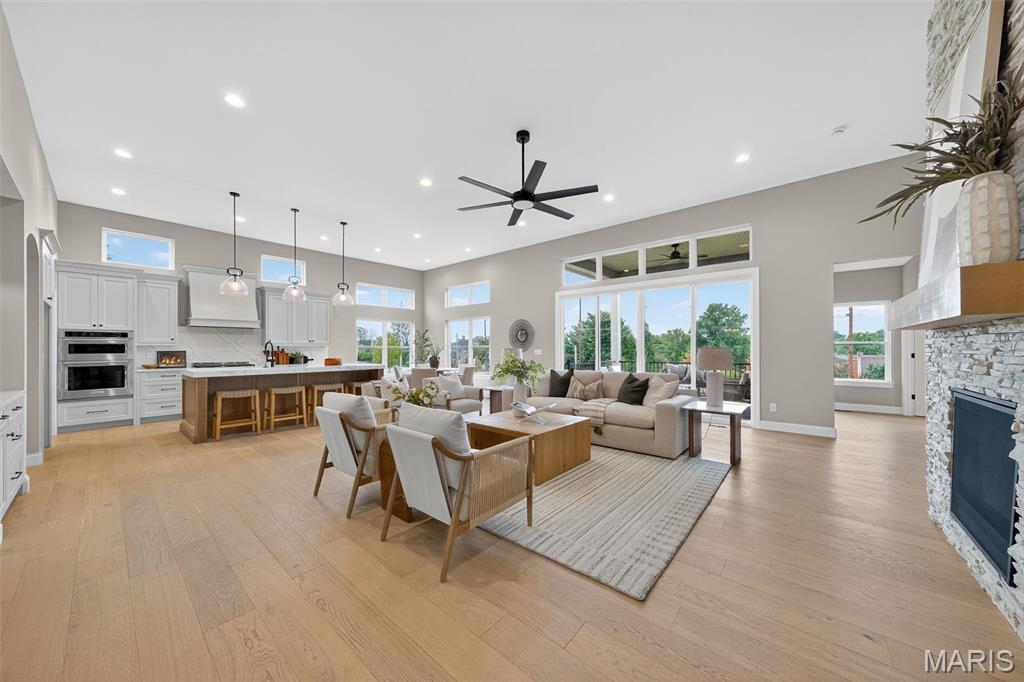
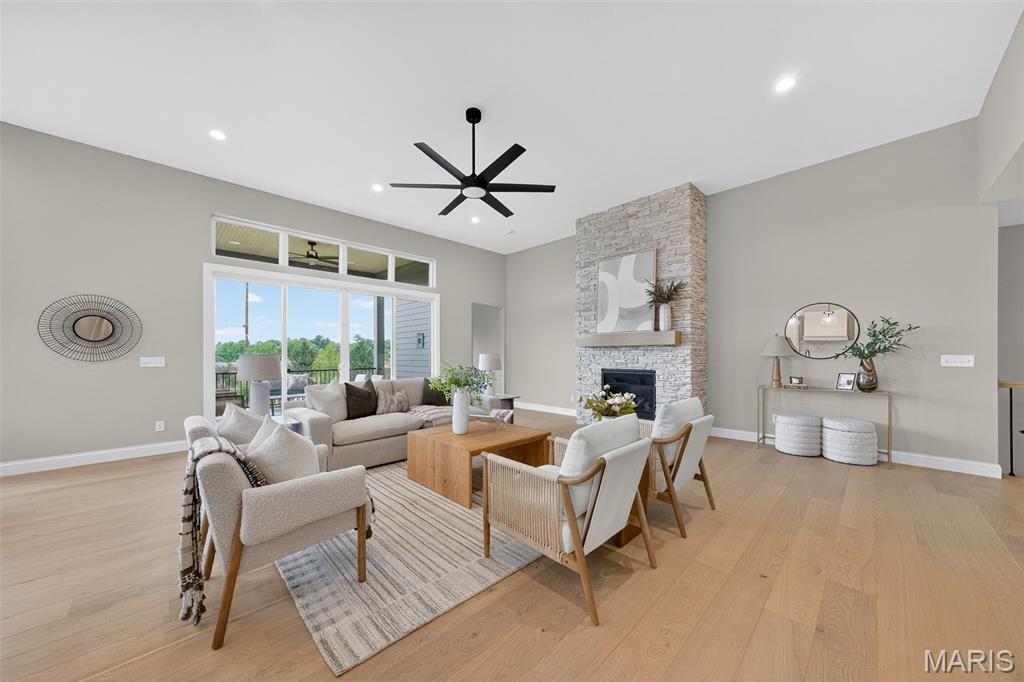
New Construction in Creve Coeur by Renaissance Living! This .37 Acre lot sits on a cul de sac in an outstanding location. Enjoy easy access to restaurants, medical facilities, services, shopping, recreation, Lambert International, Highway 270 and more. This custom-built ranch features 4 bedrooms, 3.5 bathrooms and 3,580 square feet of open, smart living space. The exterior is exquisite with a brick and stone front elevation, James Hardie fiber cement siding, architectural shingles, Mahogany arched glass front doors, brick sill at the front door, oversized side entry 3 car garage (21 ft deep), coach lights, full yard sod, landscape and lawn irrigation. Features include 12 foot ceilings in the Great Room and Kitchen, 9 foot ceilings throughout the rest of the home, tray ceilings in the Primary Suite and Dining Room, shiplap accent ceiling in the Dining Room, linear electric fireplace, window wall in the Great Room, engineered hardwood flooring, dynamic Kitchen, 48 inch cabinetry, crown molding and hardware, soft close feature, large island with seating bar with pendant lights, recessed lights, quartz countertops and backsplash, stainless steel KitchenAid appliances, gas range, wood cabinet range hood, walk in pantry, huge walk in closet in the Primary Suite, accent wall in the Primary Suite, raised height double bowl vanity in the primary Bath (raised height vanities in all baths), custom shower, Porcelain tile flooring in the Primary Bath, Hi efficiency HVAC, R 38 ceiling insulation, low E windows, garage door opener and more. The lower level has a tall pour, Family/Recreation Room, Bar, Bedroom (with egress), full bathroom and unfinished storage. The garage is insulated, has full drywall and is finished. There is a 17 x 12 patio for outdoor enjoyment. Students will attend desirable Parkway schools. This home is under construction and scheduled for a December 2026 completion. Make it yours!

Save
Ask
Tour
Hide
Share
Listing Snapshot
Price 
$1,375,000
Days On Site 
63 Days
Bedrooms 
4
Inside Area (SqFt) 
3,580 sqft
Total Baths 
4
Full Baths 
3
Partial Baths 
1
Lot Size 
0.37 Acres
Year Built 
N/A
MLS Number 
26054463
Status 
Pending
Property Tax 
$2,507
HOA/Condo/Coop Fees 
$50 monthly
Sq Ft Source 
Builder
Friends & Family
Recent Activity
4 weeks agoStatus changed to Pending
4 weeks agoListing updated with changes from the MLS
2 months agoListing first seen on site
General Features
Acres 
0.37
Attached Garage 
Yes
Disclosures 
Unknown
Foundation 
Concrete Perimeter
Garage 
Yes
Garage Spaces 
3
Green Energy Efficient 
HVAC
Home Warranty 
Yes
Levels 
One
Parking 
AttachedDrivewayGarageGarage Door OpenerGarage Faces SideOversized
Property Condition 
New ConstructionUnder Construction
Property Sub Type 
Single Family Residence
Security 
Smoke Detector(s)
Sewer 
Public Sewer
Special Circumstances 
Standard
SqFt Above 
2493
SqFt Below 
1087
Style 
TraditionalRanch
Utilities 
Underground UtilitiesNatural Gas Available
Water Source 
Public
Interior Features
Appliances 
OvenStainless Steel Appliance(s)Gas CooktopDishwasherDisposalMicrowaveRange HoodGas RangeElectric Water Heater
Basement 
ConcretePartially FinishedFullOtherSump PumpBath/Stubbed
Cooling 
Ceiling Fan(s)Central AirElectric
Fireplace 
Yes
Fireplace Features 
ElectricGreat Room
Fireplaces 
1
Flooring 
CarpetHardwoodTile
Heating 
Forced AirNatural Gas
Interior 
BarBreakfast BarCathedral Ceiling(s)Ceiling Fan(s)Double VanityEntrance FoyerHigh CeilingsKitchen IslandOpen FloorplanRecessed LightingTray Ceiling(s)Walk-In Closet(s)Pantry
Laundry Features 
Laundry RoomMain Level
Main Level Bedrooms 
3
Window Features 
Double Pane WindowsInsulated WindowsLow Emissivity Windows
Bedroom 
Dimensions - 11x12Level - Main
Dining Room 
Dimensions - 16x11Level - Main
Great Room 
Dimensions - 20x22Level - Main
Kitchen 
Dimensions - 20x13Level - Main
Laundry 
Dimensions - 8x11Level - Main
Primary Bedroom 
Dimensions - 14x18Level - Main
Recreation Room 
Dimensions - 17x34Level - Lower
Save
Ask
Tour
Hide
Share
Exterior Features
Construction Details 
Stone VeneerBrick VeneerFiber CementFrame
Lot Features 
Cul-De-SacLandscapedSprinklers In FrontSprinklers In Rear
Patio And Porch 
Patio
Roof 
Composition
Windows/Doors 
Double Pane WindowsInsulated WindowsLow Emissivity Windows
Community Features
Accessibility Features 
Central Living AreaGrip-Accessible Features
Association Amenities 
Other
Association Fee 
$600.0
Association Fee Frequency 
Annually
Community Features 
Street Lights
MLS Area 
166 - Parkway North
School District 
Parkway C-2
Township 
Creve Coeur
Financing Terms Available 
CashConventionalFHAVA Loan
Roads 
Concrete
Schools
School District
Parkway C-2
Elementary School
Bellerive Elem.
Middle School
Northeast Middle
High School
Parkway North High
Listing courtesy of Berkshire Hathaway HomeServices Select Properties


Based on information submitted to the MLS GRID as of 2026-10-29 08:43 AM UTC. All data is obtained from various sources and may not have been verified by broker or MLS GRID. Supplied Open House Information is subject to change without notice. All information should be independently reviewed and verified for accuracy. Properties may or may not be listed by the office/agent presenting the information.

Neighborhood & Commute
Source: Walkscore
Save
Ask
Tour
Hide
Share