
362 Round Tower DriveCottleville, MO 63304
Due to the health concerns created by Coronavirus we are offering personal 1-1 online video walkthough tours where possible.
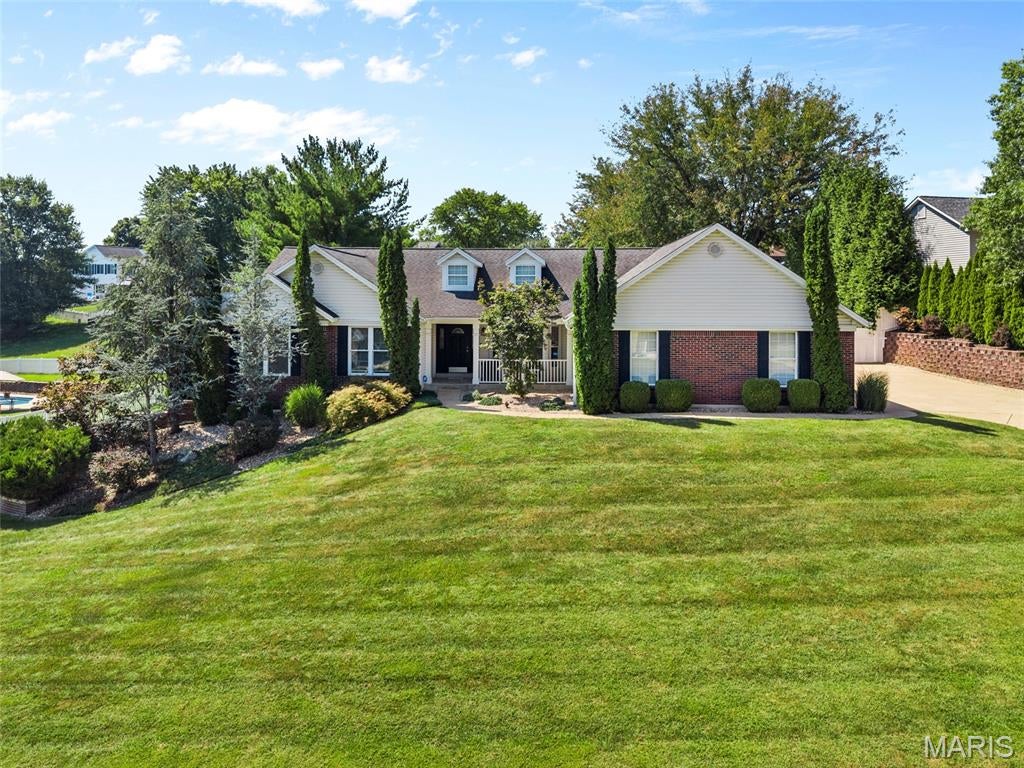
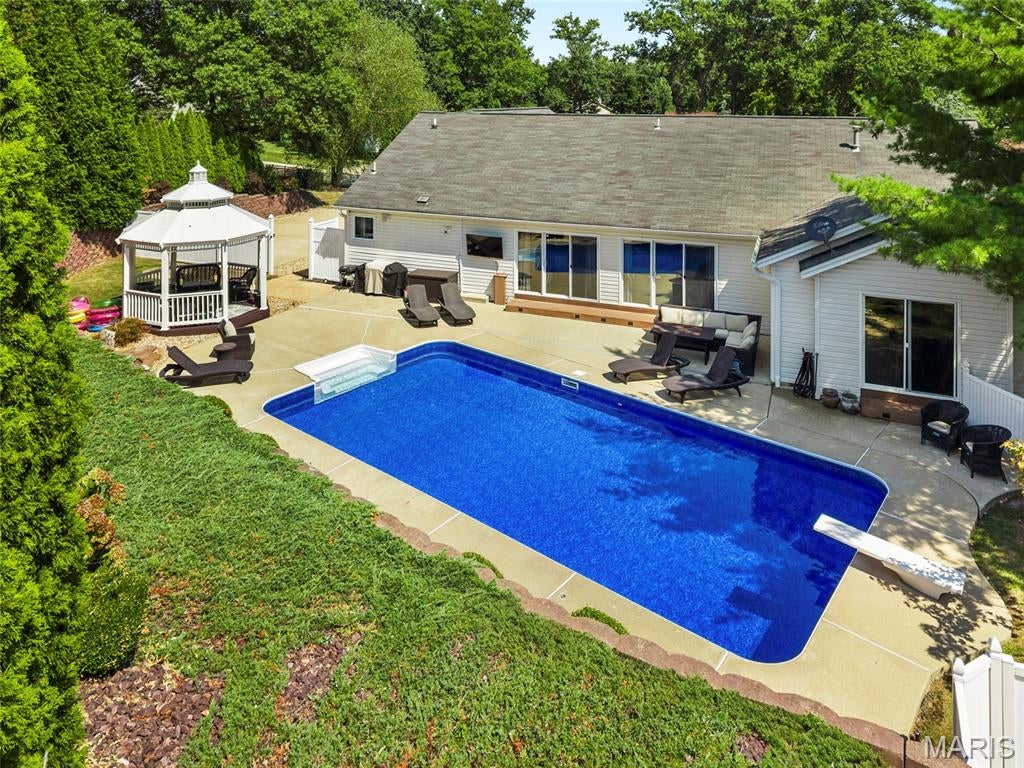
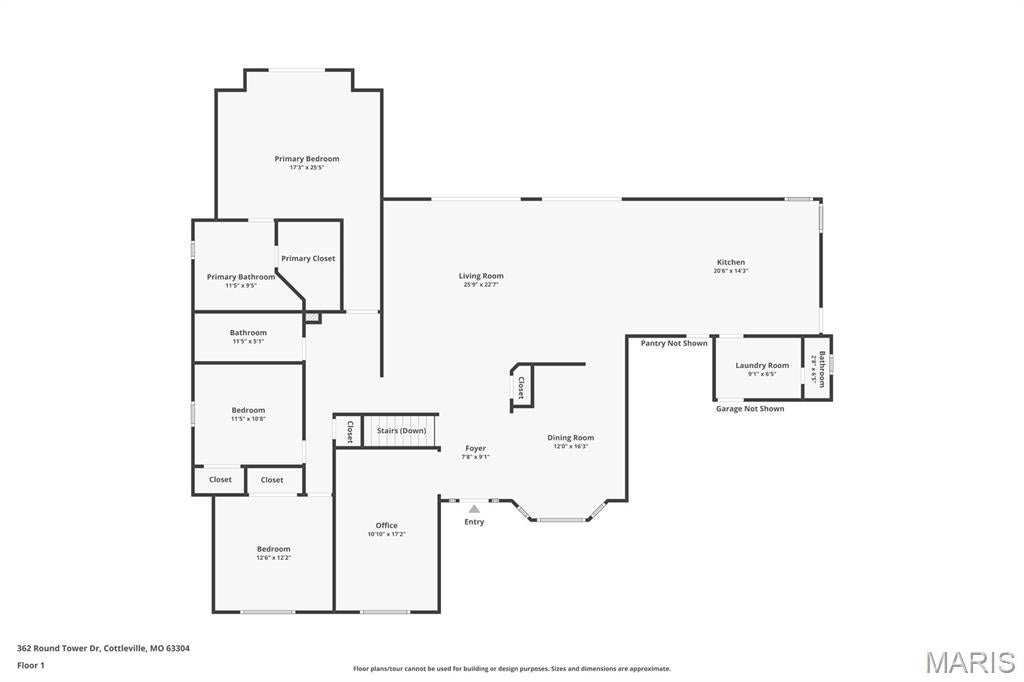
Why build when you can have it all NOW? Welcome to your own private retreat in the heart of Cottleville — in a golf cart community! This beautifully updated ranch offers more than 4,000 square feet of finished living space, 4+ bedrooms, 3.5 baths, an incredible finished lower level, oversized 3-car garage, and a backyard oasis complete with an in-ground pool. The work has been done — all that’s left to do is move in and enjoy! The heart of the home is the impressive open-concept main level, designed for both everyday living and entertaining. The spacious kitchen features a show-stopping 9-foot center island, two sinks, granite and quartz countertops, and an effortless flow into the dining and living areas. Vaulted ceilings, a gas fireplace, and abundant natural light create a warm, open space perfect for everything from quiet nights at home to a house full of guests. The primary suite feels like a retreat of its own, featuring a custom walk-in closet, direct access to the backyard, and a luxurious ensuite bath with a frameless glass double shower and body jets. A sun-filled bonus room offers even more flexibility and would make the perfect home office, reading room, sitting area, or quiet escape. Downstairs, the finished lower level adds even more room to spread out. You’ll find another spacious bedroom suite with a custom shower and large walk-in closet, additional sleeping or office space, a wet bar with wine refrigerator, recreation space, and a dedicated workout area. And when it comes to entertaining, this house is ready — the seller is willing to leave the pool table, foosball table, lower-level sofa, three mounted lower-level televisions, garage and outdoor televisions, plus patio, pool and front porch furniture. Then step outside to the space that truly sets this home apart. The private backyard is made for summer days and unforgettable nights, with an in-ground pool and diving board, Sonos sound system, outdoor television, and plenty of space to relax or entertain. The pool has been extensively updated, including a new liner and pump in 2026, heater in 2025, and sand filter and diving board in 2024 — giving you all the fun without the worry of older equipment. Professional landscaping, irrigation, and exterior lighting complete the outdoor setting, while the oversized 3-car garage with epoxy floors provides plenty of room for vehicles, storage, and toys. And there’s even more peace of mind: a brand-new water heater was just installed, and a new roof with architectural shingles will be installed prior to closing
| 6 days ago | Status changed to Active Under Contract | |
| 6 days ago | Listing updated with changes from the MLS | |
| 3 weeks ago | Price changed to $750,000 | |
| 2 months ago | Listing first seen on site |

Based on information submitted to the MLS GRID as of 2026-10-19 09:53 PM UTC. All data is obtained from various sources and may not have been verified by broker or MLS GRID. Supplied Open House Information is subject to change without notice. All information should be independently reviewed and verified for accuracy. Properties may or may not be listed by the office/agent presenting the information.