
1065 Remington DriveImperial, MO 63052
Due to the health concerns created by Coronavirus we are offering personal 1-1 online video walkthough tours where possible.
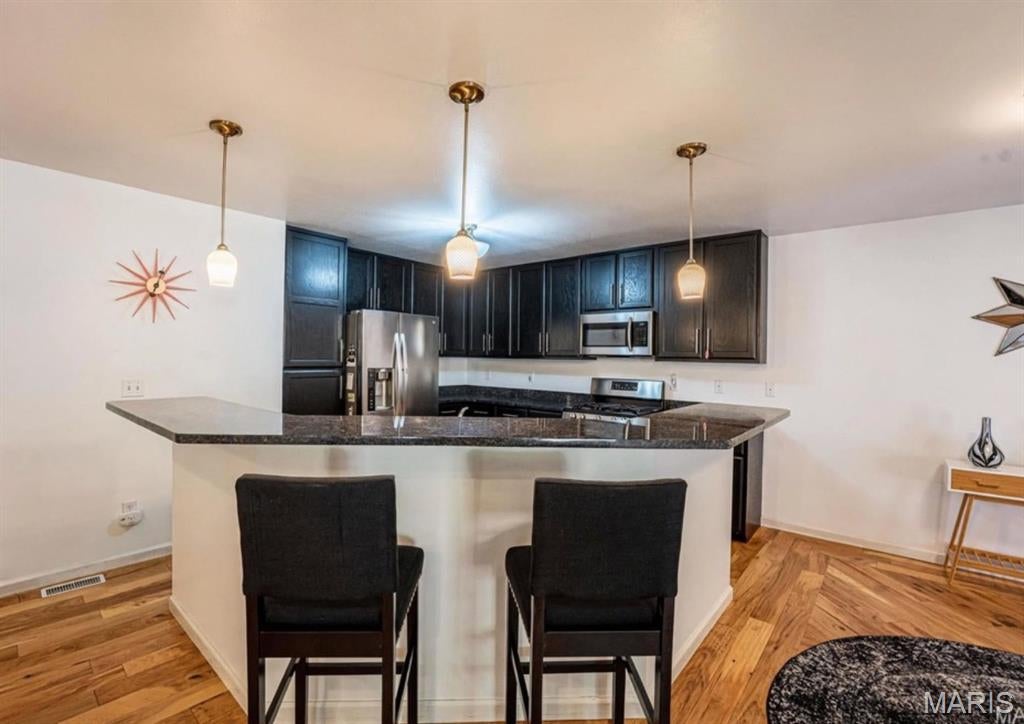
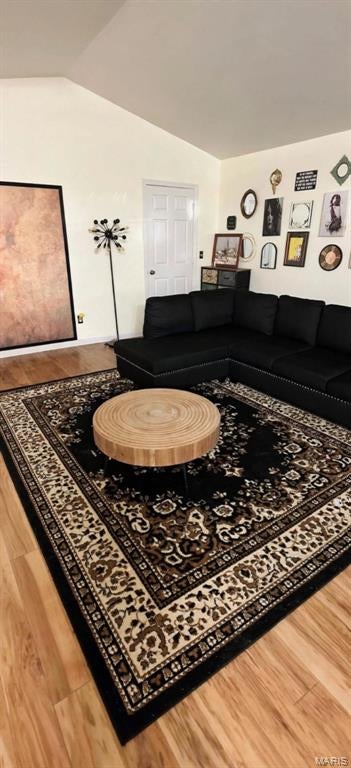

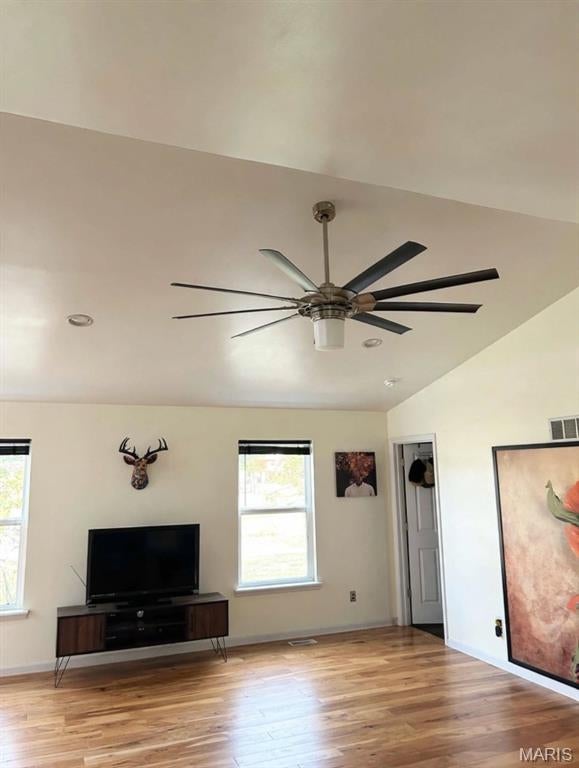
Designed for comfortable everyday living, this inviting home offers an open floor plan with a bright, easy flow between the main living spaces. Granite countertops, custom cabinetry, newer appliances, and a kitchen island large enough to seat the whole crew will make this kitchen the heart of the home. While the vaulted ceilings make this already large space feel even larger, the solid oak hand scraped floors warm it up with style and durability. Enjoy the large primary en-suite with a spa inspired luxury soak tub. 2 additional bedrooms and a full bathroom, along with the convenience of main floor laundry, complete the main floor. Make your way down to the beautifully finished full basement. Featuring 3D faux brick accents, stained concrete floors, with 2 closets complete with barn-style doors, and a third full bathroom. Perfect for get togethers and entertaining. Back upstairs, step outside the French doors to the professionally landscaped, fenced-in yard with a 16x16 granite patio giving you a private oasis to relax and unwind. Finish it up with a 3-car garage that provides valuable parking and storage, and you have a home that is both practical, welcoming, and all within walking distance to Seckman schools!
| 3 weeks ago | Status changed to Active | |
| 3 weeks ago | Listing updated with changes from the MLS® | |
| 3 weeks ago | Listing first seen on site |

Based on information submitted to the MLS GRID as of 2026-09-15 09:23 PM UTC. All data is obtained from various sources and may not have been verified by broker or MLS GRID. Supplied Open House Information is subject to change without notice. All information should be independently reviewed and verified for accuracy. Properties may or may not be listed by the office/agent presenting the information.