Save
Ask
Tour
Hide
Share
$399,000
New Listing

2036 Cedarwood Trail
Belleville, IL 62226

For Sale|Single Family Residence|Active
3
Beds
2
Total Baths
2
Full Baths
2,660
SqFt
$150
/SqFt
1998
Built
Subdivision:
Manors At Woodfield 8th Add
County:
St. Clair

Due to the health concerns created by Coronavirus we are offering personal 1-1 online video walkthough tours where possible.
Upcoming Open Houses
Due to COVID-19, we recommend you verify Open Houses before attending.
Sat, Sep 5, 11:00 AM - 1:00 PM
2036 Cedarwood Trail2036 Cedarwood Trail2036 Cedarwood Trail2036 Cedarwood Trail
Save
Ask
Tour
Hide
Share

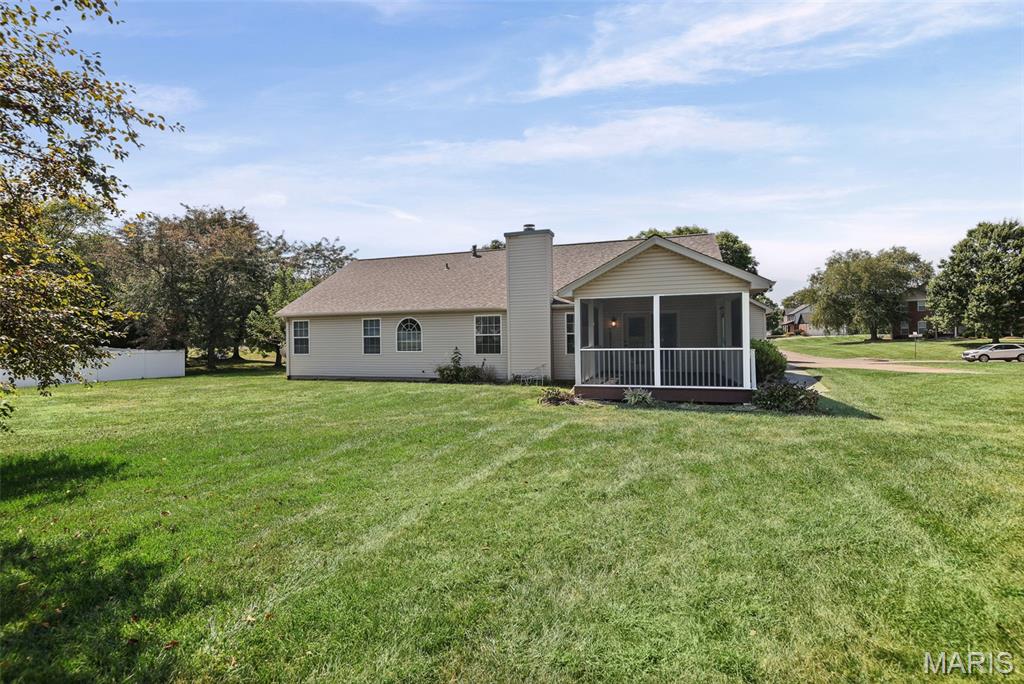
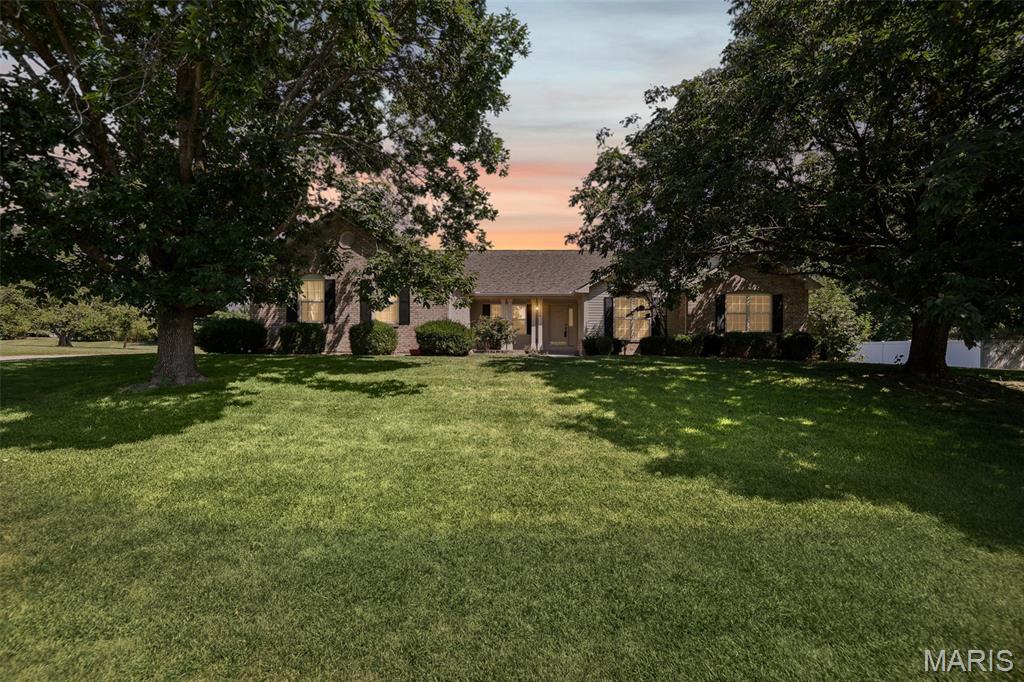
Welcome to 2036 Cedarwood Trail in the highly sought after Manors of Woodfield known for expansive homesites with mature trees and established character. This Lovely home with outstandng features is ready for you to make it your dream! Offering a spacious open floor plan, new flooring, vaulted ceilings, large kitchen w/ island and breakfast room, formal dinning, dedicated office space, open central great-room with cozy fireplace, partially finished basement, inviting back porch, oversized garage and huge beautiful yard. Additional features and updates include: New roof 2025, new water heater 2025, new sump pump 2026. You will Love this ideal location with easy access to I-64, shopping, restaurants, parks, bike trail, local recreation, area entertainment, two new hospitals and Scott AFB.

Save
Ask
Tour
Hide
Share
Listing Snapshot
Price 
$399,000
Days On Site 
0 Days
Bedrooms 
3
Inside Area (SqFt) 
2,660 sqft
Total Baths 
2
Full Baths 
2
Partial Baths 
N/A
Lot Size 
0.72 Acres
Year Built 
1998
MLS® Number 
26054550
Status 
Active
Property Tax 
$7,047
HOA/Condo/Coop Fees 
$18.75 monthly
Sq Ft Source 
Owner
Friends & Family
Recent Activity
9 hours agoListing first seen on site
9 hours agoListing updated with changes from the MLS®
General Features
Acres 
0.72
Attached Garage 
Yes
Building Features 
Basement
Disclosures 
Occupancy Permit Required
Garage 
Yes
Garage Spaces 
2
Levels 
One
Property Sub Type 
Single Family Residence
Sewer 
Aerobic Septic
Special Circumstances 
Standard
SqFt Above 
1906
SqFt Below 
700
Style 
Ranch
Utilities 
Electricity ConnectedNatural Gas Connected
Water Source 
Public
Interior Features
Appliances 
DishwasherMicrowaveRangeRefrigerator
Basement 
Partially FinishedFull
Cooling 
Central AirCeiling Fan(s)
Fireplace 
Yes
Fireplace Features 
Great Room
Fireplaces 
1
Flooring 
Ceramic Tile
Heating 
Natural Gas
Interior 
Ceiling Fan(s)Entrance FoyerKitchen IslandOpen FloorplanPantryVaulted Ceiling(s)Walk-In Closet(s)
Laundry Features 
Main Level
Main Level Bedrooms 
3
Save
Ask
Tour
Hide
Share
Exterior Features
Construction Details 
Brick VeneerConcreteFrameVinyl Siding
Lot Features 
Back YardFront YardLandscaped
Other Structures 
Workshop
Community Features
Association Amenities 
None
Association Dues 
225
Financing Terms Available 
CashConventionalFHAVA Loan
HOA Fee Frequency 
Annually
School District 
Whiteside DIST 115
Township 
Shiloh
Schools
School District
Whiteside DIST 115
Elementary School
WHITESIDE DIST 115
Middle School
WHITESIDE DIST 115
High School
Belleville High School-East
Listing courtesy of RE/MAX Alliance


Based on information submitted to the MLS GRID as of 2026-09-02 06:44 AM UTC. All data is obtained from various sources and may not have been verified by broker or MLS GRID. Supplied Open House Information is subject to change without notice. All information should be independently reviewed and verified for accuracy. Properties may or may not be listed by the office/agent presenting the information.

Neighborhood & Commute
Source: Walkscore
Save
Ask
Tour
Hide
Share