Save
Ask
Tour
Hide
Share
$480,000
39 Days On Site

2700 Grover Crossing Drive
Wildwood, MO 63040

For Sale|Single Family Residence|Active Under Contract
3
Beds
3
Total Baths
2
Full Baths
1
Partial Bath
3,602
SqFt
$133
/SqFt
2008
Built
Subdivision:
Grover Crossing Two
County:
St. Louis

Due to the health concerns created by Coronavirus we are offering personal 1-1 online video walkthough tours where possible.
2700 Grover Crossing Drive2700 Grover Crossing Drive2700 Grover Crossing Drive2700 Grover Crossing Drive
Save
Ask
Tour
Hide
Share

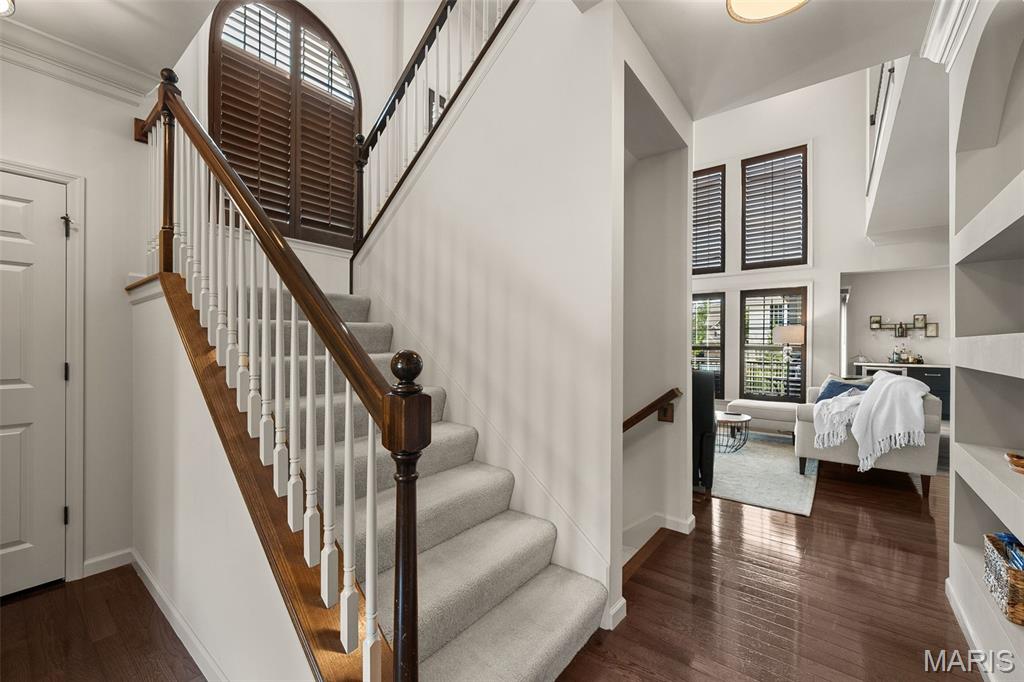
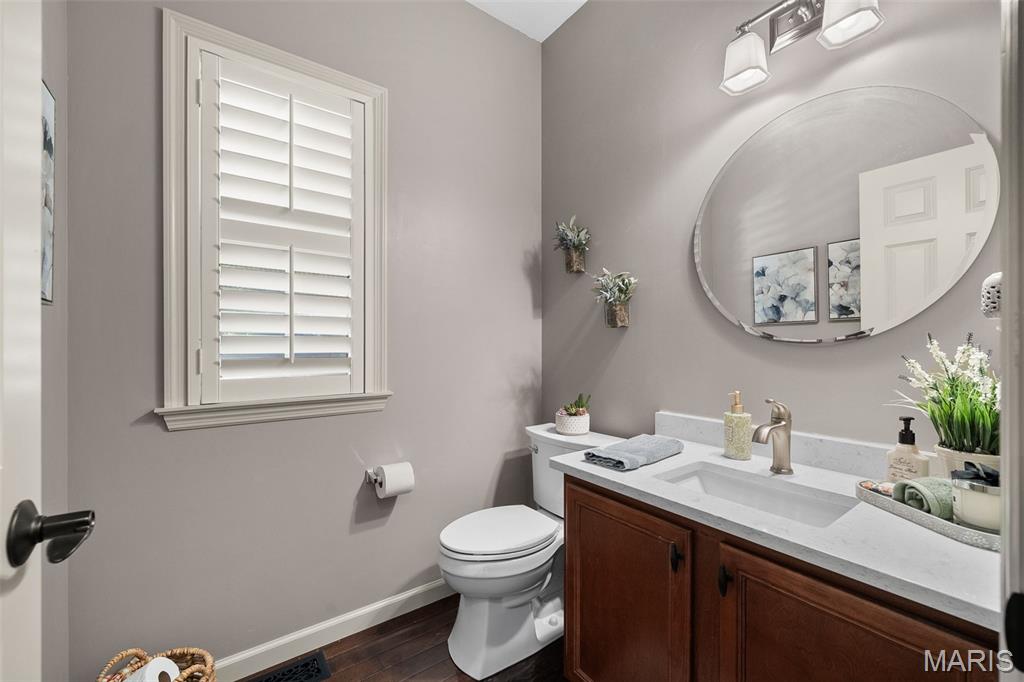
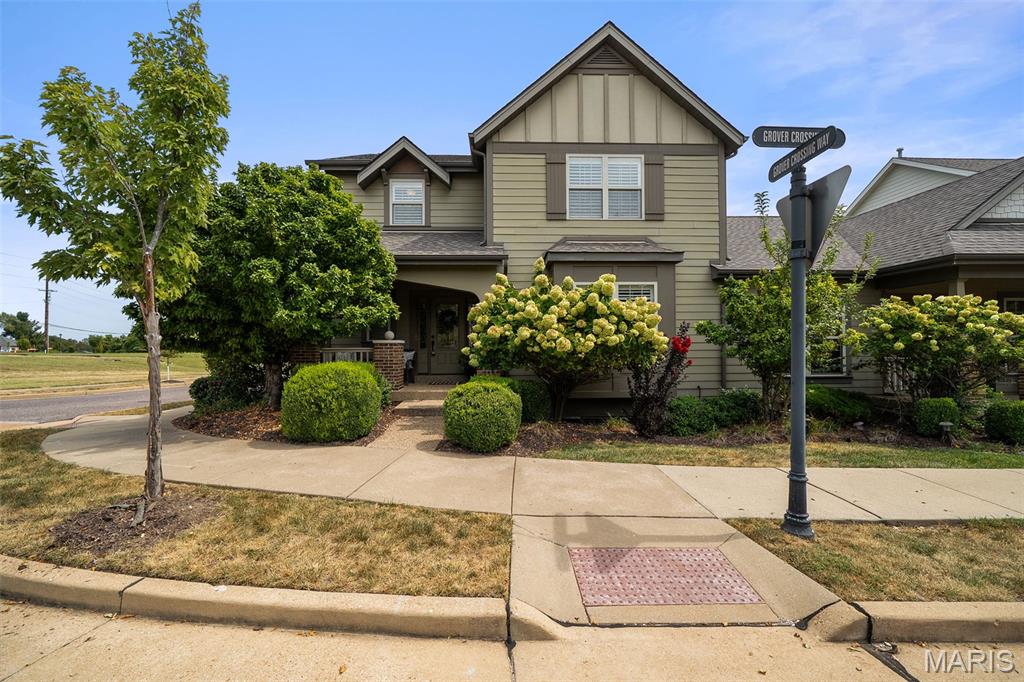
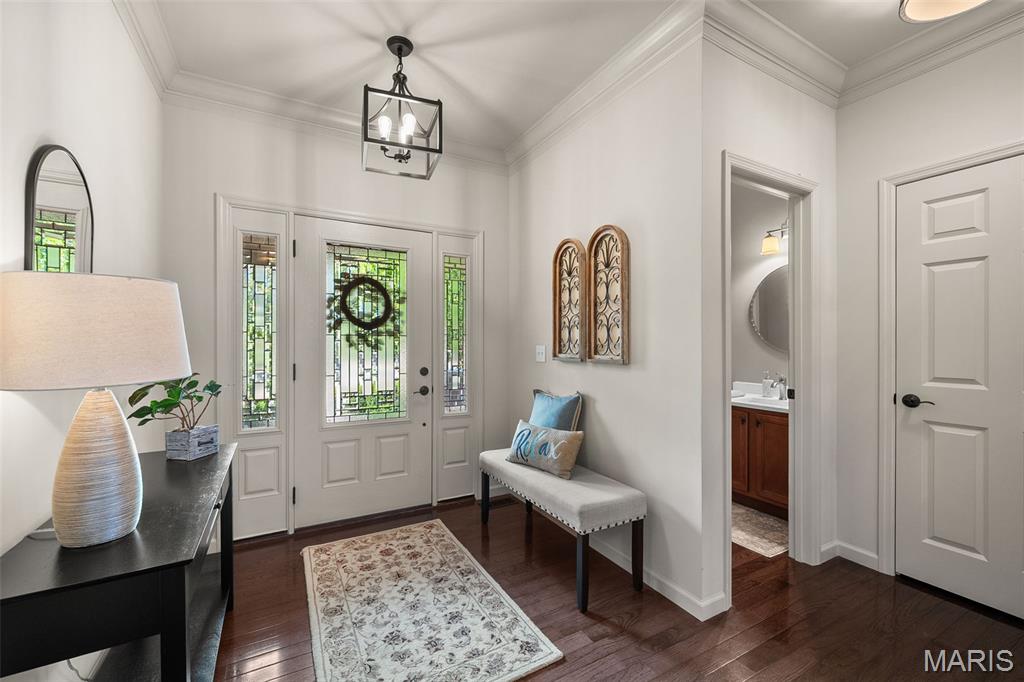
Welcome to this fresh, neutral, former display attached villa home, conveniently located close to the Wildwood Towne Center. This stunning 1.5 story home offers a dramatic 2 story great room w/fireplace, a kitchen w/granite, travertine backsplash & stainless-steel appliances. Breakfast room provides access to the deck. The main floor primary has a bath w/ separate shower, soaking tub & large walk-in closet. Wood flooring, crown molding, plus custom plantation shutters throughout. 2 bedrooms, full bath & a large loft area/second family room w/skylights complete the upper floor. The LL has an egress window for a future finish. Water heater 2022, quartz countertops added to primary & half bath, newer closet system in primary & roof 2026. Oversized, rear entry, 2 car garage w/high volume ceiling. Main floor laundry. *Back on Market No Fault of the Seller.

Save
Ask
Tour
Hide
Share
Listing Snapshot
Price 
$480,000
Days On Site 
39 Days
Bedrooms 
3
Inside Area (SqFt) 
3,602 sqft
Total Baths 
3
Full Baths 
2
Partial Baths 
1
Lot Size 
0.112 Acres
Year Built 
2008
MLS® Number 
26054616
Status 
Active Under Contract
Property Tax 
$5,086
HOA/Condo/Coop Fees 
$503 monthly
Sq Ft Source 
Public Records
Friends & Family
Recent Activity
2 weeks agoStatus changed to Active Under Contract
2 weeks agoListing updated with changes from the MLS®
a month agoListing first seen on site
General Features
Acres 
0.112
Attached Garage 
Yes
Disclosures 
Seller Property Disclosure
Garage 
Yes
Garage Spaces 
2
Levels 
One and One Half
Property Sub Type 
Single Family Residence
Sewer 
Public Sewer
Special Circumstances 
Standard
SqFt Above 
2424
SqFt Below 
1178
Style 
Traditional
Utilities 
Cable AvailableElectricity ConnectedSewer ConnectedWater Connected
Water Source 
Public
Interior Features
Basement 
FullUnfinished
Cooling 
Central AirElectric
Fireplace 
Yes
Fireplaces 
1
Heating 
Forced AirNatural Gas
Main Level Bedrooms 
1
Save
Ask
Tour
Hide
Share
Exterior Features
Construction Details 
Aluminum SidingFrame
Lot Features 
Corner LotNear Public Transit
Community Features
Association Fee 
$503.0
Association Fee Frequency 
Monthly
MLS Area 
346 - Eureka
School District 
Rockwood R-VI
Township 
Wildwood
Financing Terms Available 
CashConventionalVA Loan
Schools
School District
Rockwood R-VI
Elementary School
Pond Elem.
Middle School
Wildwood Middle
High School
Eureka Sr. High
Listing courtesy of New Monarch Realty LLC


Based on information submitted to the MLS GRID as of 2026-10-18 06:56 PM UTC. All data is obtained from various sources and may not have been verified by broker or MLS GRID. Supplied Open House Information is subject to change without notice. All information should be independently reviewed and verified for accuracy. Properties may or may not be listed by the office/agent presenting the information.

Neighborhood & Commute
Source: Walkscore
Save
Ask
Tour
Hide
Share