Save
Ask
Tour
Hide
Share
$2,595,000
2 Days On Site

570 Patriotic Trail
Weldon Spring, MO 63304

Single Family Residence|Coming Soon
3
Beds
4
Total Baths
3
Full Baths
1
Partial Bath
5,209
SqFt
$498
/SqFt
2014
Built
Subdivision:
none
County:
St. Charles

Due to the health concerns created by Coronavirus we are offering personal 1-1 online video walkthough tours where possible.
570 Patriotic Trail570 Patriotic Trail570 Patriotic Trail570 Patriotic Trail
Save
Ask
Tour
Hide
Share

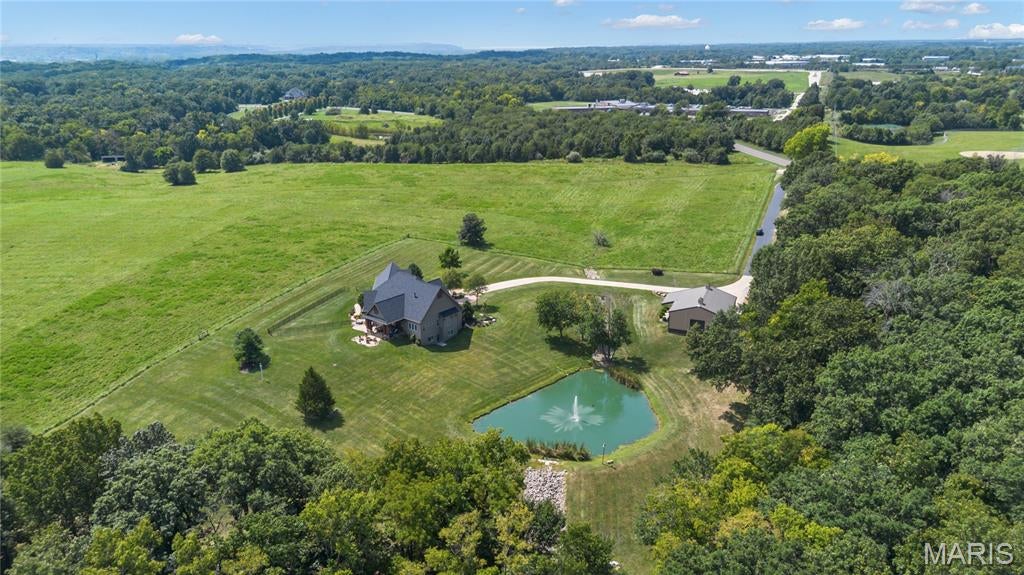
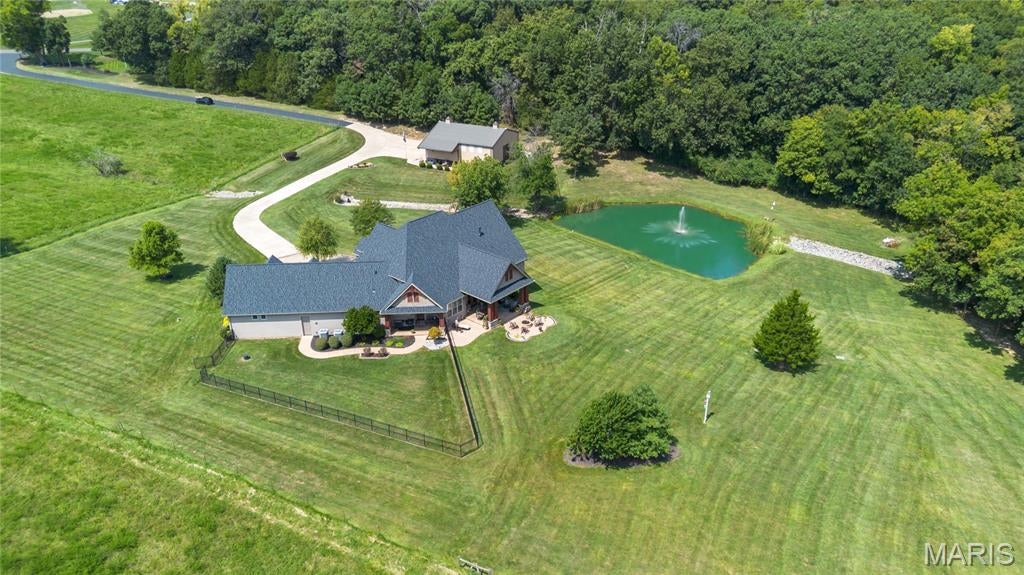
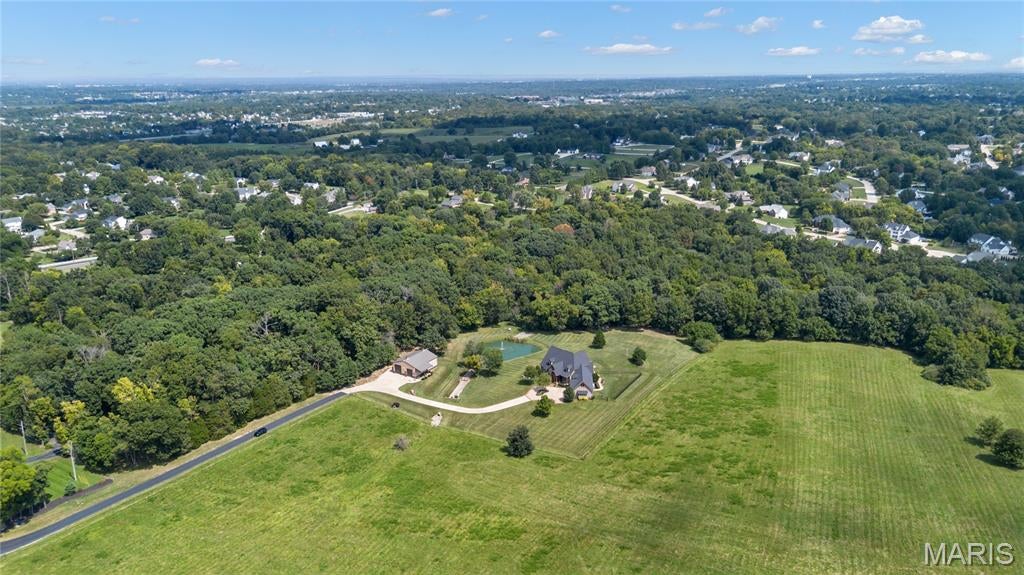
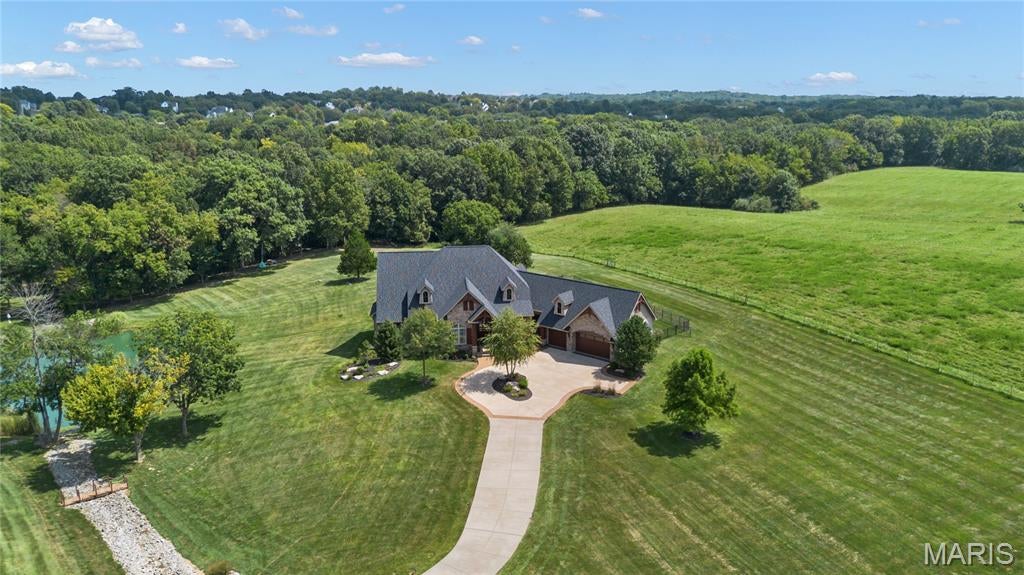
Soaring ceilings, wide plank hardwoods & timber beams define the rustic elegance of this L R Spraul-design Estate. Tucked away on 10.2 scenic acres that include a riding trail, stocked pond with fountain and 45’ x 40’ outbuilding, perfect for RV or additional vehicle storage. Vaulted porch entrance with architectural pillars & extraordinary 8’ glass-paneled door leads to dramatic foyer with stone accent wall and arched entryways that open to private study and beautifully appointed dining room with tray ceiling & built-in wall unit. A beamed cathedral ceiling with timber trusses, lighted display cases and floor-to-ceiling stone fireplace set the tone for the stunning great room. The designer kitchen with granite countertops, custom white cabinetry, stone cooking alcove, premium stainless steel appliances and 9’ center island flows into the light-filled breakfast room. A barrel-vaulted entryway leads to the coffered primary bedroom suite with stacked stone fireplace, customized walk-in closet & spa-like bath with soaking tub. A second ensuite bedroom completes the main floor living quarters. Lower Level entertainment space includes recreation room with stone fireplace and 2nd kitchen with suede granite wet bar plus workout room, 3rd bedroom and full bath. Atrium doors open to outdoor living area with firepit and covered and open patios surrounded by landscaped gardens. Conveniently located near shopping, restaurants, Weldon Spring Park and Katy Trail with easy access to major highways & Chesterfield Valley.

Save
Ask
Tour
Hide
Share
Listing Snapshot
Price 
$2,595,000
Days On Site 
2 Days
Bedrooms 
3
Inside Area (SqFt) 
5,209 sqft
Total Baths 
4
Full Baths 
3
Partial Baths 
1
Lot Size 
10.2 Acres
Year Built 
2014
MLS® Number 
26054696
Status 
Coming Soon
Property Tax 
N/A
HOA/Condo/Coop Fees 
N/A
Sq Ft Source 
Public Records
Friends & Family
Recent Activity
3 days agoListing first seen on site
3 days agoListing updated with changes from the MLS®
General Features
Acres 
10.2
Attached Garage 
Yes
Disclosures 
Flood Plain NoSeller Property DisclosureSeptic Disclosure
Garage 
Yes
Garage Spaces 
3
Levels 
One
Parking 
AttachedCircular DrivewayGarageGarage Door OpenerGarage Faces FrontOversizedWorkshop in Garage
Property Sub Type 
Single Family Residence
Security 
Smoke Detector(s)
Sewer 
Septic Tank
Special Circumstances 
Standard
SqFt Above 
3004
Style 
RanchTraditional
Utilities 
Cable Connected
Water Source 
PrivateWell
Interior Features
Appliances 
Stainless Steel Appliance(s)Gas CooktopDishwasherDisposalMicrowaveDouble OvenBar Fridge
Basement 
Partially FinishedStorage SpaceWalk-Out AccessBath/Stubbed
Cooling 
Ceiling Fan(s)Central AirElectric
Fireplace 
Yes
Fireplace Features 
BasementGasGreat RoomMaster Bedroom
Fireplaces 
3
Flooring 
CarpetCeramic TileConcreteWood
Heating 
ElectricForced Air
Interior 
Beamed CeilingsBreakfast BarCathedral Ceiling(s)Ceiling Fan(s)ChandelierCoffered Ceiling(s)Crown MoldingDouble VanityEntrance FoyerGranite CountersKitchen IslandOpen FloorplanMaster DownstairsRecessed LightingTray Ceiling(s)Walk-In Closet(s)Wet BarPantry
Laundry Features 
Laundry RoomMain LevelSink
Main Level Bedrooms 
2
Window Features 
ShuttersBlindsPlantation Shutters
Bedroom 2 
Dimensions - 13x11Level - Main
Bedroom 3 
Dimensions - 14x12Level - Basement
Breakfast Room 
Dimensions - 14x11Level - Main
Den 
Dimensions - 14x12Level - Main
Dining Room 
Dimensions - 19x14Level - Main
Exercise Room 
Dimensions - 19x11Level - Basement
Great Room 
Dimensions - 21x20Level - Main
Kitchen 
Dimensions - 22x20Level - Main
Laundry 
Dimensions - 12x7Level - Main
Primary Bedroom 
Dimensions - 19x14Level - Main
Recreation Room 
Dimensions - 38x20Level - Basement
Save
Ask
Tour
Hide
Share
Exterior Features
Construction Details 
Brick VeneerStone VeneerVinyl Siding
Exterior 
Fire Pit
Fencing 
PartialWrought Iron
Lot Features 
LevelSprinklers In FrontSprinklers In RearWooded
Other Structures 
Outbuilding
Patio And Porch 
CoveredFront PorchPatio
Windows/Doors 
ShuttersBlindsPlantation Shutters
Community Features
Accessibility Features 
Therapeutic Whirlpool
Financing Terms Available 
CashConventional
MLS Area 
410 - Francis Howell
School District 
Francis Howell R-III
Township 
Weldon Spring
Schools
School District
Francis Howell R-III
Elementary School
Independence Elem.
Middle School
Bryan Middle
High School
Francis Howell High
Listing courtesy of Coldwell Banker Realty - Gundaker


Based on information submitted to the MLS GRID as of 2026-09-07 08:55 AM UTC. All data is obtained from various sources and may not have been verified by broker or MLS GRID. Supplied Open House Information is subject to change without notice. All information should be independently reviewed and verified for accuracy. Properties may or may not be listed by the office/agent presenting the information.

Neighborhood & Commute
Source: Walkscore
Save
Ask
Tour
Hide
Share