Save
Ask
Tour
Hide
Share
$689,900
33 Days On Site

17775 Orrville Road
Wildwood, MO 63005

For Sale|Single Family Residence|Active
3
Beds
3
Total Baths
3
Full Baths
2,800
SqFt
$246
/SqFt
1992
Built
County:
St. Louis

Due to the health concerns created by Coronavirus we are offering personal 1-1 online video walkthough tours where possible.
Upcoming Open Houses
Due to COVID-19, we recommend you verify Open Houses before attending.
Sun, Oct 18, 2:00 PM - 4:00 PM
17775 Orrville Road17775 Orrville Road17775 Orrville Road17775 Orrville Road
Save
Ask
Tour
Hide
Share

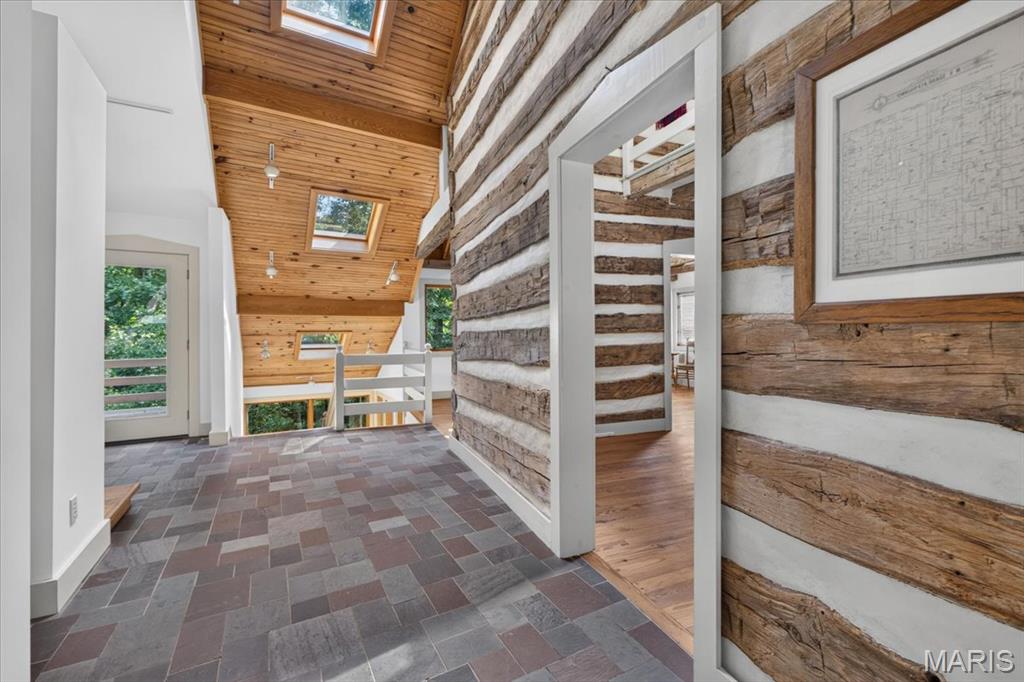
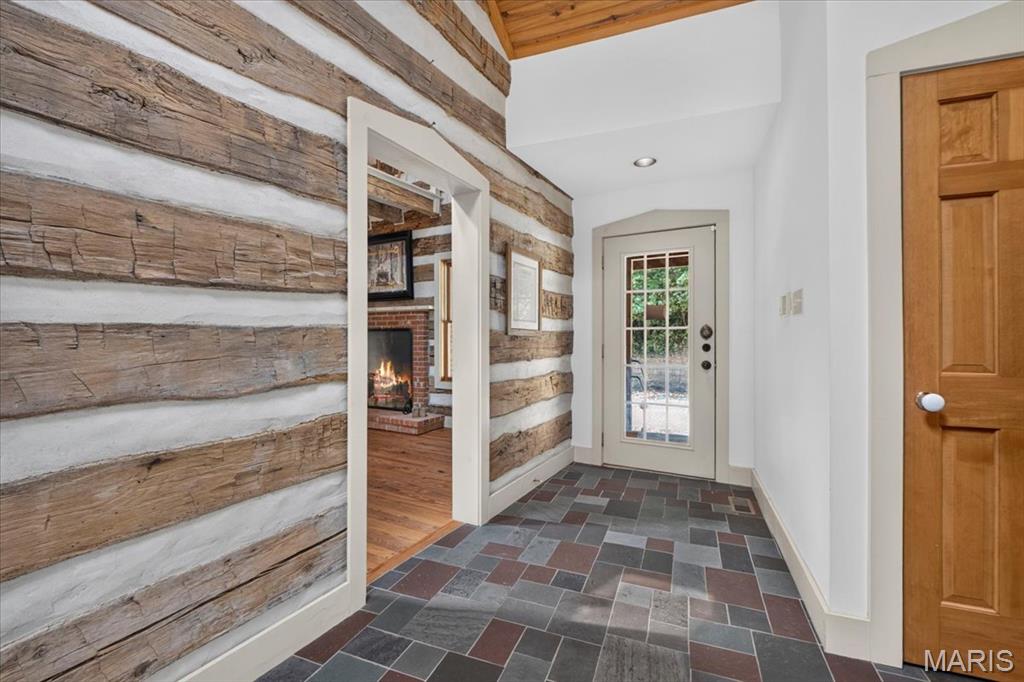
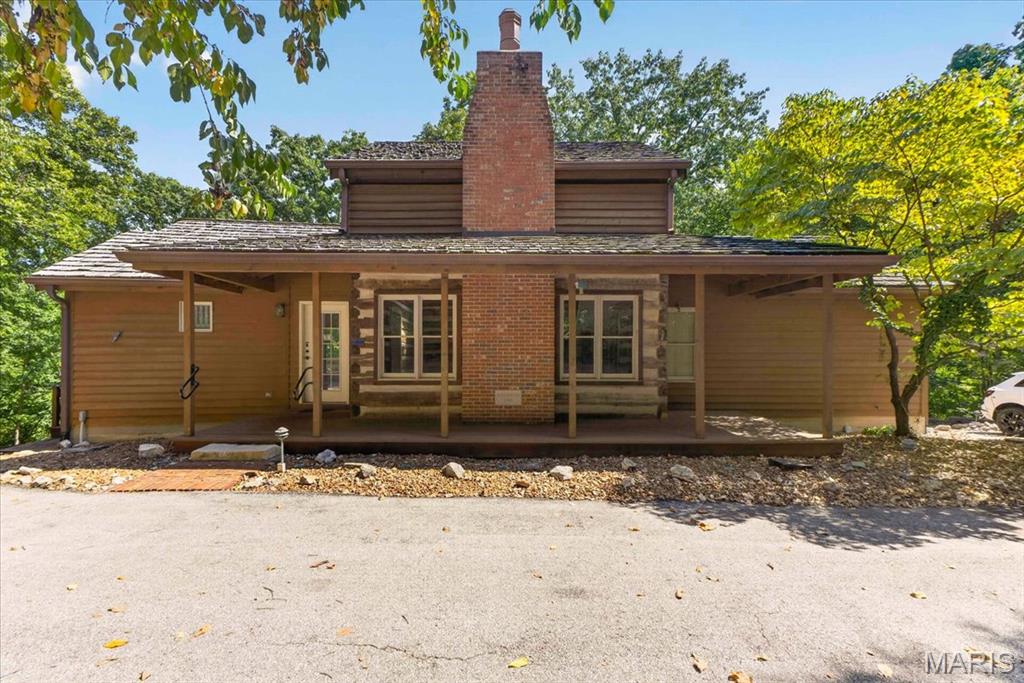
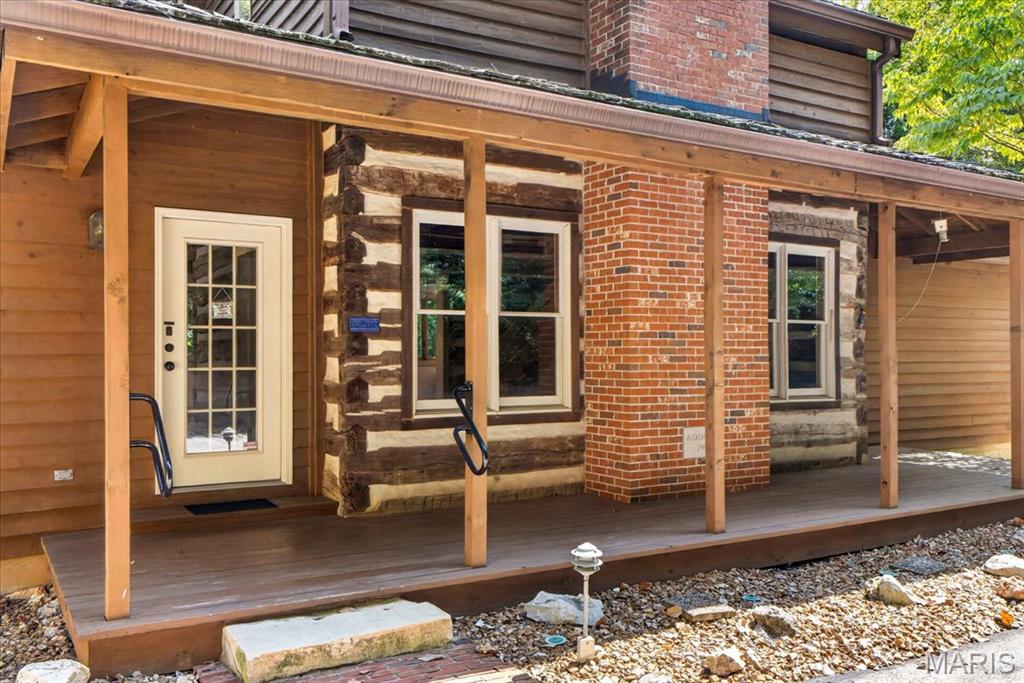
This is a one-of-a-kind LOG CABIN, historical original 1850s cabin moved & reconstructed from original farm in Beaufort MO, in the HIGHLY desirable Wildwood area, MINUTES from the Chesterfield Valley, resting gracefully on 6.44+/- beautiful acres, surrounded by nature providing peace & tranquility. CHARMING 1.5 story, CUSTOM LOG home with 3 bedrooms, 3 full bath & 2,800+/- total sqft. Covered front porch & entry foyer greets you as you step inside. Living room features hardwood flooring, brick wood burning fireplace, wood plank ceiling w/wood beams, staircase & balcony to upper-level. Dining room with hardwood flooring, 15’+/- vaulted ceiling w/wood plank & wood beams, 3 skylights & walls of windows allowing plenty of natural light. Kitchen boasts slate tile flooring, 11’+/- vaulted ceiling, custom cabinetry, black antique range, stainless steel appliances, French door pantry & walk-out to deck. Primary suite with hardwood flooring, 11’+/- vaulted ceiling, recessed lighting, walk-in closet & ensuite full bath with slate tile flooring, shower w/sliding glass doors, 2 single sinks, 11’+/- vaulted ceiling & linen closet. Laundry room & hall full bath complete the main level. Upper level extends living quarters with a bedroom that faults hardwood flooring, 11’+/- vaulted ceiling, armoire, 3 skylights & balcony overlooking the Living Room. Walk-out, lower-level has 9’+/- ceilings, a rec room with carpet, 3rd bedroom with 2 walk-in closets & ensuite full bath with access to the Rec Room. Un-finished room with an abundant amount of storage space. Outside, enjoy an AWESOME 2-car detached garage & shed. Country living just minutes from Wildwood Town Center, Chesterfield Valley and easy access to shopping, parks, Manchester Road, and AAA Rockwood schools. MUST SEE! :)

Save
Ask
Tour
Hide
Share
Listing Snapshot
Price 
$689,900
Days On Site 
33 Days
Bedrooms 
3
Inside Area (SqFt) 
2,800 sqft
Total Baths 
3
Full Baths 
3
Partial Baths 
N/A
Lot Size 
6.44 Acres
Year Built 
1992
MLS® Number 
26054748
Status 
Active
Property Tax 
$10,206
HOA/Condo/Coop Fees 
N/A
Sq Ft Source 
Other
Friends & Family
Recent Activity
6 days agoPrice changed to $689,900
6 days agoListing updated with changes from the MLS®
3 weeks agoStatus changed to Active
a month agoListing first seen on site
General Features
Acres 
6.44
Cross Street 
Eatherton Road/Highway 109
Disclosures 
Lead PaintSee Seller's DisclosureSeptic Disclosure
Garage 
Yes
Garage Spaces 
2
Levels 
One and One Half
Parking 
AsphaltDetachedDrivewayGarageGarage Door Opener
Property Sub Type 
Single Family Residence
Sewer 
Septic Tank
Special Circumstances 
Standard
SqFt Above 
1672
SqFt Below 
1128
Style 
CabinRustic
Utilities 
Electricity AvailableSewer AvailableWater Available
Water Source 
PrivateWell
Interior Features
Appliances 
OvenDishwasherDisposalFree-Standing Electric RangeElectric Water HeaterWater Softener
Basement 
FinishedStorage SpaceWalk-Out AccessBath/Stubbed
Cooling 
Ceiling Fan(s)Central AirElectric
Fireplace 
Yes
Fireplace Features 
Living RoomWood Burning
Fireplaces 
1
Heating 
ElectricForced Air
Interior 
Beamed CeilingsCeiling Fan(s)Entrance FoyerNatural WoodworkPantryRecessed LightingSound SystemTrack LightingVaulted Ceiling(s)Walk-In Closet(s)
Laundry Features 
Laundry RoomMain Level
Main Level Bedrooms 
1
Bedroom 2 
Dimensions - 17x13Level - UpperDescription - w/Armoire
Bedroom 3 
Dimensions - 13x12Level - Basement
Dining Room 
Dimensions - 19x11Level - Main
Kitchen 
Dimensions - 12x11Level - Main
Laundry 
Dimensions - 6x5Level - Main
Living Room 
Dimensions - 19x17Level - Main
Primary Bathroom 
Dimensions - 11x6Level - Main
Primary Bedroom 
Dimensions - 18x13Level - Main
Recreation Room 
Dimensions - 28x26Level - Basement
Save
Ask
Tour
Hide
Share
Exterior Features
Construction Details 
Log SidingWood Siding
Lot Features 
Sloped DownWooded
Other Structures 
Shed(s)Workshop
Patio And Porch 
DeckFront Porch
Roof 
ShakeWood
Windows/Doors 
French Doors
Community Features
MLS Area 
347 - Lafayette
School District 
Rockwood R-VI
Township 
Wildwood
Financing Terms Available 
CashConventionalFHAVA Loan
Roads 
Asphalt
Schools
School District
Rockwood R-VI
Elementary School
Chesterfield Elem.
Middle School
Rockwood Valley Middle
High School
Lafayette Sr. High
Listing courtesy of Tom Shaw, REALTORS


Based on information submitted to the MLS GRID as of 2026-10-18 07:23 PM UTC. All data is obtained from various sources and may not have been verified by broker or MLS GRID. Supplied Open House Information is subject to change without notice. All information should be independently reviewed and verified for accuracy. Properties may or may not be listed by the office/agent presenting the information.

Neighborhood & Commute
Source: Walkscore
Save
Ask
Tour
Hide
Share