
Save
Ask
Tour
Hide
$565,000
49 Days On Site
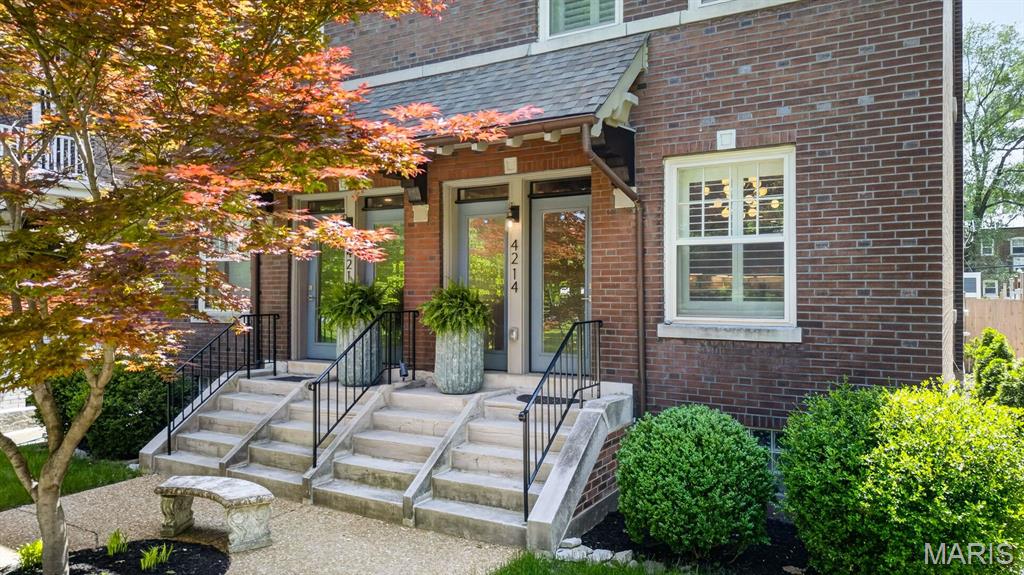
4212 Arsenal StreetSt Louis, MO 63116
Townhouse|Pending
3
Beds
4
Total Baths
3
Full Baths
1
Partial Bath
2,544
SqFt
$222
/SqFt
1909
Built
Subdivision:
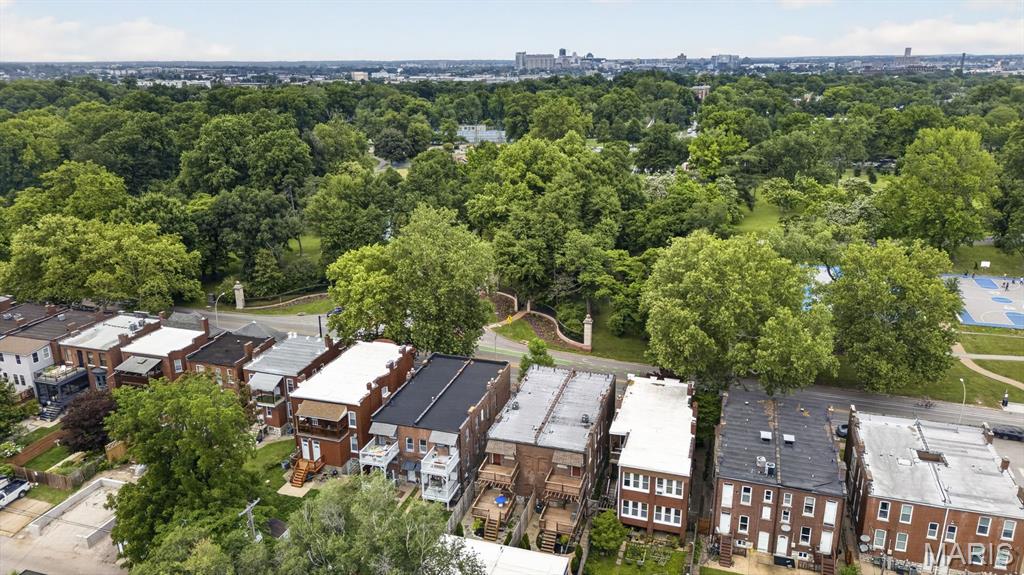
Tower Grove South
County:
St Louis City
Due to the health concerns created by Coronavirus we are offering personal 1-1 online video walkthough tours where possible.
Save
Ask
Tour
Hide
For comp purposes only.
Save
Ask
Tour
Hide
Listing Snapshot
Price
$565,000
Days On Site
49 Days
Bedrooms
3
Inside Area (SqFt)
2,544 sqft
Total Baths
4
Full Baths
3
Partial Baths
1
Lot Size
0.07 Acres
Year Built
1909
MLS Number
26054790
Status
Pending
Property Tax
$4,852
HOA/Condo/Coop Fees
N/A
Sq Ft Source
Owner
Friends & Family
Recent Activity
| 2 months ago | Status changed to Pending | |
| 2 months ago | Listing updated with changes from the MLS | |
| 2 months ago | Listing first seen on site |
General Features
Acres
0.07
Cross Street
Bent Ave.
Disclosures
Code Compliance RequiredSee Seller's Disclosure
Foundation
Stone
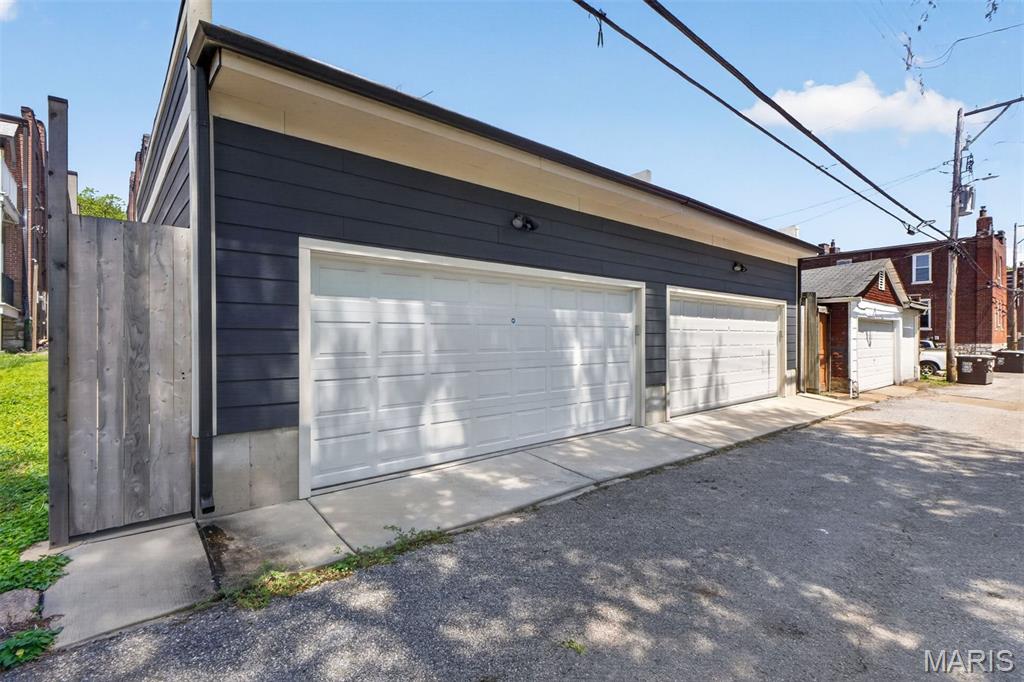
Garage
Yes
Garage Spaces
2
Levels
Two
Parking
Alley AccessDetachedGarageGarage Door Opener
Property Condition
Updated/Remodeled
Property Sub Type
Townhouse
Sewer
Public Sewer
Special Circumstances
Standard
SqFt Above
1696
SqFt Below
848
Style
Traditional
Utilities
Cable AvailableElectricity ConnectedNatural Gas ConnectedSewer ConnectedWater Connected
Water Source
Public
Interior Features
Appliances
Stainless Steel Appliance(s)DishwasherMicrowaveRange HoodFree-Standing Gas RangeRefrigeratorVented Exhaust FanGas Water HeaterBar Fridge
Basement
FinishedFullWalk-Up AccessBath/Stubbed
Cooling
Ceiling Fan(s)Central AirDualElectric
Fireplace
Yes
Fireplace Features
Decorative
Fireplaces
2
Flooring
HardwoodStoneTile
Heating
ElectricForced AirNatural GasExhaust Fan
Interior
Ceiling Fan(s)ChandelierDouble VanityDry BarEat-in KitchenGranite CountersKitchen IslandOpen FloorplanRecessed LightingSoaking Tub
Laundry Features
In BasementMultiple LocationsUpper Level
Bedroom
Dimensions - 12x12Level - Upper
Dining Room
Dimensions - 16x15Level - Main
Kitchen
Dimensions - 11x11Level - Lower
Mud Room
Dimensions - 12x8Level - Main
Primary Bedroom
Dimensions - 16x15Level - Upper
Recreation Room
Dimensions - 20x16Level - Lower
Utility Room
Dimensions - 11x11Level - Lower
Save
Ask
Tour
Hide
Exterior Features
Construction Details
BrickHardiPlank Type
Exterior
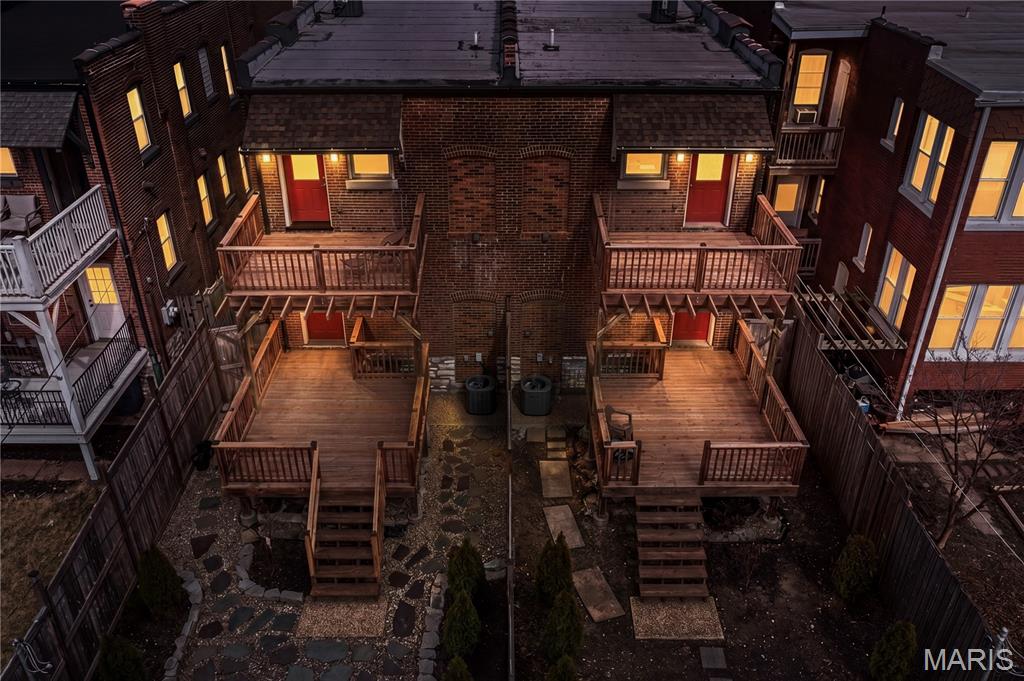
Courtyard
Fencing
Back YardPrivacyWood
Lot Features
Near Public Transit
Community Features
MLS Area
3 - South City
School District
St. Louis City
Township
St. Louis City
Financing Terms Available
CashConventional
Schools
School District
St. Louis City
Elementary School
Mann Elem.
Middle School
Long Middle Community Ed. Center
High School
Roosevelt High
Listing courtesy of Dielmann Sotheby's International Realty

Based on information submitted to the MLS GRID as of 2026-10-20 11:39 AM UTC. All data is obtained from various sources and may not have been verified by broker or MLS GRID. Supplied Open House Information is subject to change without notice. All information should be independently reviewed and verified for accuracy. Properties may or may not be listed by the office/agent presenting the information.
Based on information submitted to the MLS GRID as of 2026-10-20 11:39 AM UTC. All data is obtained from various sources and may not have been verified by broker or MLS GRID. Supplied Open House Information is subject to change without notice. All information should be independently reviewed and verified for accuracy. Properties may or may not be listed by the office/agent presenting the information.
Neighborhood & Commute
Source: Walkscore
Save
Ask
Tour
Hide