Save
Ask
Tour
Hide
Share
$275,000
27 Days On Site

2251 Murray Forest Drive
Maryland Heights, MO 63043

Single Family Residence|Pending
3
Beds
2
Total Baths
2
Full Baths
1,104
SqFt
$249
/SqFt
1966
Built
Subdivision:
Mc Kelvey Gardens
County:
St. Louis

Due to the health concerns created by Coronavirus we are offering personal 1-1 online video walkthough tours where possible.
2251 Murray Forest Drive2251 Murray Forest Drive2251 Murray Forest Drive2251 Murray Forest Drive
Save
Ask
Tour
Hide
Share

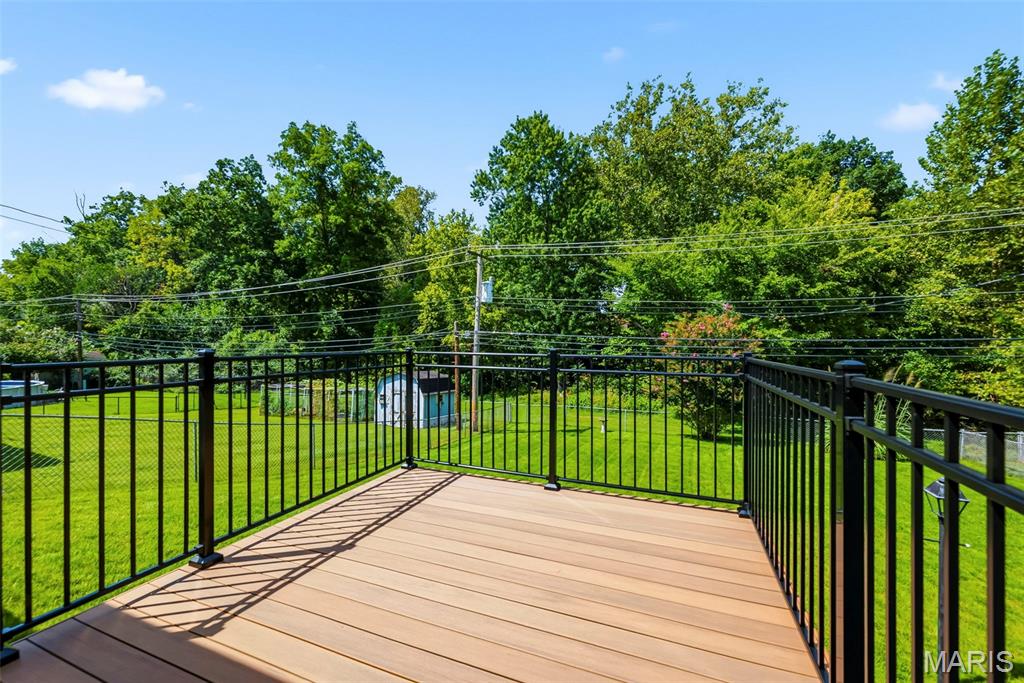
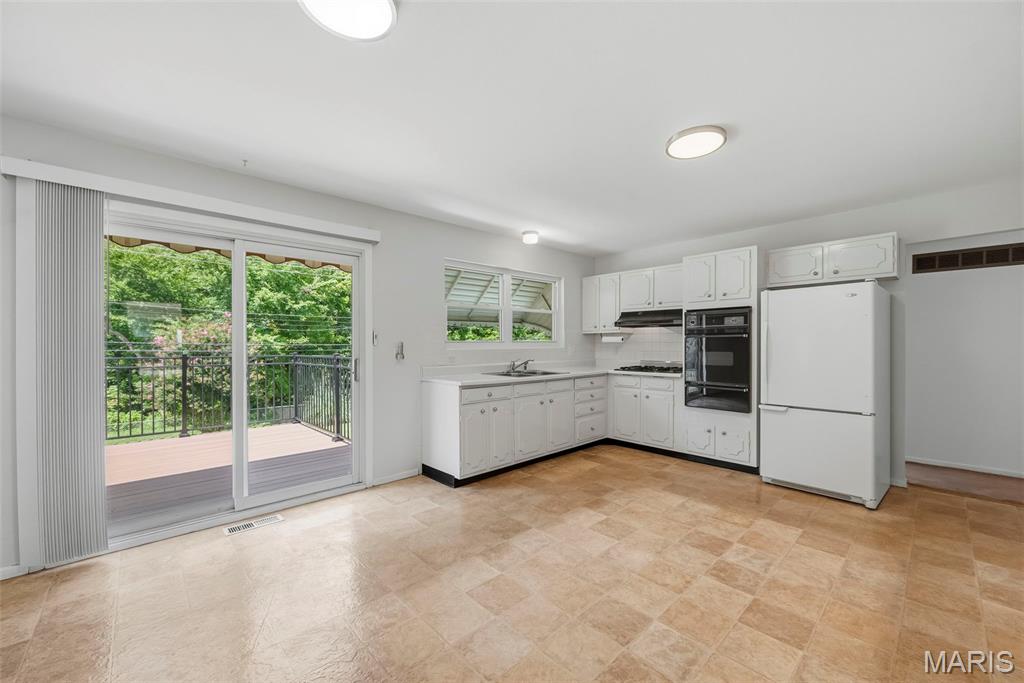
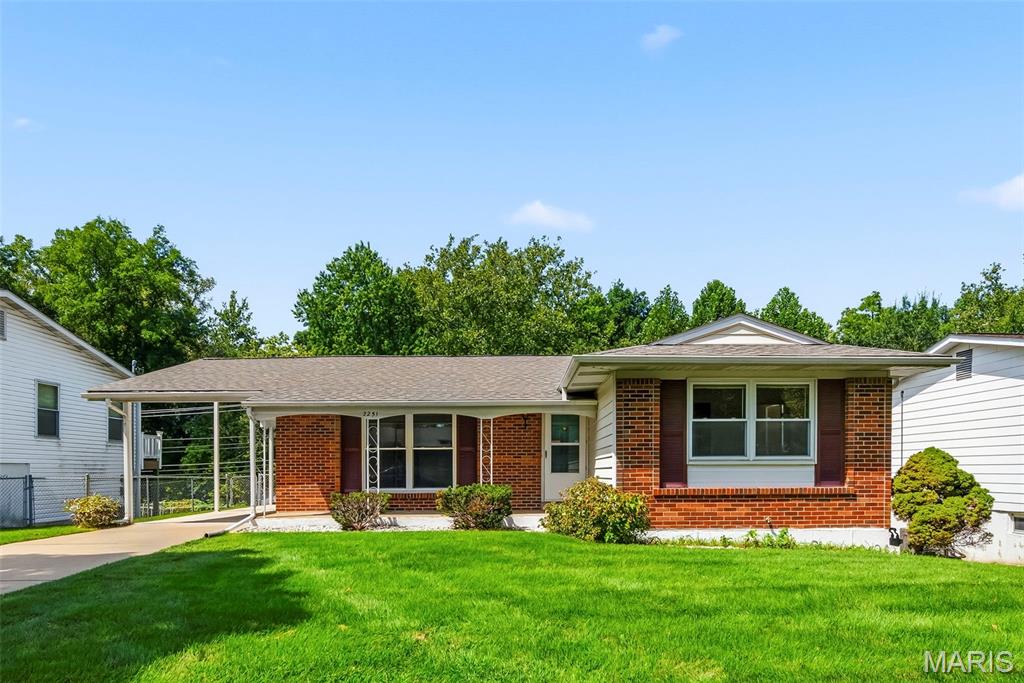
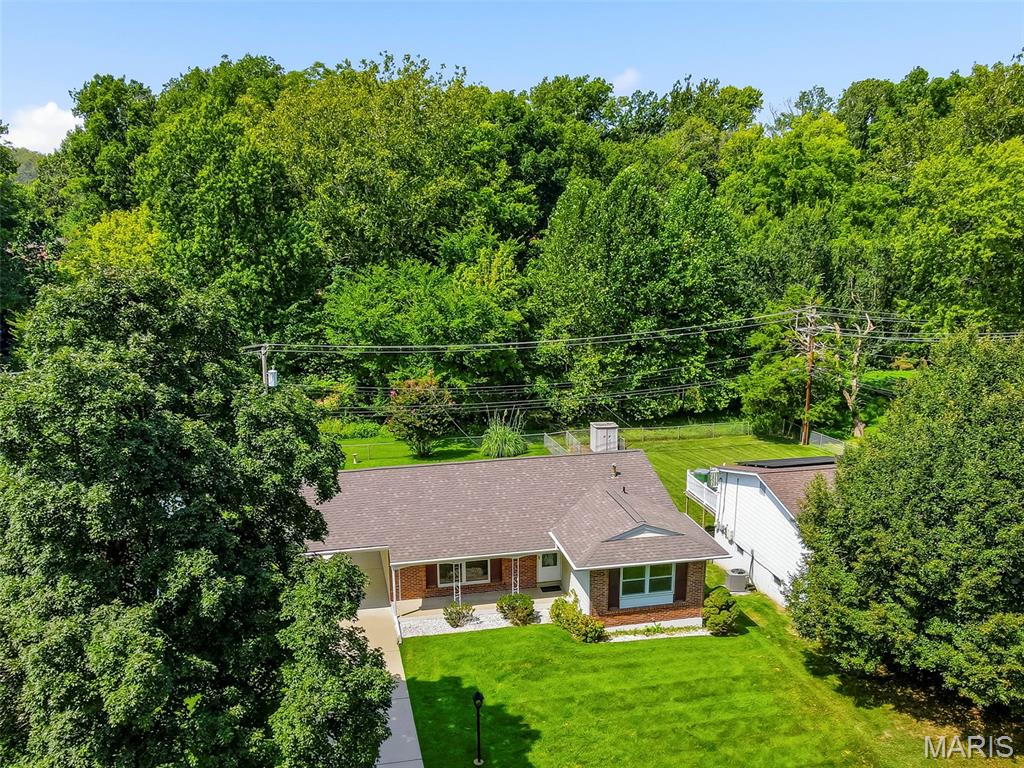
Welcome home to this inviting 3 bed, 2 bath Maryland Heights Ranch with plenty of space to live, relax, and make your own plus a great location close to local parks, Westport, and shopping & dining! Natural light fills the welcoming living room, while the eat-in kitchen features bright white cabinetry, a built-in custom pantry system, wall oven, and plenty of room to gather around the table. Step outside to the beautiful composite deck overlooking a large, level fully fenced backyard that backs to mature trees for added privacy! A perfect setting for morning coffee, weekend barbecues, or unwinding at the end of the day. A backyard shed provides extra storage for all your outdoor essentials. The primary suite offers the convenience of its own private bath with shower and two additional bedrooms are ready for family, guests, a home office, or that cozy reading nook you've been dreaming about. Downstairs, the massive finished rec room gives you even more room to spread out, whether that means movie nights, game days, a home gym, or a space for everyone to gather. There's even more potential hiding beneath your feet! Original hardwood floors run throughout the main level under the existing carpet, ready to be refinished and brought back to a gleaming shine. Add in a brand-new roof (4/2026), and this Maryland Heights Ranch offers the space, flexibility, and backyard setting to make yourself right at home. Don't miss out, schedule your private showing today!

Save
Ask
Tour
Hide
Share
Listing Snapshot
Price 
$275,000
Days On Site 
27 Days
Bedrooms 
3
Inside Area (SqFt) 
1,104 sqft
Total Baths 
2
Full Baths 
2
Partial Baths 
N/A
Lot Size 
0.2007 Acres
Year Built 
1966
MLS® Number 
26054791
Status 
Pending
Property Tax 
$2,782
HOA/Condo/Coop Fees 
N/A
Sq Ft Source 
Public Records
Friends & Family
Recent Activity
4 days agoStatus changed to Pending
4 days agoListing updated with changes from the MLS®
4 weeks agoListing first seen on site
General Features
Acres 
0.2007
Building Features 
BasementBathroomsKitchen FacilitiesStorageWi-Fi
Carport 
1
Cross Street 
Quality
Disclosures 
Occupancy Permit RequiredSee Seller's DisclosureSeller Property Disclosure
Foundation 
Concrete Perimeter
Levels 
One
Property Sub Type 
Single Family Residence
Sewer 
Public Sewer
Special Circumstances 
Standard
SqFt Above 
1104
Style 
RanchTraditional
Utilities 
Electricity ConnectedNatural Gas ConnectedSewer ConnectedWater Connected
Water Source 
Public
Interior Features
Appliances 
OvenGas CooktopDisposalGas OvenRange HoodRefrigeratorWater Heater
Basement 
ConcretePartially FinishedFullWalk-Out Access
Cooling 
Ceiling Fan(s)Central AirElectric
Flooring 
CarpetHardwoodVinylWood
Heating 
Forced AirNatural Gas
Interior 
BarBookcasesCeiling Fan(s)Eat-in KitchenEntrance FoyerHigh Speed InternetPantryStorage
Laundry Features 
In BasementLower Level
Main Level Bedrooms 
3
Bedroom 2 
Dimensions - 12x9Level - MainDescription - Bedroom #2
Bedroom 3 
Dimensions - 9x8Level - MainDescription - Bedroom #3
Breakfast Room 
Dimensions - 12x13Level - MainDescription - Eat-in Kitchen area or Breakfast Room!
Kitchen 
Dimensions - 9x13Level - MainDescription - Large eat-in Kitchen with all appliances included!
Living Room 
Dimensions - 17x12Level - MainDescription - Large Living Room with lots of natural light!
Primary Bedroom 
Dimensions - 13x11Level - MainDescription - Large primary with bathroom & lots of natural light!
Recreation Room 
Dimensions - 35x25Level - BasementDescription - Very large Rec Room with walk out for future expansion!
Save
Ask
Tour
Hide
Share
Exterior Features
Construction Details 
Brick VeneerVinyl Siding
Exterior 
Awning(s)Private EntrancePrivate YardStorage
Fencing 
Back YardChain LinkFencedFullGate
Lot Features 
Back YardFront YardInterior LotLandscapedLevelPrivate
Other Structures 
Shed(s)StorageWorkshop
Patio And Porch 
Awning(s)CoveredDeckFront Porch
View 
NeighborhoodTrees/Woods
Waterview 
NeighborhoodTrees/Woods
Windows/Doors 
Sliding Doors
Community Features
MLS Area 
166 - Parkway North
School District 
Parkway C-2
Township 
Maryland Heights
Financing Terms Available 
CashConventionalFHAVA Loan
Schools
School District
Parkway C-2
Elementary School
Mckelvey Elem.
Middle School
Northeast Middle
High School
Parkway South High
Listing courtesy of Real Broker LLC


Based on information submitted to the MLS GRID as of 2026-09-23 12:36 AM UTC. All data is obtained from various sources and may not have been verified by broker or MLS GRID. Supplied Open House Information is subject to change without notice. All information should be independently reviewed and verified for accuracy. Properties may or may not be listed by the office/agent presenting the information.

Neighborhood & Commute
Source: Walkscore
Save
Ask
Tour
Hide
Share