Save
Ask
Tour
Hide
Share
$299,900
New Listing

216 Brian Drive
Swansea, IL 62226

Single Family Residence|Coming Soon
3
Beds
2
Total Baths
2
Full Baths
1,480
SqFt
$203
/SqFt
1987
Built
Subdivision:
Woodview 2nd Add
County:
St. Clair

Due to the health concerns created by Coronavirus we are offering personal 1-1 online video walkthough tours where possible.
Upcoming Open Houses
Due to COVID-19, we recommend you verify Open Houses before attending.
Sat, Sep 5, 11:00 AM - 1:00 PM
216 Brian Drive216 Brian Drive216 Brian Drive216 Brian Drive
Save
Ask
Tour
Hide
Share

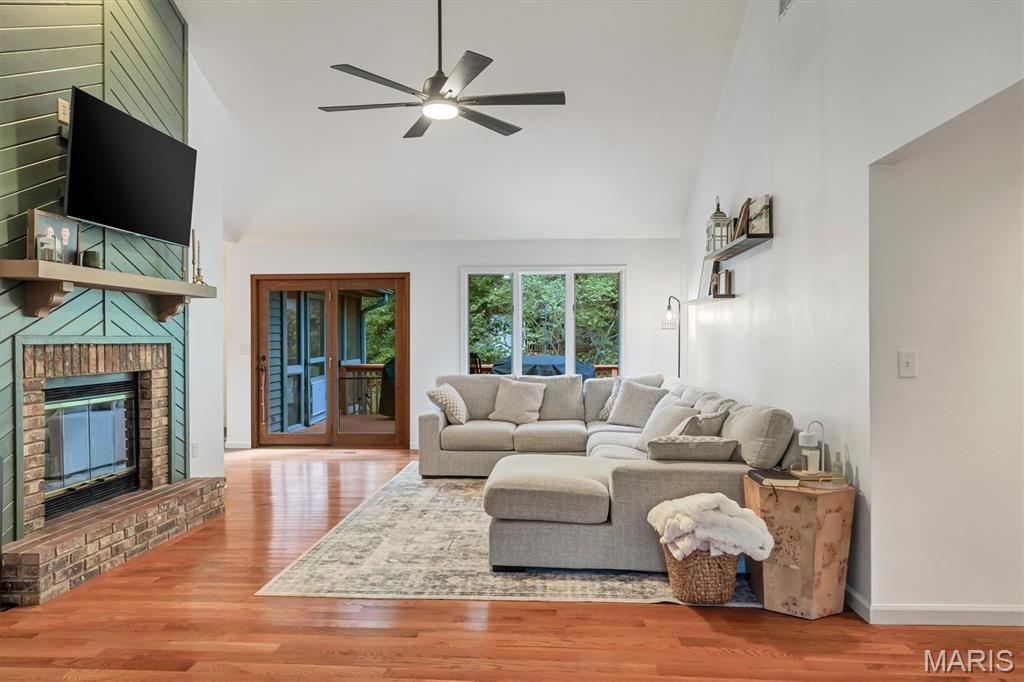
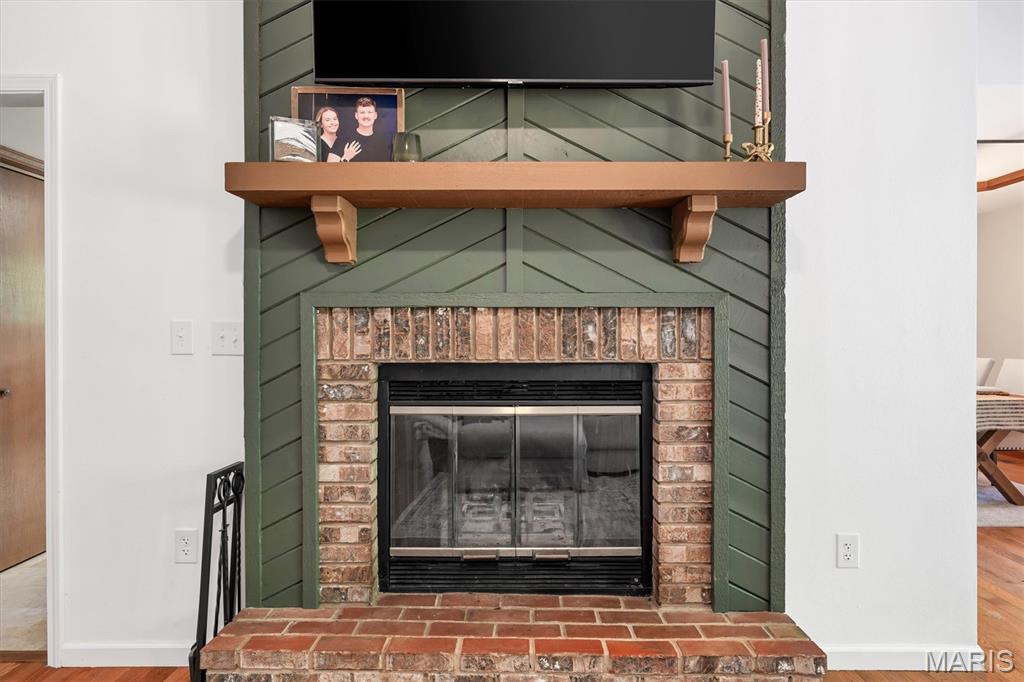
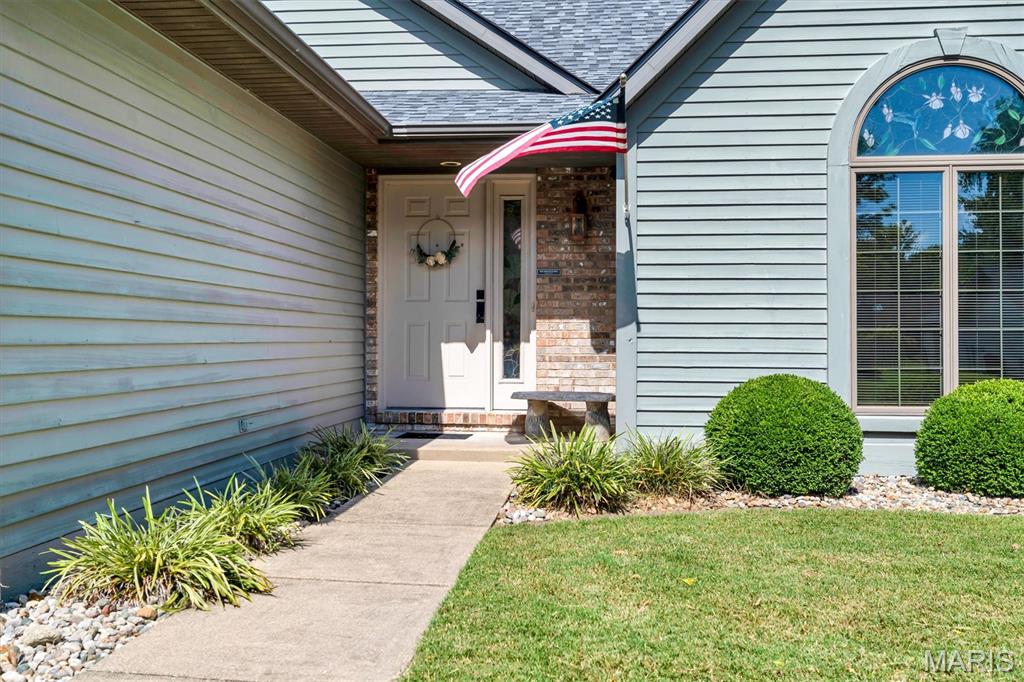
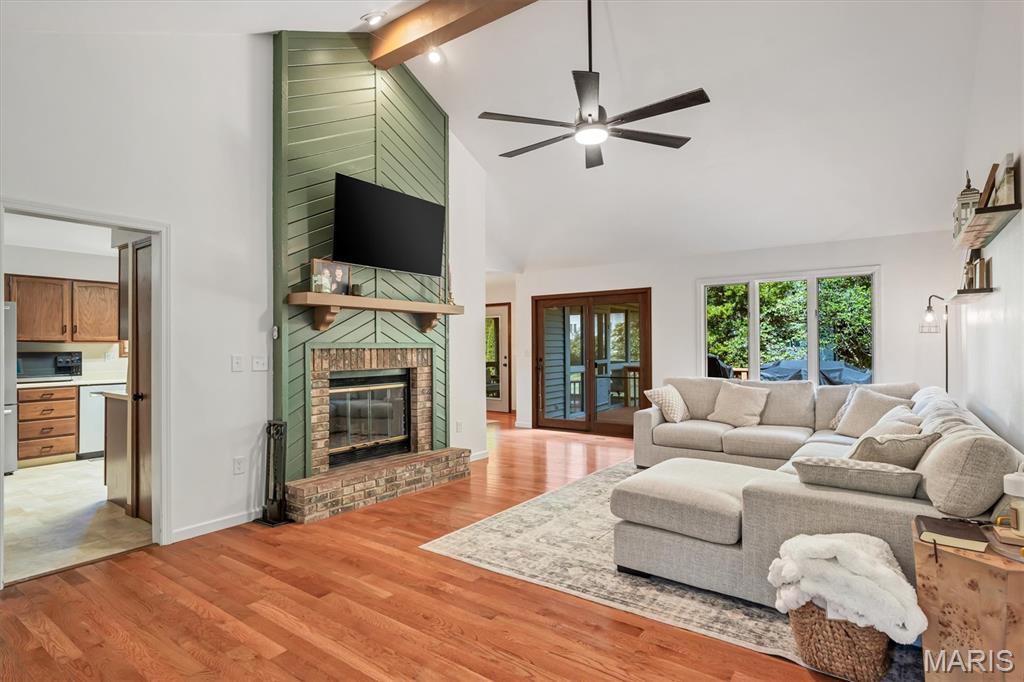
Welcome home to 216 Brian Drive! This is a beautifully appointed 3-bedroom, 2-bathroom home, thoughtfully designed for both sophisticated living and effortless entertaining. A striking woodburning fireplace creates a warm and inviting focal point, perfect for relaxing evenings. The spacious eat-in kitchen offers an ideal setting for cooking, dining, and gathering. Gorgeous wood flooring flows throughout, adding timeless elegance and warmth to the interior. Step outside to an exceptional outdoor retreat featuring an expansive screened-in porch and a generous deck, both overlooking the beautifully fenced backyard. Whether hosting guests or enjoying a quiet morning, these spaces provide the perfect blend of privacy and relaxation. An oversized two-car garage offers abundant room for vehicles and storage. Ideally situated near Scott Air Force Base, dining, shopping, and major highways, this exceptional home combines comfort, style, and convenience in a desirable Swansea location. Information pulled from various sources. Buyer to verify all MLS data and information

Save
Ask
Tour
Hide
Share
Listing Snapshot
Price 
$299,900
Days On Site 
0 Days
Bedrooms 
3
Inside Area (SqFt) 
1,480 sqft
Total Baths 
2
Full Baths 
2
Partial Baths 
N/A
Lot Size 
0.26 Acres
Year Built 
1987
MLS® Number 
26054793
Status 
Coming Soon
Property Tax 
$3,421
HOA/Condo/Coop Fees 
N/A
Sq Ft Source 
Public Records
Friends & Family
Recent Activity
10 hours agoListing first seen on site
10 hours agoListing updated with changes from the MLS®
General Features
Acres 
0.26
Attached Garage 
Yes
Building Features 
BathroomsFire AlarmLightingWi-Fi
Disclosures 
Code Compliance RequiredFlood Plain NoLead PaintOccupancy Permit RequiredSee Seller's DisclosureSeller Property Disclosure
Garage 
Yes
Garage Spaces 
2
Levels 
One
Parking 
AttachedConcreteCoveredDrivewayGarageGarage Door OpenerGarage Faces FrontOff Street
Parking Spaces 
4
Property Sub Type 
Single Family Residence
Sewer 
Public Sewer
Special Circumstances 
Standard
SqFt Above 
1480
Style 
Ranch
Utilities 
Cable AvailableElectricity ConnectedNatural Gas ConnectedPhone AvailableSewer ConnectedWater Connected
Water Source 
Public
Interior Features
Appliances 
DishwasherFree-Standing Electric OvenFree-Standing Electric RangeRefrigerator
Basement 
Crawl Space
Cooling 
Ceiling Fan(s)Central Air
Fireplace 
Yes
Fireplace Features 
Living RoomWood Burning
Fireplaces 
1
Flooring 
Ceramic TileHardwood
Heating 
Forced Air
Interior 
Ceiling Fan(s)Eat-in KitchenEntrance FoyerHigh CeilingsLaminate CountersOpen FloorplanPantrySoaking TubVaulted Ceiling(s)Walk-In Closet(s)
Laundry Features 
InsideIn KitchenMain Level
Main Level Bedrooms 
3
Bathroom 2 
Dimensions - 9x5Level - Main
Bedroom 2 
Dimensions - 13x12Level - Main
Bedroom 3 
Dimensions - 12x12Level - Main
Dining Room 
Dimensions - 11x10Level - Main
Kitchen 
Dimensions - 16x13Level - Main
Living Room 
Dimensions - 23x17Level - Main
Primary Bathroom 
Dimensions - 9x9Level - Main
Save
Ask
Tour
Hide
Share
Exterior Features
Construction Details 
Vinyl Siding
Exterior 
Private YardRain Gutters
Fencing 
Back YardFullGate
Lot Features 
Level
Patio And Porch 
CoveredDeckEnclosedPorchRear PorchScreened
Community Features
Financing Terms Available 
CashConventionalFHAVA Loan
School District 
Belle Valley DIST 119
Schools
School District
Belle Valley DIST 119
Elementary School
BELLE VALLEY DIST 119
Middle School
BELLE VALLEY DIST 119
High School
Belleville High School-East
Listing courtesy of Keller Williams Marquee


Based on information submitted to the MLS GRID as of 2026-09-02 05:53 AM UTC. All data is obtained from various sources and may not have been verified by broker or MLS GRID. Supplied Open House Information is subject to change without notice. All information should be independently reviewed and verified for accuracy. Properties may or may not be listed by the office/agent presenting the information.

Neighborhood & Commute
Source: Walkscore
Save
Ask
Tour
Hide
Share