
6989 Candlewick WayFlorissant, MO 63033
Due to the health concerns created by Coronavirus we are offering personal 1-1 online video walkthough tours where possible.
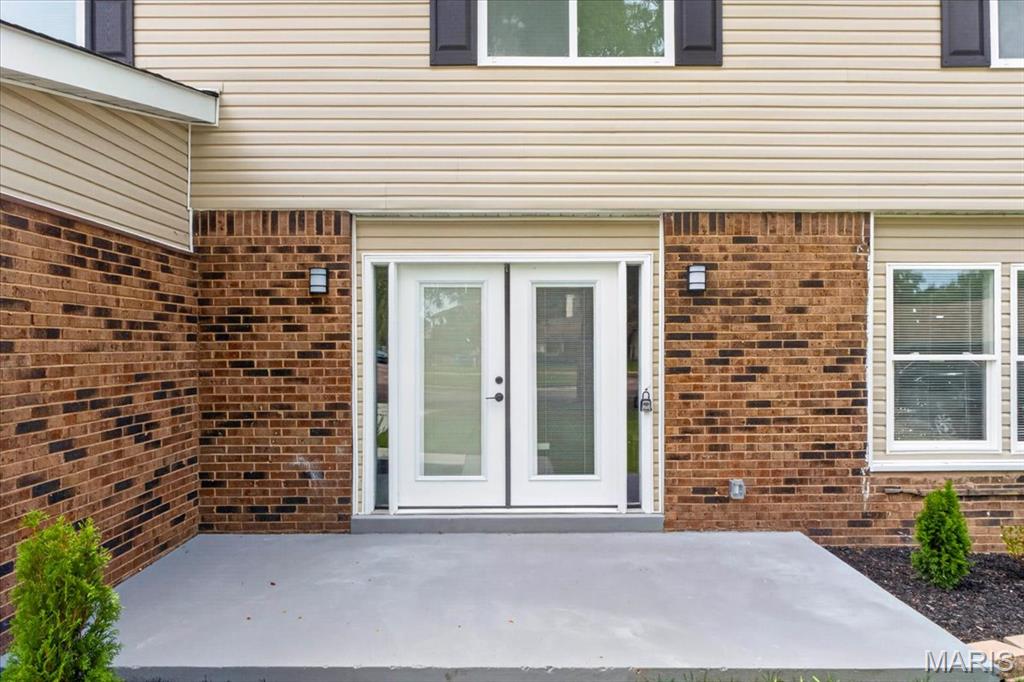
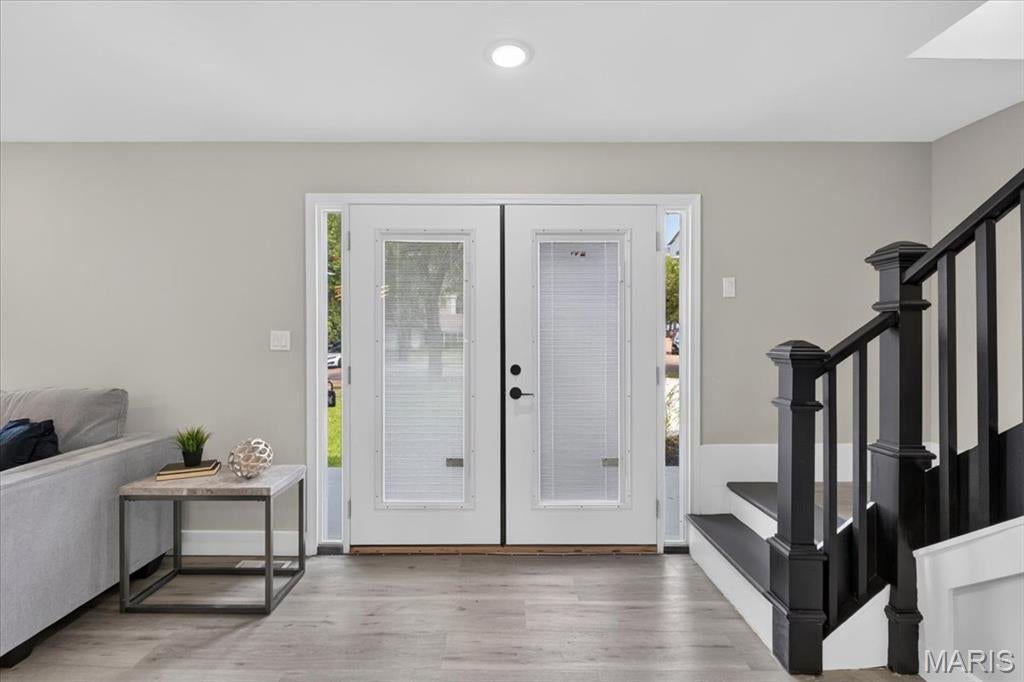
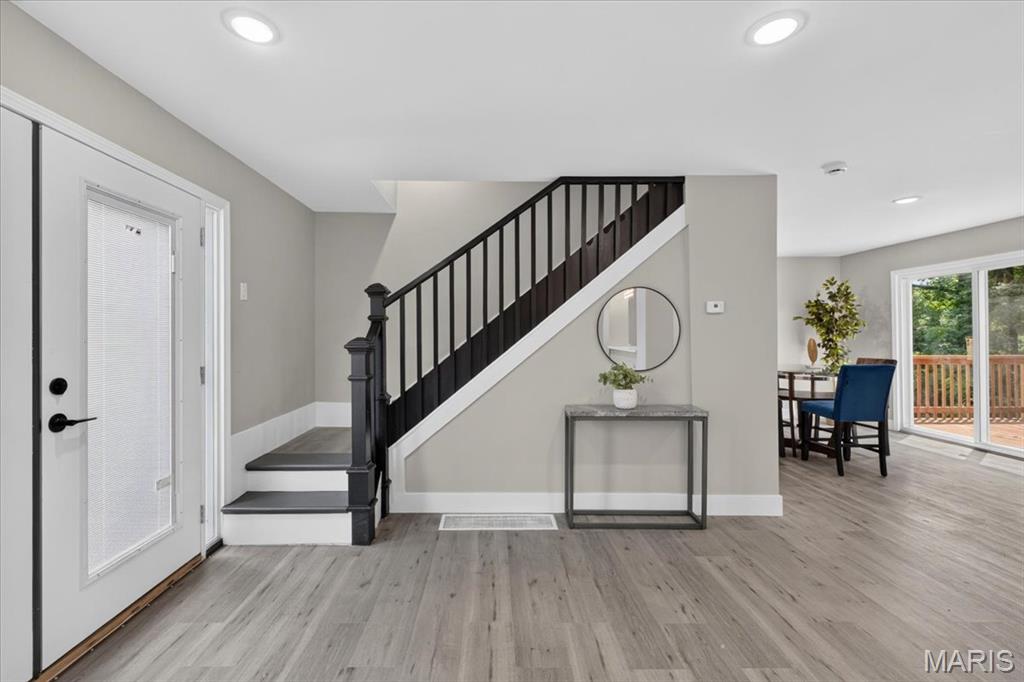
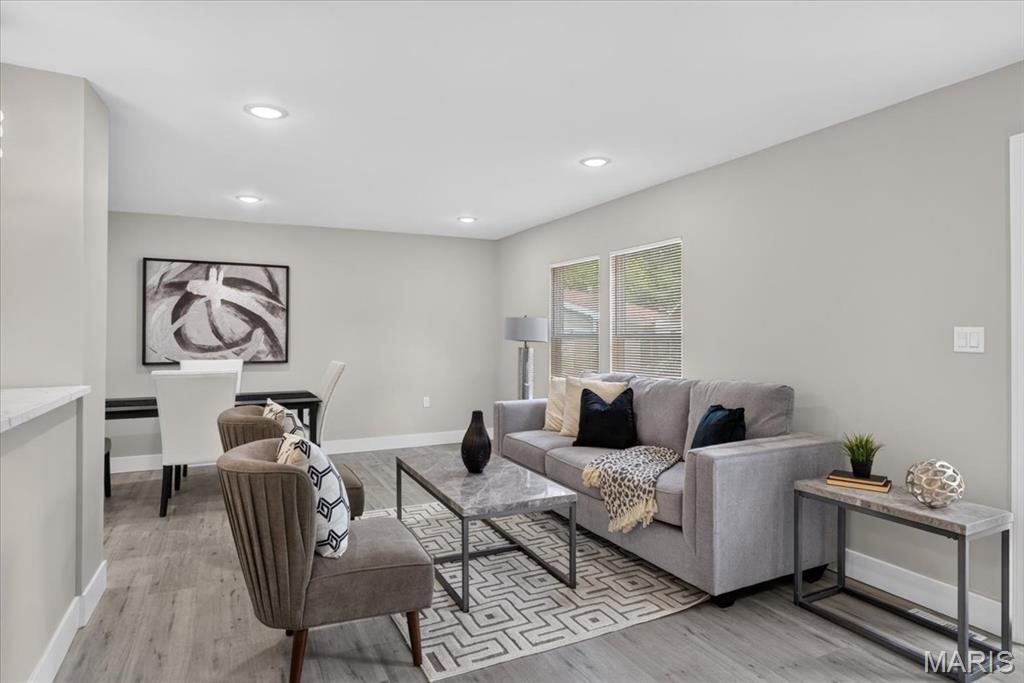
Beautifully updated with a fresh, inviting feel throughout, this 4-bedroom, 3.5-bath home offers the space, style, and versatility to fit so many different lifestyles. Step inside to a bright and welcoming main level where luxury vinyl plank flooring and an open layout create an effortless flow from room to room. The spacious living area offers plenty of room to relax and gather, while the dining space transitions naturally into the kitchen, making the entire main level feel connected and ideal for entertaining. At the heart of the home, the updated kitchen features crisp cabinetry, stainless steel appliances, a center island, breakfast bar, and plenty of workspace for everything from casual weeknight dinners to hosting family and friends. A dedicated main-floor office gives you a quiet space to work from home, study, or create a flex room that fits your needs, while a convenient half bath completes the main level. Head upstairs to find four generously sized bedrooms, including a spacious primary suite designed to feel like its own retreat with a walk-in closet and private en suite featuring a double vanity, separate shower, and tub. Three additional bedrooms and another full bath provide plenty of room for family, guests, or additional office space. The living space continues downstairs in the fully finished walk-out lower level, where a large recreation room offers endless possibilities for movie nights, a game room, home gym, or additional entertaining space. A third full bathroom, storage, and direct walk-out access make this level even more functional. Outside, step onto the deck and enjoy a peaceful extension of the living space, perfect for morning coffee, grilling, or unwinding at the end of the day. An attached 2-car garage adds everyday convenience, while the cul-de-sac setting gives the home a tucked-away feel. With nearly 1,900 square feet above grade, a finished lower level, thoughtful updates, and plenty of room to make your own, this is the kind of home that feels just as good as it looks.
| 2 months ago | Status changed to Active | |
| 2 months ago | Listing updated with changes from the MLS | |
| 2 months ago | Listing first seen on site |

Based on information submitted to the MLS GRID as of 2026-10-19 01:21 PM UTC. All data is obtained from various sources and may not have been verified by broker or MLS GRID. Supplied Open House Information is subject to change without notice. All information should be independently reviewed and verified for accuracy. Properties may or may not be listed by the office/agent presenting the information.
Did you know? You can invite friends and family to your search. They can join your search, rate and discuss listings with you.