Save
Ask
Tour
Hide
Share
$289,000
6 Days On Site

912 Gastorf Place
Florissant, MO 63031

For Sale|Single Family Residence|Active
3
Beds
2
Total Baths
2
Full Baths
1,405
SqFt
$206
/SqFt
1984
Built
Subdivision:
Riverwood Place 1
County:
St. Louis

Due to the health concerns created by Coronavirus we are offering personal 1-1 online video walkthough tours where possible.
912 Gastorf Place912 Gastorf Place912 Gastorf Place912 Gastorf Place
Save
Ask
Tour
Hide
Share

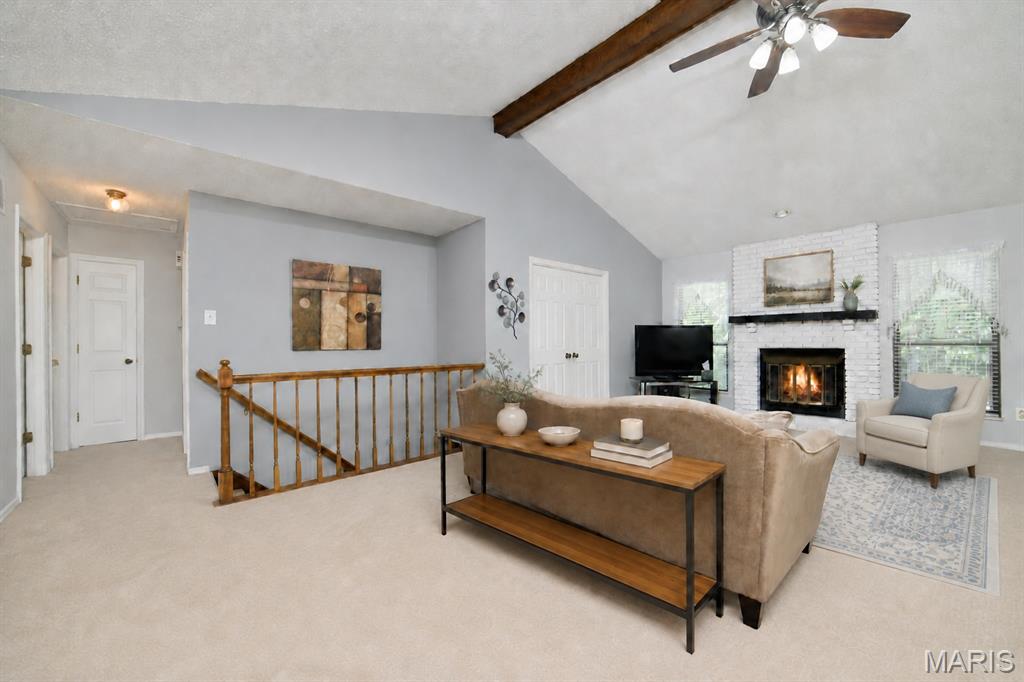
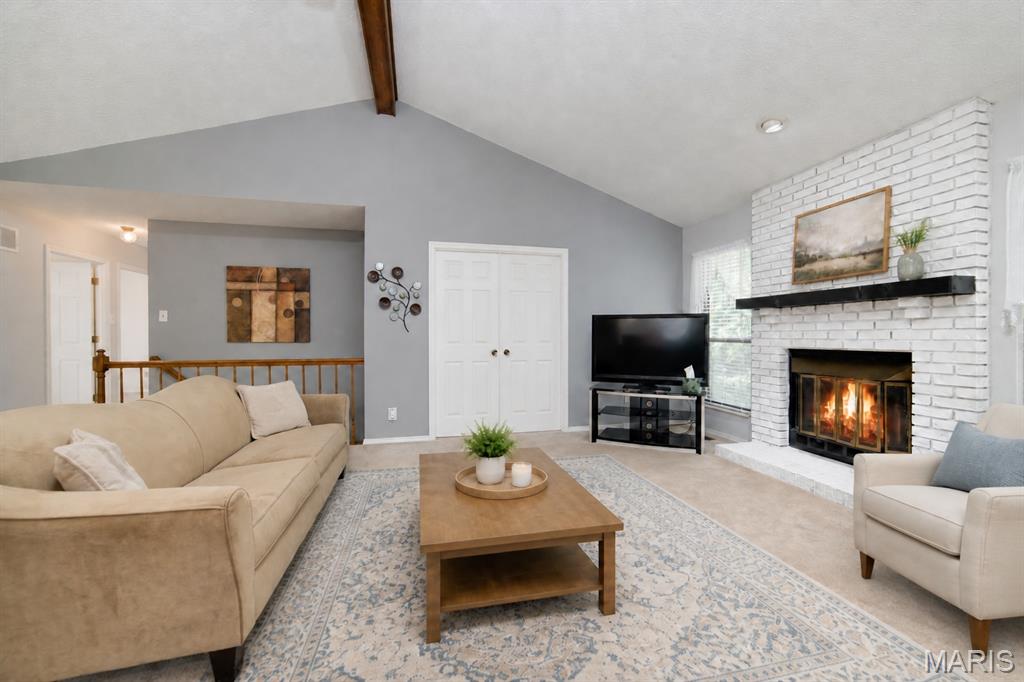
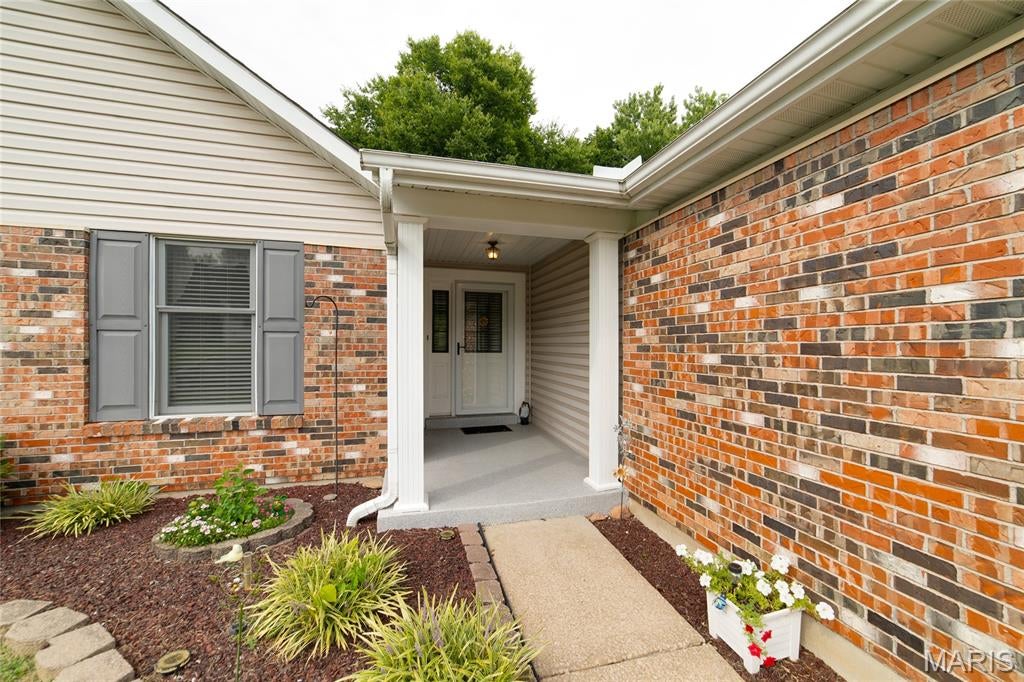
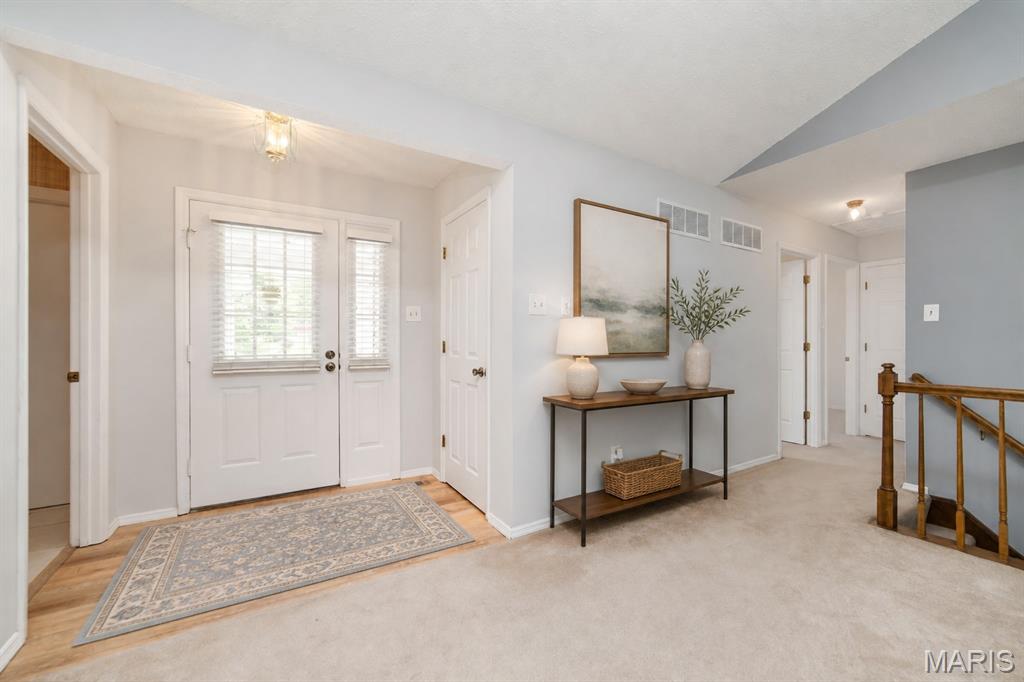
Welcome home to this beautiful, move-in ready ranch featuring a low-maintenance exterior and over 1,400 square feet of bright, open living space! From the moment you step inside, you will love the soaring vaulted ceilings and the expansive great room, complete with a cozy decorative fireplace. The heart of the home is the beautifully updated kitchen, boasting premium quartz countertops and a spacious breakfast room perfect for morning coffee or step through the Elegant French doors lead you out to a brand-new composite deck with steps, looking out over a private backyard that backs entirely to mature woods and peaceful common area. Retreat to Primary bedroom with on en-suite that is completed updated and Beautiful. There are 2 large additional room for Kids & Guest to enjoy along with the updated Hall Bath. Need more space? The massive, full walkout basement is a blank canvas waiting for your imagination to finish. Fantastic community amenities include a neighborhood pool and tennis courts. Don't miss this perfect blend of comfort, style, and convenience! Close to Shopping, Highways and Schools. This Home is located in the sought after subdivision of Riverwood Place, Don’t Miss it!

Save
Ask
Tour
Hide
Share
Listing Snapshot
Price 
$289,000
Days On Site 
6 Days
Bedrooms 
3
Inside Area (SqFt) 
1,405 sqft
Total Baths 
2
Full Baths 
2
Partial Baths 
N/A
Lot Size 
0.19 Acres
Year Built 
1984
MLS® Number 
26054813
Status 
Active
Property Tax 
$2,990
HOA/Condo/Coop Fees 
$29.17 monthly
Sq Ft Source 
Public Records
Friends & Family
Recent Activity
6 days agoStatus changed to Active
6 days agoListing updated with changes from the MLS®
7 days agoListing first seen on site
General Features
Acres 
0.19
Attached Garage 
Yes
Building Features 
BasementPatio
Disclosures 
Flood Plain NoOccupancy Permit Required
Foundation 
Concrete Perimeter
Garage 
Yes
Garage Spaces 
2
Levels 
One
Parking 
GarageGarage Door OpenerGarage Faces Front
Property Condition 
Updated/Remodeled
Property Sub Type 
Single Family Residence
Sewer 
Public Sewer
Special Circumstances 
Standard
SqFt Above 
1405
Style 
Traditional
Utilities 
Cable AvailableElectricity AvailableNatural Gas AvailableNatural Gas ConnectedPhone AvailableSewer Connected
Water Source 
Public
Interior Features
Appliances 
DishwasherMicrowaveGas RangeGas Water Heater
Basement 
Sump PumpWalk-Out Access
Cooling 
Ceiling Fan(s)Central Air
Fireplace 
Yes
Fireplace Features 
DecorativeGreat Room
Fireplaces 
1
Flooring 
CarpetVinylWood
Heating 
Forced AirNatural Gas
Interior 
Breakfast BarCeiling Fan(s)Granite CountersHigh CeilingsHigh Speed InternetOpen FloorplanPantryRecessed LightingVaulted Ceiling(s)
Laundry Features 
Main Level
Main Level Bedrooms 
3
Window Features 
BlindsDouble Pane WindowsDrapesScreens
Bedroom 2 
Dimensions - 11x10Level - Main
Bedroom 3 
Dimensions - 11x10Level - Main
Breakfast Room 
Dimensions - 12x10Level - Main
Great Room 
Dimensions - 20x13Level - Main
Kitchen 
Dimensions - 11x10Level - Main
Primary Bedroom 
Dimensions - 20x12Level - Main
Save
Ask
Tour
Hide
Share
Exterior Features
Construction Details 
Brick VeneerVinyl Siding
Lot Features 
LandscapedMany TreesWooded
Patio And Porch 
CoveredPorch
Pool Features 
CommunityIn Ground
Road Frontage 
County Road
Roof 
FiberglassShingle
Windows/Doors 
BlindsDouble Pane WindowsDrapesScreens
Community Features
Association Amenities 
PoolTennis Court(s)
Association Dues 
350
Community Features 
ClubhousePoolTennis Court(s)
Financing Terms Available 
CashConventionalFHAVA Loan
HOA Fee Frequency 
Annually
MLS Area 
48 - Hazelwood West
Roads 
Concrete
School District 
Hazelwood
Township 
Hazelwood
Schools
School District
Hazelwood
Elementary School
Russell Elem.
Middle School
West Middle
High School
Hazelwood West High
Listing courtesy of Coldwell Banker Realty - Gundaker


Based on information submitted to the MLS GRID as of 2026-09-03 09:38 AM UTC. All data is obtained from various sources and may not have been verified by broker or MLS GRID. Supplied Open House Information is subject to change without notice. All information should be independently reviewed and verified for accuracy. Properties may or may not be listed by the office/agent presenting the information.

Neighborhood & Commute
Source: Walkscore
Save
Ask
Tour
Hide
Share