Save
Ask
Tour
Hide
Share
$680,000
10 Days On Site

119 Sommerset Court
Lake St Louis, MO 63367

For Sale|Single Family Residence|Active
4
Beds
3
Total Baths
2
Full Baths
1
Partial Bath
2,526
SqFt
$269
/SqFt
2023
Built
Subdivision:
Sommerset Estates
County:
St. Charles

Due to the health concerns created by Coronavirus we are offering personal 1-1 online video walkthough tours where possible.
119 Sommerset Court119 Sommerset Court119 Sommerset Court119 Sommerset Court
Save
Ask
Tour
Hide
Share

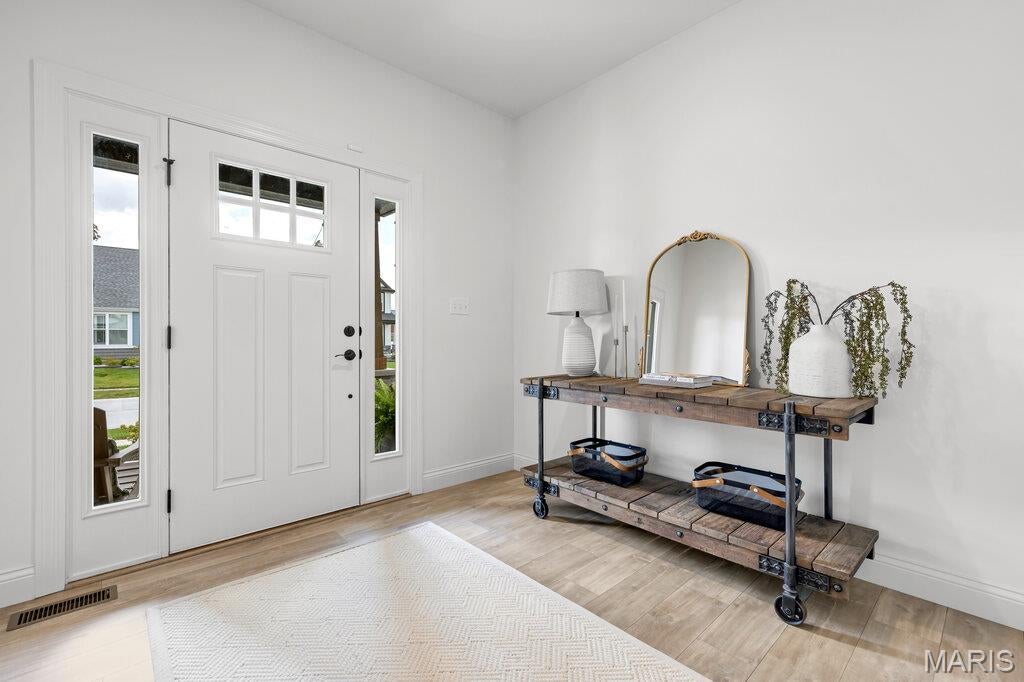
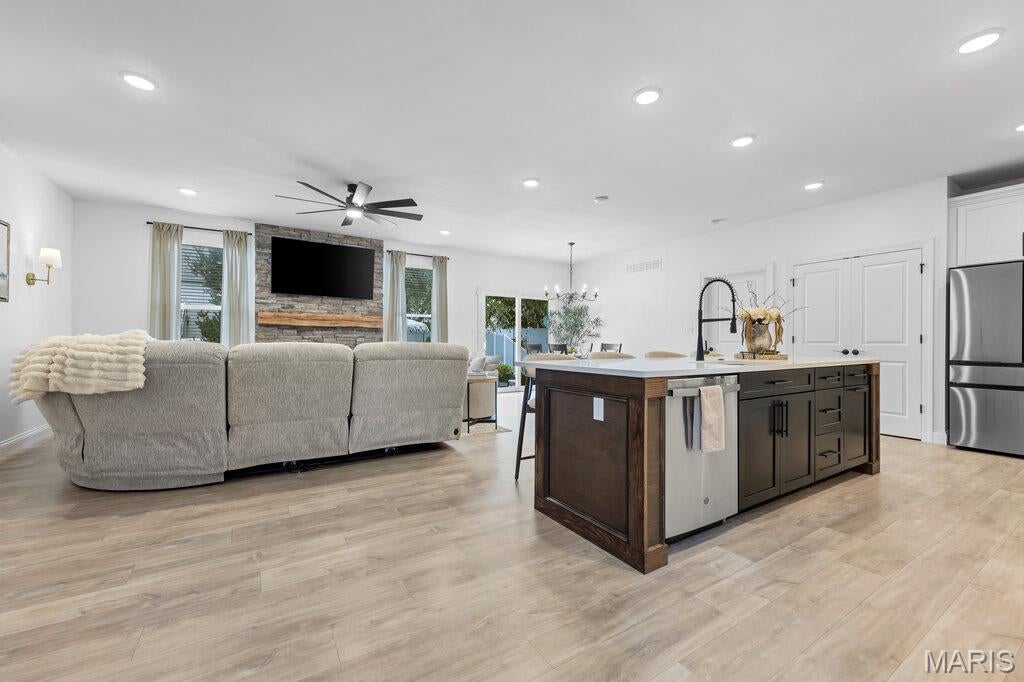
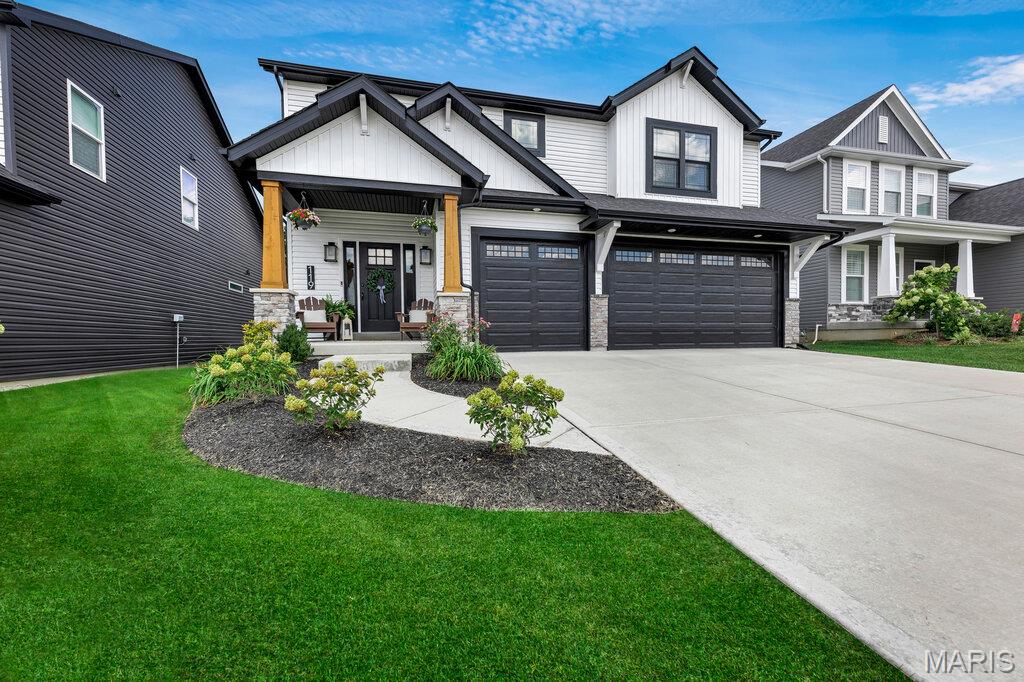
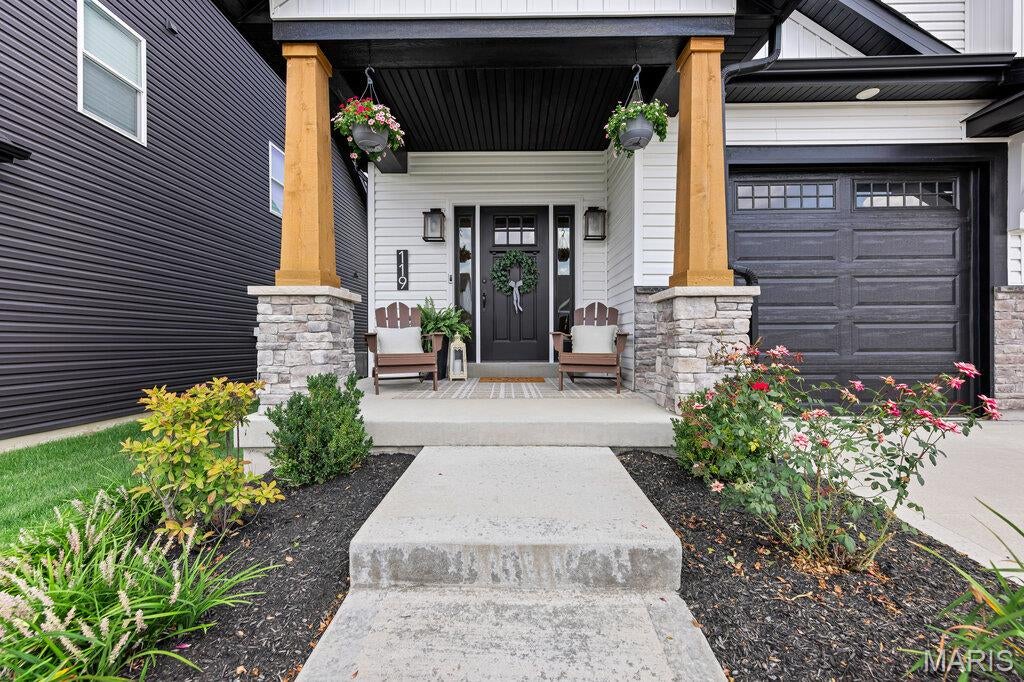
Why wait to build when this newer built home is ready to impress? Built just three short years ago, this stunning 1.5-story home is nestled on a single cul-de-sac street in the desirable Sommerset Estates blending modern design, thoughtful finishes and effortless everyday living. Step inside to an inviting, open-concept floor plan where a beautiful stone fireplace creates a striking focal point and sets the tone for the homes warm yet elevated style. The gorgeous kitchen is truly the heart of the home, featuring quartz countertops, a very generous center island, stainless steel appliances and plenty of space to gather and entertain. The main-floor primary suite offers the perfect retreat and everyday convenience. Upstairs, you'll find three additional bedrooms each with walk-in closets, a full bath and a spacious loft-ideal for a playroom, home office or a cozy spot to unwind. Step outside to enjoy the back patio and fully fenced backyard with a 6-foot vinyl privacy fence, while the sprinkler system adds convenience and ease. The unfinished lower level offers endless possibilities for future living space custom tailored to your needs. A spacious 3-car garage provides plenty of room for vehicles, storage and all of the extras. Beautifully designed, thoughtfully laid out and truly move-in ready, this home offers the modern style and functionality that today's buyers are searching for to call Home. This home is close to everything, K-12 schools, daycares, parks, shopping, highways 364 and 40/61. Don't miss this opportunity to make this exceptional home yours

Save
Ask
Tour
Hide
Share
Listing Snapshot
Price 
$680,000
Days On Site 
10 Days
Bedrooms 
4
Inside Area (SqFt) 
2,526 sqft
Total Baths 
3
Full Baths 
2
Partial Baths 
1
Lot Size 
0.1552 Acres
Year Built 
2023
MLS® Number 
26054828
Status 
Active
Property Tax 
$7,380
HOA/Condo/Coop Fees 
$54.17 monthly
Sq Ft Source 
Builder
Friends & Family
Recent Activity
2 weeks agoListing first seen on site
2 weeks agoListing updated with changes from the MLS®
General Features
Acres 
0.1552
Attached Garage 
Yes
Disclosures 
See Seller's Disclosure
Foundation 
Concrete Perimeter
Garage 
Yes
Garage Spaces 
3
Levels 
One and One Half
Parking 
EnclosedGarageGarage Door OpenerGarage Faces Front
Property Sub Type 
Single Family Residence
Security 
Smoke Detector(s)
Sewer 
Public Sewer
Special Circumstances 
Standard
SqFt Above 
2526
Style 
Traditional
Utilities 
Cable AvailableElectricity ConnectedNatural Gas ConnectedSewer ConnectedUnderground Utilities
Water Source 
Public
Interior Features
Appliances 
OvenENERGY STAR Qualified AppliancesGas CooktopENERGY STAR Qualified DishwasherMicrowaveBuilt-In Electric OvenRange HoodVented Exhaust FanGas Water Heater
Basement 
Bath/StubbedConcreteSump PumpUnfinished
Cooling 
Central AirDualElectricENERGY STAR Qualified EquipmentExhaust FanHumidity ControlZonedCeiling Fan(s)
Fireplace 
Yes
Fireplace Features 
Family RoomGas
Fireplaces 
1
Flooring 
CarpetLaminate
Heating 
Forced AirExhaust Fan
Interior 
Ceiling Fan(s)Eat-in KitchenEntrance FoyerHigh CeilingsOpen FloorplanPantryRecessed LightingStone CountersWalk-In Closet(s)Wired for Data
Laundry Features 
Electric Dryer HookupMain LevelWasher Hookup
Main Level Bedrooms 
1
Window Features 
BlindsDouble Pane Windows
Bathroom 
Dimensions - 11x5Level - Second
Bedroom 2 
Dimensions - 13x10Level - Second
Bedroom 3 
Dimensions - 12x13Level - Second
Bedroom 4 
Dimensions - 11x14Level - Second
Breakfast Room 
Dimensions - 13x10Level - First
Family Room 
Dimensions - 14x17Level - First
Kitchen 
Dimensions - 14x16Level - First
Laundry 
Dimensions - 5x7Level - First
Loft 
Dimensions - 15x11Level - Second
Mud Room 
Dimensions - 8x6
Primary Bathroom 
Dimensions - 9x10Level - First
Primary Bedroom 
Dimensions - 14x12Level - First
Save
Ask
Tour
Hide
Share
Exterior Features
Construction Details 
Board & Batten SidingLap SidingMasoniteStoneVinyl Siding
Exterior 
Private Yard
Fencing 
Back YardFencedVinyl
Lot Features 
Cul-De-SacSprinklers In FrontSprinklers In Rear
Patio And Porch 
Front PorchPatioRear Porch
Windows/Doors 
BlindsDouble Pane Windows
Community Features
Accessibility Features 
Smart Technology
Association Amenities 
Picnic Area
Association Fee 
$650.0
Association Fee Frequency 
Annually
Community Features 
Street Lights
MLS Area 
417 - Wentzville-Liberty
School District 
Wentzville R-IV
Township 
St. Charles
Financing Terms Available 
CashConventionalFHA
Roads 
Concrete
Schools
School District
Wentzville R-IV
Elementary School
Discovery Ridge Elem.
Middle School
Frontier Middle
High School
Liberty
Listing courtesy of ReeceNichols Real Estate


Based on information submitted to the MLS GRID as of 2026-09-08 07:23 PM UTC. All data is obtained from various sources and may not have been verified by broker or MLS GRID. Supplied Open House Information is subject to change without notice. All information should be independently reviewed and verified for accuracy. Properties may or may not be listed by the office/agent presenting the information.

Neighborhood & Commute
Source: Walkscore
Save
Ask
Tour
Hide
Share