
3150 Dyer RoadO'Fallon, MO 63366
Due to the health concerns created by Coronavirus we are offering personal 1-1 online video walkthough tours where possible.
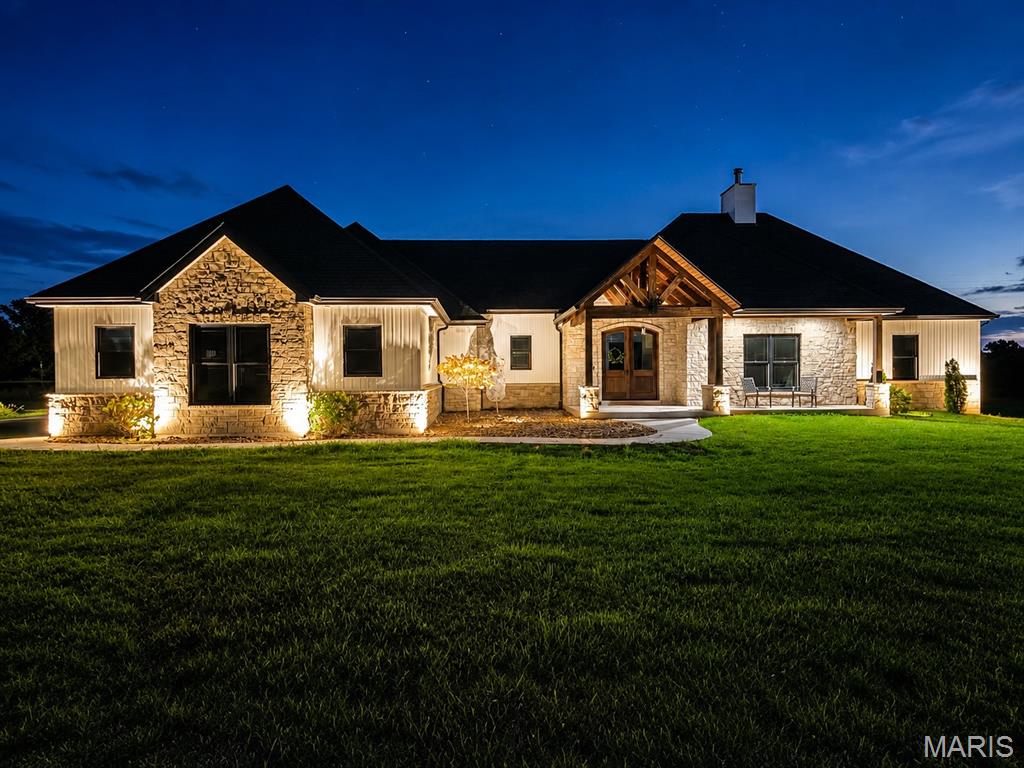
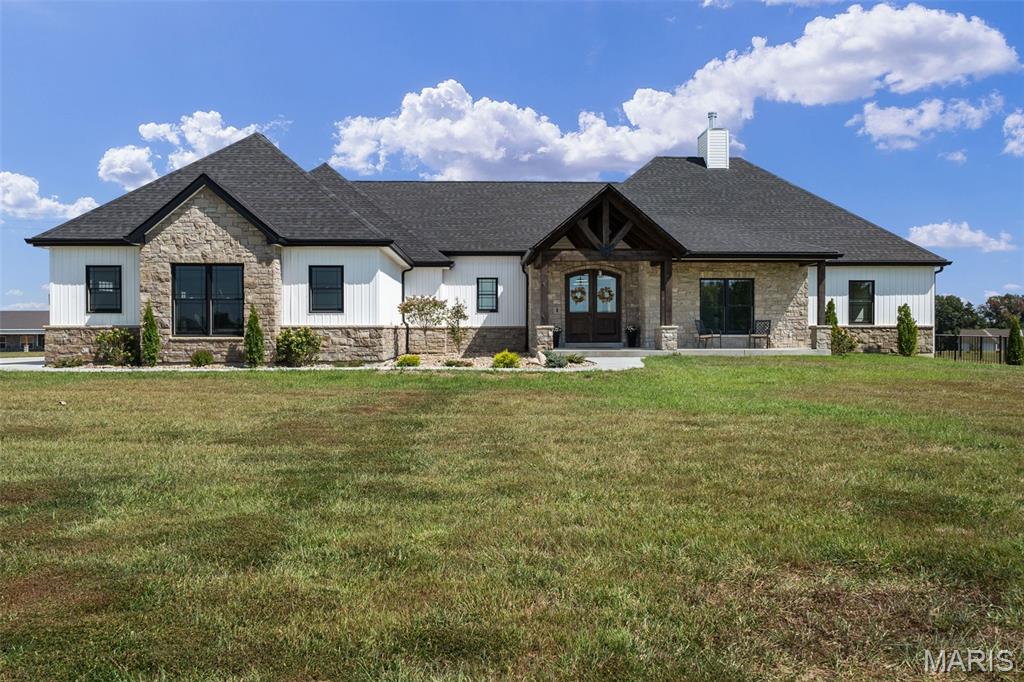
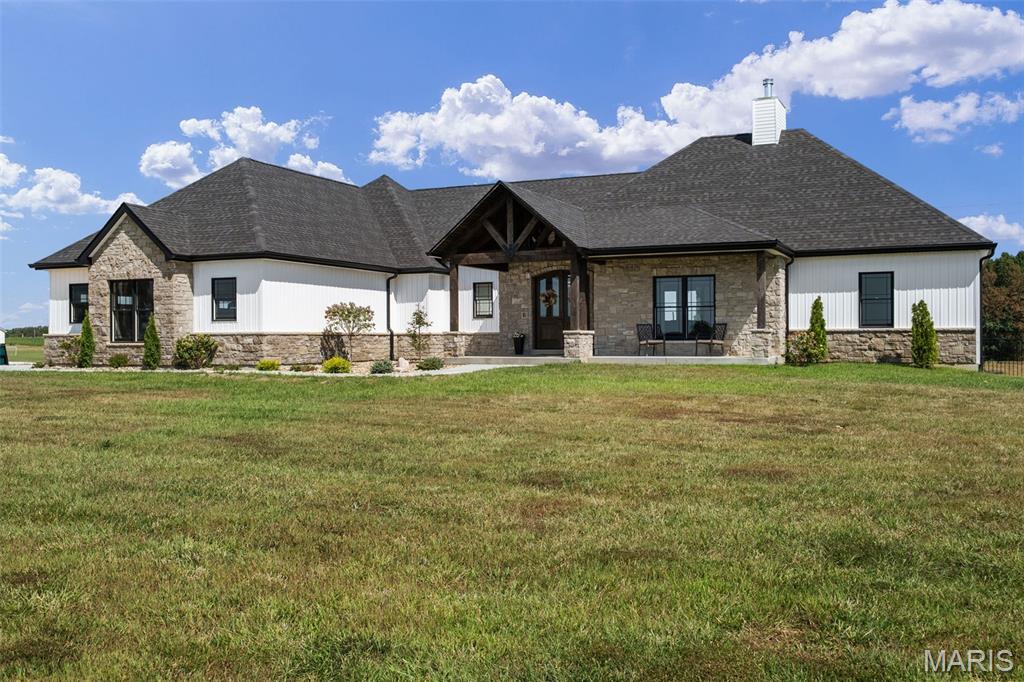
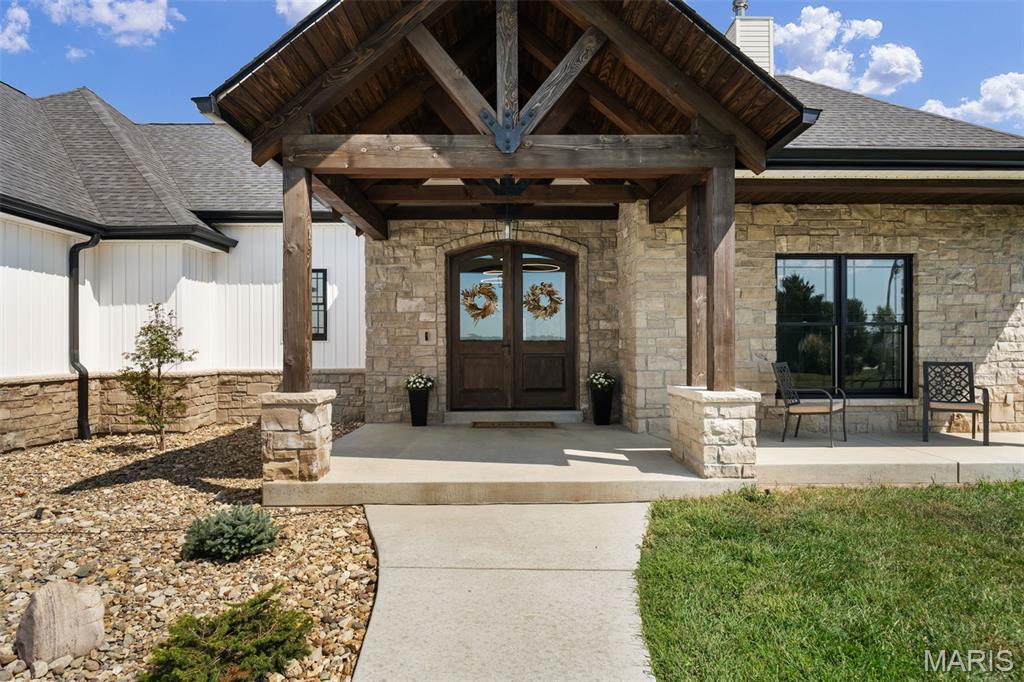
Assumable VA mortgage loan at 5.62% - a rare opportunity in today's Market* Why build when you can have custom luxury - already complete? Set in the highly sought-after St. Paul area this rare property offers a remarkable combination of newer custom construction, sophisticated design, exceptional craftsmanship, extensive finished living space and 5 beautifully landscaped acres - all already brought to life. Built in 2022 and thoughtfully transformed over the past year, this exceptional estate has been elevated far beyond its original construction. The recently completed lower level adds approximately 2,650 square feet of beautifully finished living space, including a fifth bedroom, wet bar, custom cabinetry, and expansive areas designed for entertaining, relaxing and gathering. This is more than a finished basement - t is a true extension of the home. At the heart of the residence, soaring vaulted ceilings, impressive timber trusses, statement lighting, and a dramatic stone masonry fireplace create a striking architectural presence while maintaining a warm, inviting feel. The primary suite is equally impressive, featuring an expansive, estate-inspired bath with luxurious finishes designed to feel like a private retreat. The exterior has received the same thoughtful attention, with new and extended concrete patios, additional walkways, enhanced landscaping, and beautifully designed outdoor spaces that complement the home's five-acre setting and create an unmistakable estate feel. The result is a home that offers the advantages of newer construction with the character, customization, finished space, and elevated details that typically take years and significant additional investment to achieve. No waiting. No construction decisions. No starting from scratch. Just an exceptional custom home, extensively enhanced and ready to enjoy. Why build? Why wait? When you can have the luxury, space, craftsmanship, and lifestyle you’ve been looking for - already complete. * Don't miss the rare opportunity to assume the seller's existing VA loan, significant advantage in today's market
| 6 days ago | Price changed to $1,200,000 | |
| 6 days ago | Listing updated with changes from the MLS | |
| a month ago | Status changed to Active | |
| 2 months ago | Listing first seen on site |

Based on information submitted to the MLS GRID as of 2026-10-19 09:38 AM UTC. All data is obtained from various sources and may not have been verified by broker or MLS GRID. Supplied Open House Information is subject to change without notice. All information should be independently reviewed and verified for accuracy. Properties may or may not be listed by the office/agent presenting the information.
Did you know? You can invite friends and family to your search. They can join your search, rate and discuss listings with you.