Save
Ask
Tour
Hide
Share
$574,939
1 Day On Site

102 Dardenne Place Drive
Dardenne Prairie, MO 63368

For Sale|Single Family Residence|Active
3
Beds
3
Total Baths
3
Full Baths
2,450
SqFt
$235
/SqFt
Subdivision:
The Villas at Dardenne Place
County:
St. Charles

Due to the health concerns created by Coronavirus we are offering personal 1-1 online video walkthough tours where possible.
102 Dardenne Place Drive102 Dardenne Place Drive102 Dardenne Place Drive102 Dardenne Place Drive
Save
Ask
Tour
Hide
Share

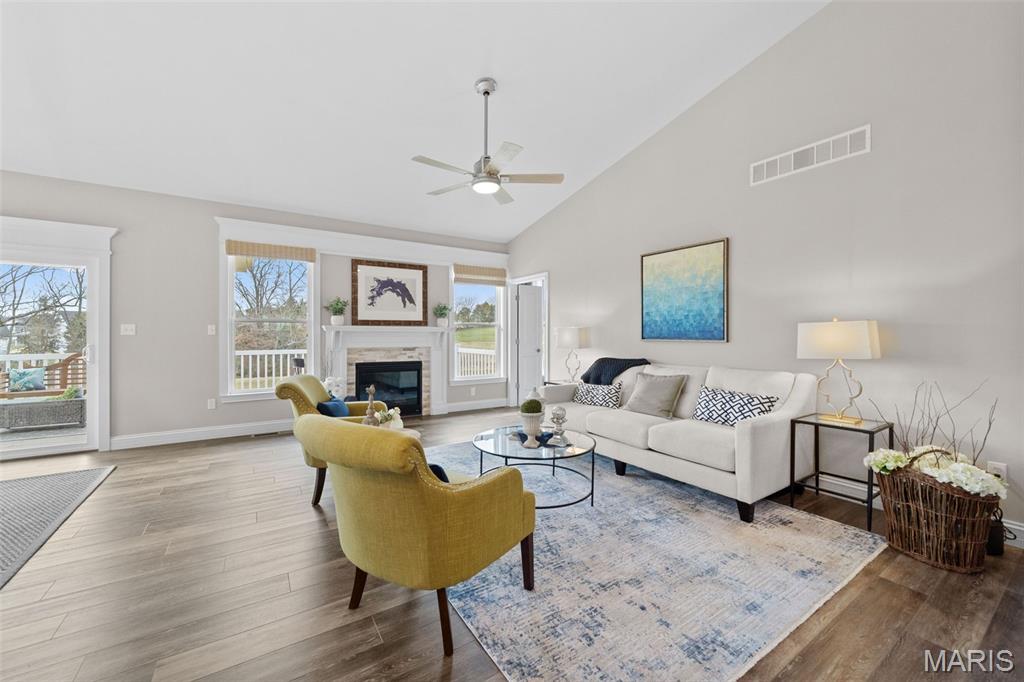
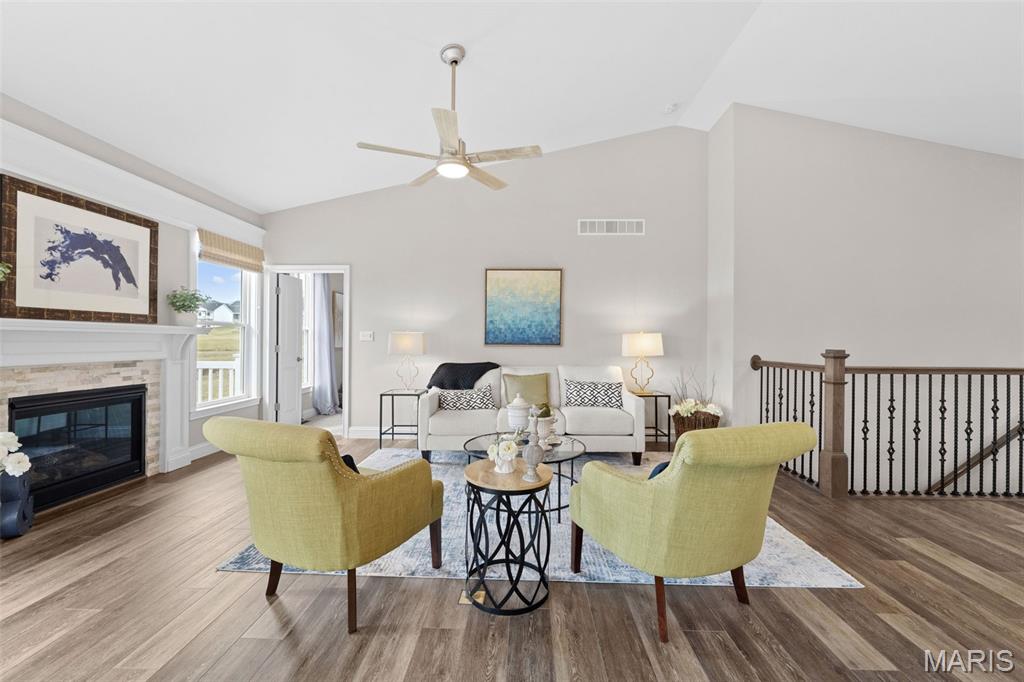
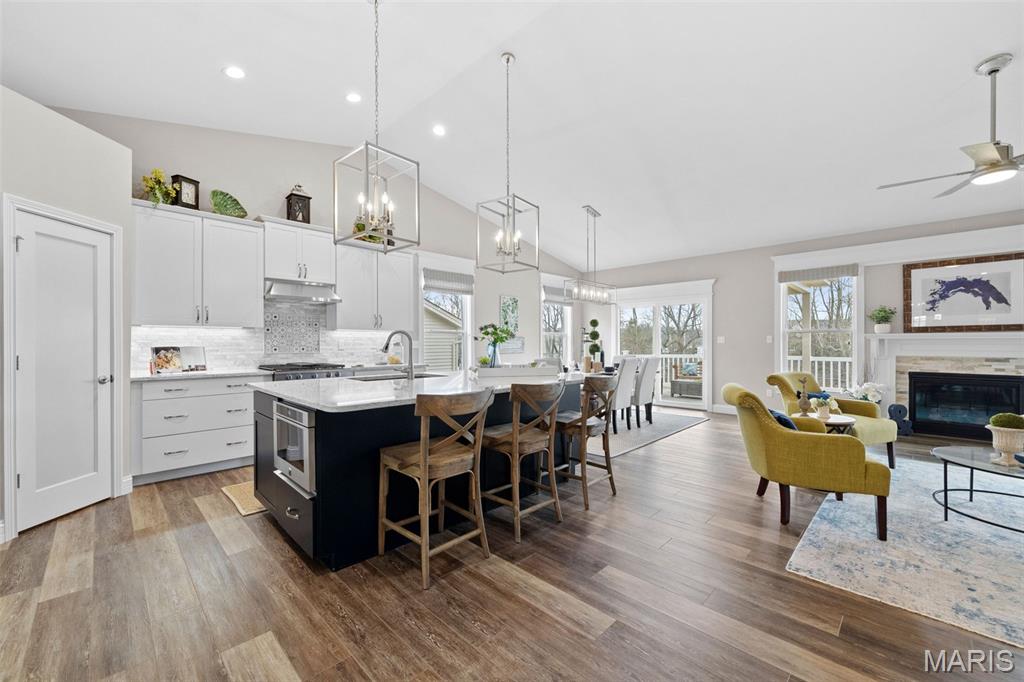
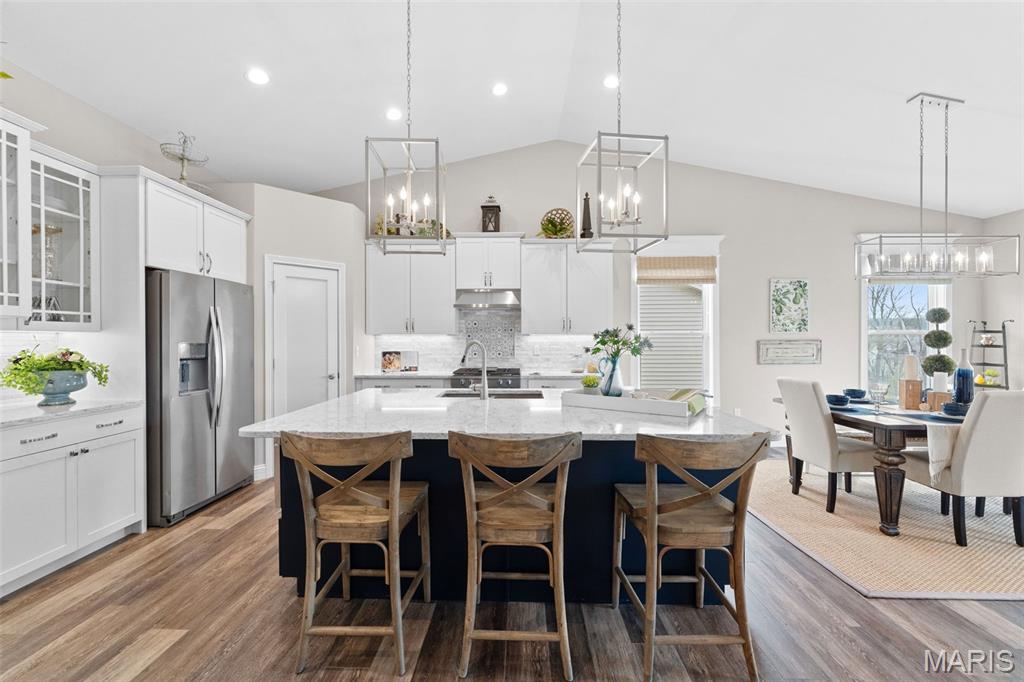
NEW CONSTRUCTION! Low maintenance, free standing, luxury villa in a highly desirable Dardenne Prairie location. This stunning home has todays most desired features and finishes and is quality built by Bridgewater Communities, your villa experts. The curb appeal captures timeless elegance with brick, stone detail, architectural shingles, carriage style garage doors, landscaping, full sod, lawn irrigation and a 12x12 covered composite deck. The interior is open, on-trend and spacious with 1,600 sq feet on the main level and an additional 850 sq feet in the finished lower level. Features include 9 foot ceilings with vaults in the Great Room-Kitchen-Dining area-Entry, 2 bedrooms plus a Study, 3 bathrooms, luxury vinyl plank flooring, metal spindles at the open stairs to the lower level, deluxe Kitchen, large island with seating bar, island pendant lights, Quartz countertops, tile backsplash, soft close cabinetry, stainless steel appliances, chimney style range hood, upgraded 42 inch cabinets with crown molding, under cabinet lighting, recessed lighting, gas fireplace, walk in closet in the Primary Suite, dual raised height vanities and marble shower with bench seat in the Primary Bath, main floor laundry, oversized garage (22 ft D) with opener and more. The finished lower level adds a Family Room, Rec Room, bedroom with egress and full bath. A monthly fee covers lawn care, irrigation, landscaping, common ground maintenance and snow removal. Intimate neighborhood, impressive design, incredible location! This home is under construction and scheduled for a late 2026 completion.

Save
Ask
Tour
Hide
Share
Listing Snapshot
Price 
$574,939
Days On Site 
1 Day
Bedrooms 
3
Inside Area (SqFt) 
2,450 sqft
Total Baths 
3
Full Baths 
3
Partial Baths 
N/A
Lot Size 
0.16 Acres
Year Built 
N/A
MLS® Number 
26054884
Status 
Active
Property Tax 
N/A
HOA/Condo/Coop Fees 
$250 monthly
Sq Ft Source 
Builder
Friends & Family
Recent Activity
yesterdayListing first seen on site
yesterdayListing updated with changes from the MLS®
General Features
Acres 
0.16
Attached Garage 
Yes
Cross Street 
Feise Rd
Disclosures 
Unknown
Foundation 
Concrete Perimeter
Garage 
Yes
Garage Spaces 
2
Home Warranty 
Yes
Levels 
One
Parking 
AttachedDrivewayGarageGarage Door OpenerGarage Faces FrontOversized
Property Condition 
New ConstructionUnder Construction
Property Sub Type 
Single Family Residence
Security 
Smoke Detector(s)
Sewer 
Public Sewer
Special Circumstances 
Standard
SqFt Above 
1600
SqFt Below 
850
Style 
Traditional
Utilities 
Underground Utilities
Water Source 
Public
Interior Features
Appliances 
Stainless Steel Appliance(s)DishwasherDisposalMicrowaveElectric OvenRange HoodElectric RangeWater Heater
Basement 
ConcretePartially FinishedFullOtherSump PumpBath/StubbedDaylight
Cooling 
Ceiling Fan(s)Central AirElectric
Fireplace 
Yes
Fireplace Features 
GasGreat Room
Fireplaces 
1
Flooring 
Carpet
Heating 
Forced Air
Interior 
Breakfast BarCeiling Fan(s)Double VanityEntrance FoyerHigh CeilingsKitchen IslandOpen FloorplanPantryRecessed LightingVaulted Ceiling(s)Walk-In Closet(s)
Laundry Features 
Laundry RoomMain Level
Main Level Bedrooms 
2
Window Features 
Double Pane WindowsInsulated WindowsLow Emissivity Windows
Bedroom 
Dimensions - 16x12Level - Lower
Dining Room 
Dimensions - 10x15Level - Main
Great Room 
Dimensions - 18x15Level - Main
Kitchen 
Dimensions - 13x13Level - Main
Primary Bedroom 
Dimensions - 16x14Level - Main
Recreation Room 
Dimensions - 21x26Level - Lower
Save
Ask
Tour
Hide
Share
Exterior Features
Construction Details 
Brick VeneerFrameVinyl Siding
Lot Features 
LandscapedSprinklers In FrontSprinklers In Rear
Patio And Porch 
CoveredDeck
Roof 
Composition
Windows/Doors 
Double Pane WindowsInsulated WindowsLow Emissivity Windows
Community Features
Accessibility Features 
Accessible DoorsCentral Living AreaGrip-Accessible Features
Association Amenities 
Other
Association Dues 
250
Community Features 
SidewalksStreet Lights
Financing Terms Available 
CashConventionalFHAVA Loan
HOA Fee Frequency 
Monthly
MLS Area 
417 - Wentzville-Liberty
Roads 
Concrete
School District 
Wentzville R-IV
Township 
Dardenne Prairie
Schools
School District
Wentzville R-IV
Elementary School
Prairie View Elem.
Middle School
Frontier Middle
High School
Liberty
Listing courtesy of Berkshire Hathaway HomeServices Select Properties


Based on information submitted to the MLS GRID as of 2026-09-03 09:28 AM UTC. All data is obtained from various sources and may not have been verified by broker or MLS GRID. Supplied Open House Information is subject to change without notice. All information should be independently reviewed and verified for accuracy. Properties may or may not be listed by the office/agent presenting the information.

Neighborhood & Commute
Source: Walkscore
Save
Ask
Tour
Hide
Share