
4770 Kings DriveSt Louis, MO 63116
Due to the health concerns created by Coronavirus we are offering personal 1-1 online video walkthough tours where possible.
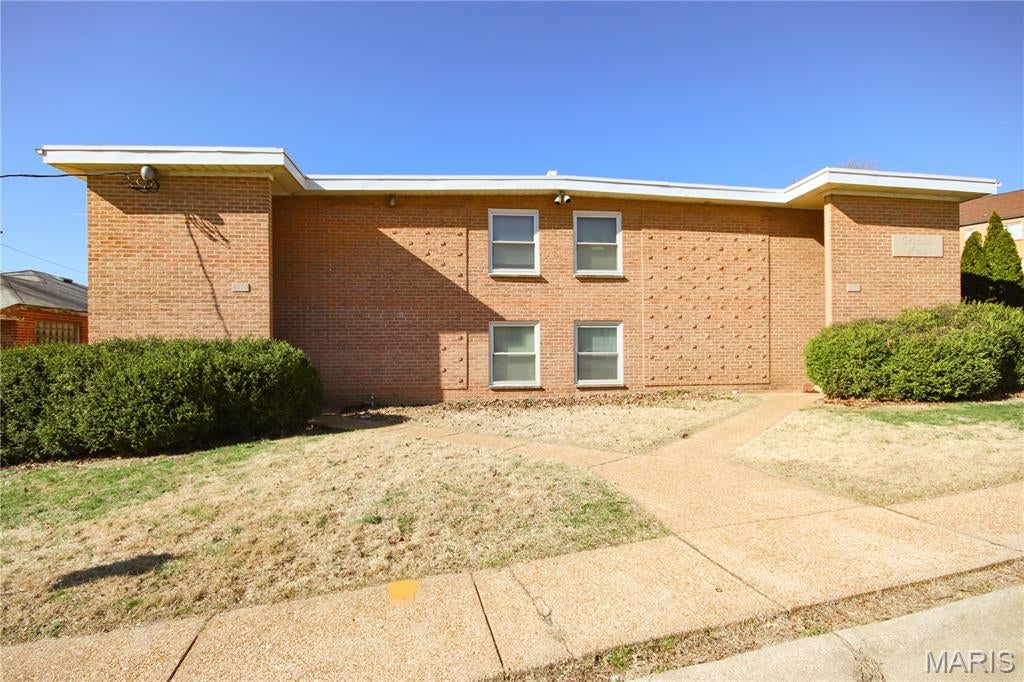
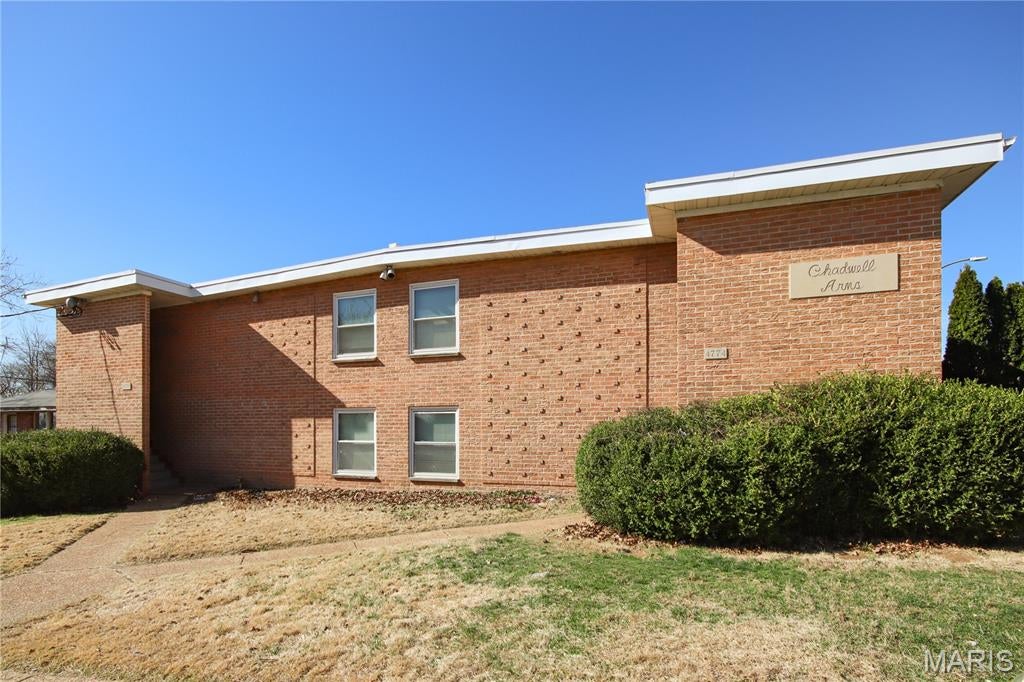
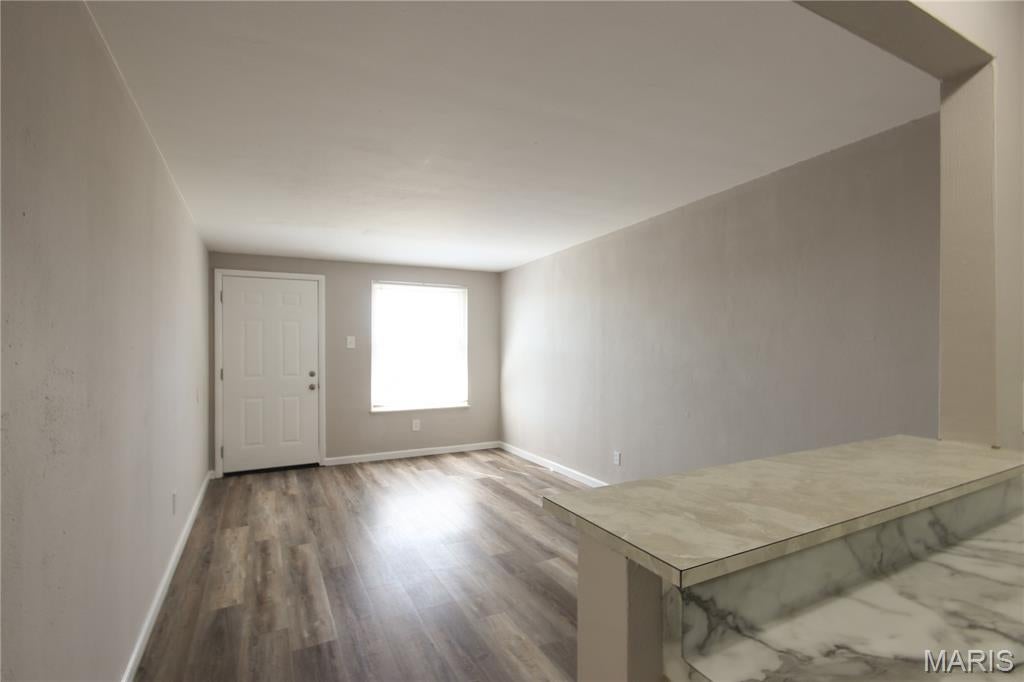
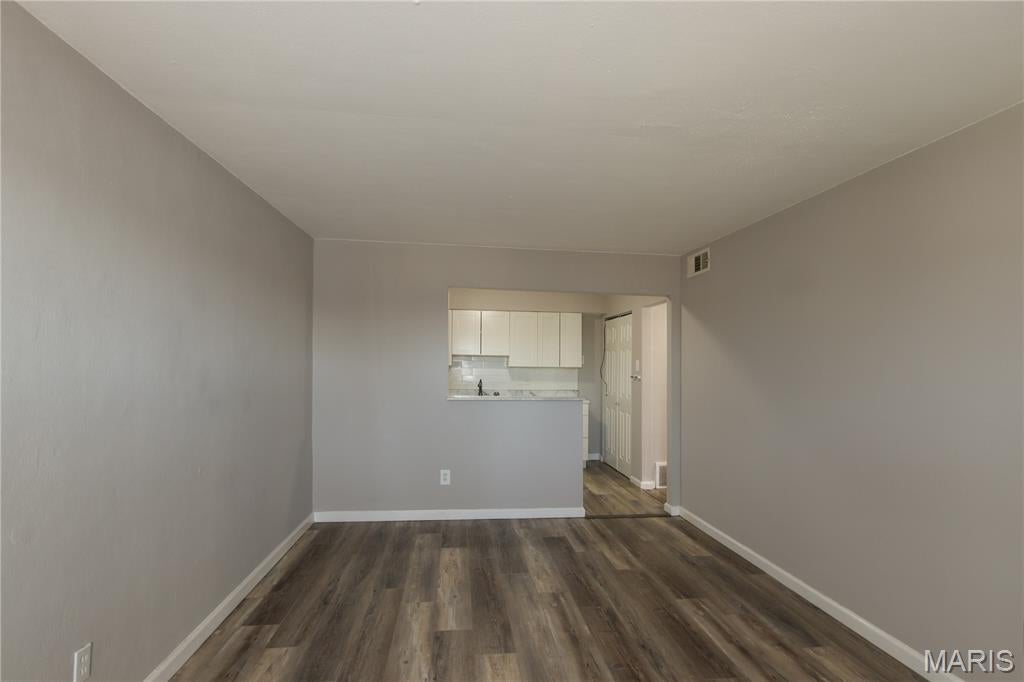
Welcome to Chadwell Arms! This brick, two-story, 20-unit building in the heart of St. Louis City's Princeton Heights neighborhood, is currently 95% occupied with strong, stable cash flow bringing in roughly $169,000 a year in gross rental income. Many units have been recently renovated with new flooring, updated kitchens featuring new countertops and cabinetry, and modernized bathrooms, and the basement laundry room has been updated as well, offering tenants convenient on-site coin laundry and you another income generating opportunity. Parking is a breeze with a private rear lot offering 15 spaces in addition to street parking. Tucked into a quiet, tree-lined pocket near where Kingshighway meets Gravois, the building has a genuine neighborhood feel with easy access to local shops, schools, grocery stores, and gas stations, plus neighborhood dining favorites like Onesto's Pizzeria, Pizzeria Tivoli, and Cafe Nova just minutes away. Outdoor space is close by too, with Joseph R. Leisure Park and Christy Park just a few blocks away and Wilmore Park a short drive down Gravois. Commuters will appreciate quick access to both I-55 and I-44, putting all of Downtown St. Louis within easy reach. A move-in-ready, turnkey investment offering both immediate cash flow and long-term stability.
| 2 months ago | Listing first seen on site | |
| 2 months ago | Listing updated with changes from the MLS |

Based on information submitted to the MLS GRID as of 2026-10-19 10:10 AM UTC. All data is obtained from various sources and may not have been verified by broker or MLS GRID. Supplied Open House Information is subject to change without notice. All information should be independently reviewed and verified for accuracy. Properties may or may not be listed by the office/agent presenting the information.
Did you know? You can invite friends and family to your search. They can join your search, rate and discuss listings with you.