
5210 Ville Cecelia LaneHazelwood, MO 63042
Due to the health concerns created by Coronavirus we are offering personal 1-1 online video walkthough tours where possible.
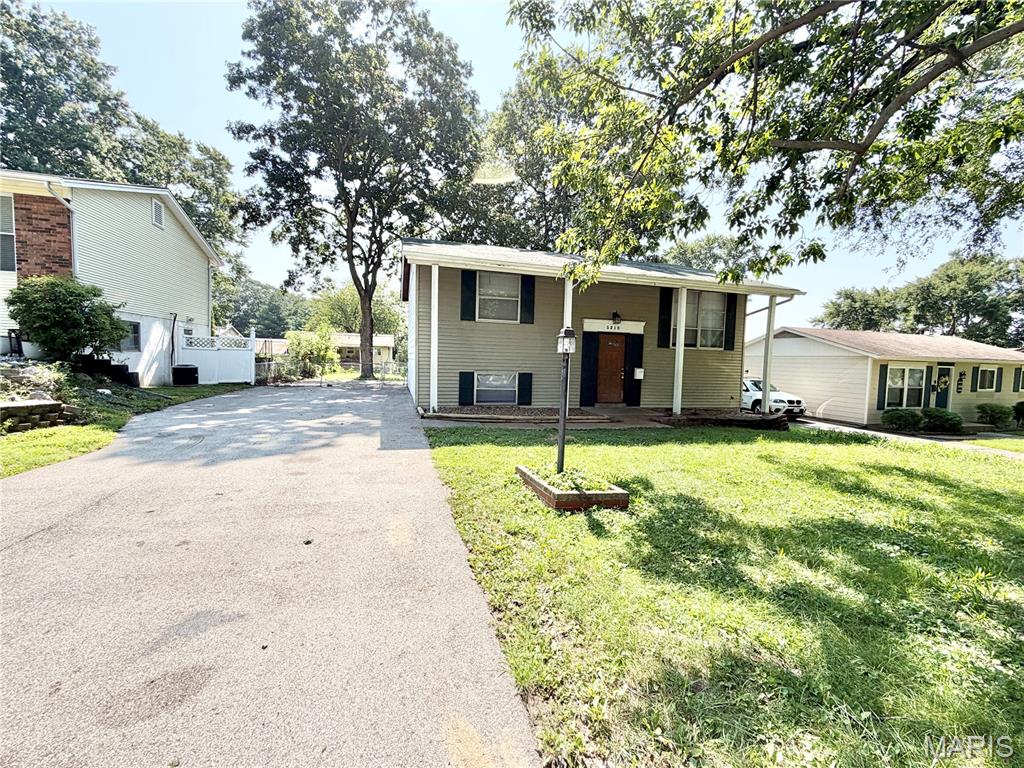
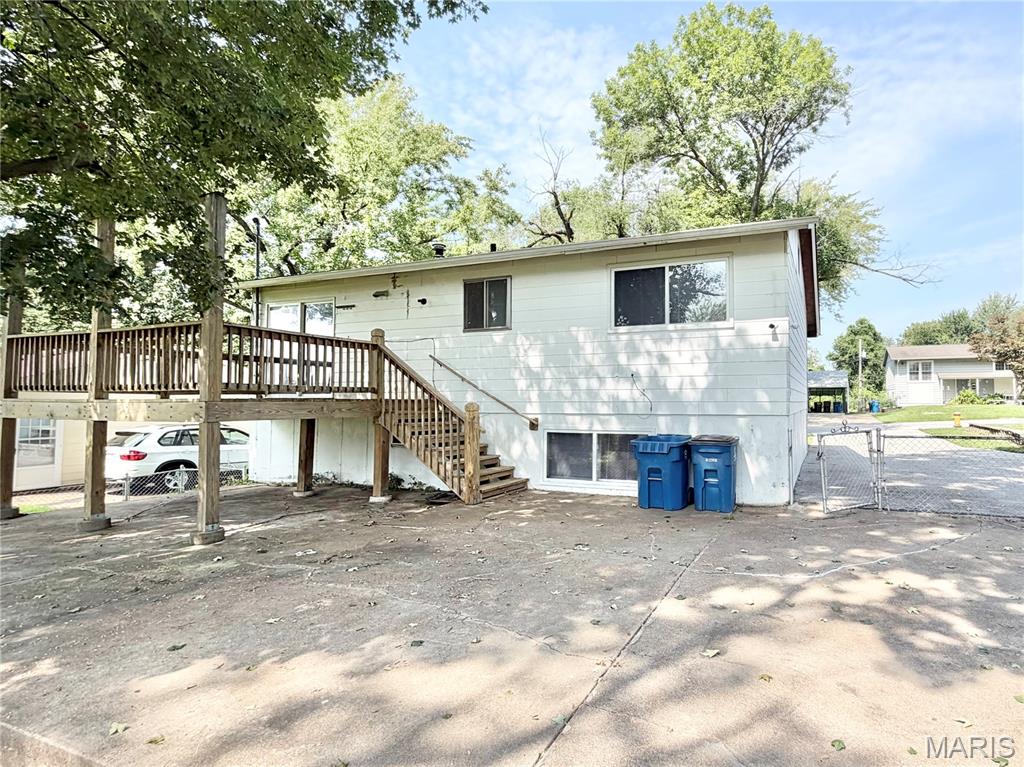
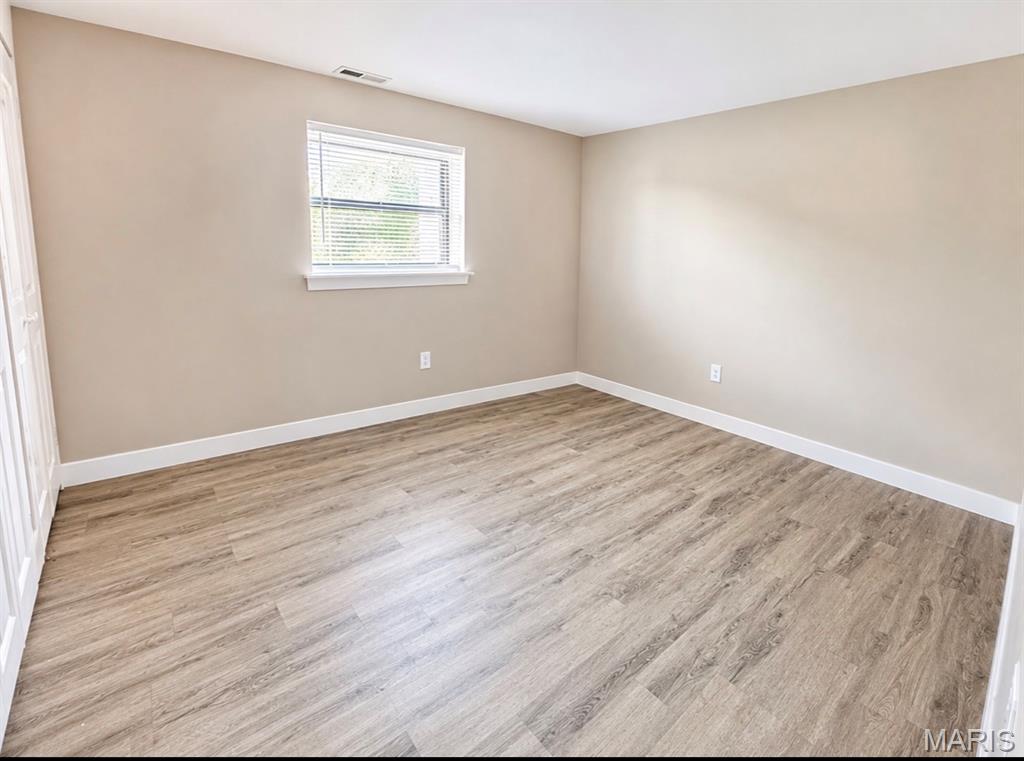
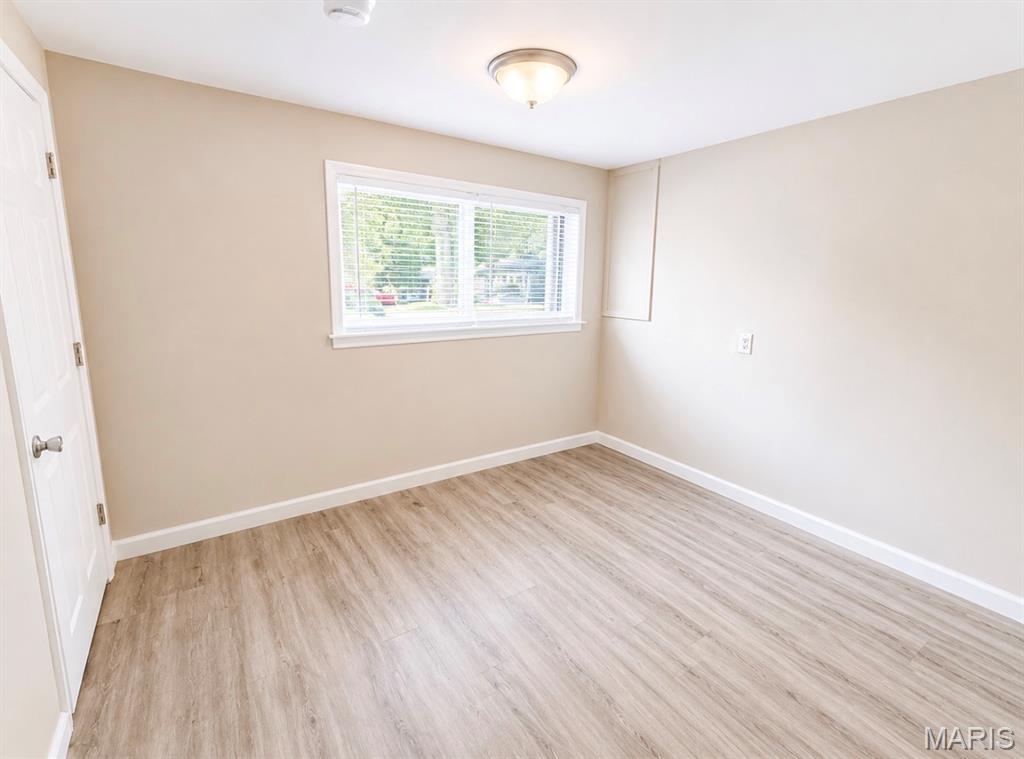
Welcome home to this well-designed 4-bedroom, 2-bath split foyer offering flexible living space on both levels. The bright main level features an open floor plan with a spacious living room highlighted by a large picture window, along with an eat-in kitchen and dining area that opens directly to the deck—perfect for everyday living and entertaining. The kitchen offers an efficient layout with abundant cabinetry and plenty of storage. Two bedrooms and a beautifully updated full bath complete the main level. Downstairs, the finished lower level adds even more room to spread out with two additional bedrooms, a second full bath, and a spacious family room ideal for movie nights, guests, a home office, or recreation space. A separate laundry and storage area provides added functionality, while walk-out access leads directly to the backyard. Outside, enjoy a fenced yard with both a deck and large patio, creating multiple spaces to relax, entertain, or enjoy the outdoors. Off-street parking adds everyday convenience. With four bedrooms, two full baths, and versatile living areas throughout, this home offers plenty of space and flexibility to fit a variety of needs.
| 3 weeks ago | Status changed to Pending | |
| 3 weeks ago | Listing updated with changes from the MLS | |
| a month ago | Price changed to $174,900 | |
| 2 months ago | Listing first seen on site |

Based on information submitted to the MLS GRID as of 2026-10-20 03:33 PM UTC. All data is obtained from various sources and may not have been verified by broker or MLS GRID. Supplied Open House Information is subject to change without notice. All information should be independently reviewed and verified for accuracy. Properties may or may not be listed by the office/agent presenting the information.