Save
Ask
Tour
Hide
Share
$799,000
8 Days On Site

816 W Gray Friar
Marthasville, MO 63357

Single Family Residence|Coming Soon
4
Beds
6
Total Baths
5
Full Baths
1
Partial Bath
5,518
SqFt
$145
/SqFt
2007
Built
Subdivision:
Lake Sherwood Estates
County:
Warren

Due to the health concerns created by Coronavirus we are offering personal 1-1 online video walkthough tours where possible.
Upcoming Open Houses
Due to COVID-19, we recommend you verify Open Houses before attending.
Sat, Sep 5, 2:00 PM - 4:00 PM
816 W Gray Friar816 W Gray Friar816 W Gray Friar816 W Gray Friar
Save
Ask
Tour
Hide
Share

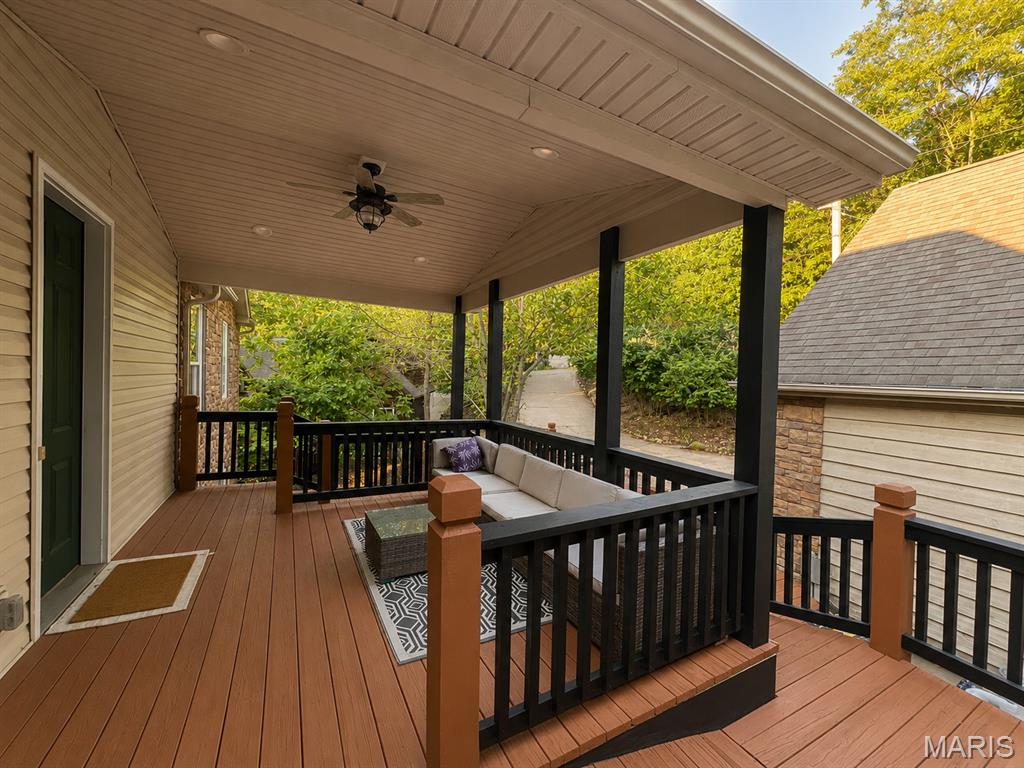
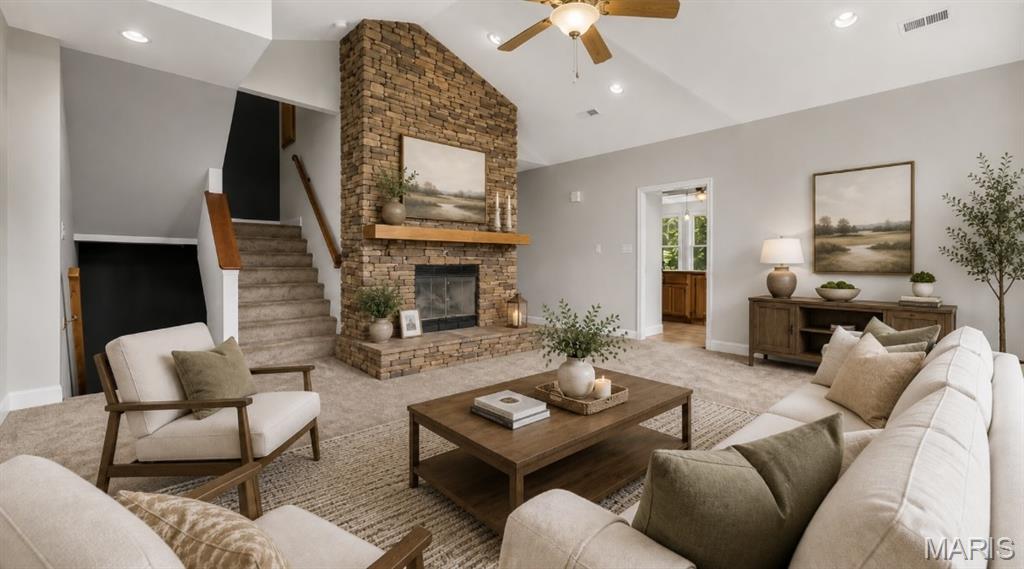
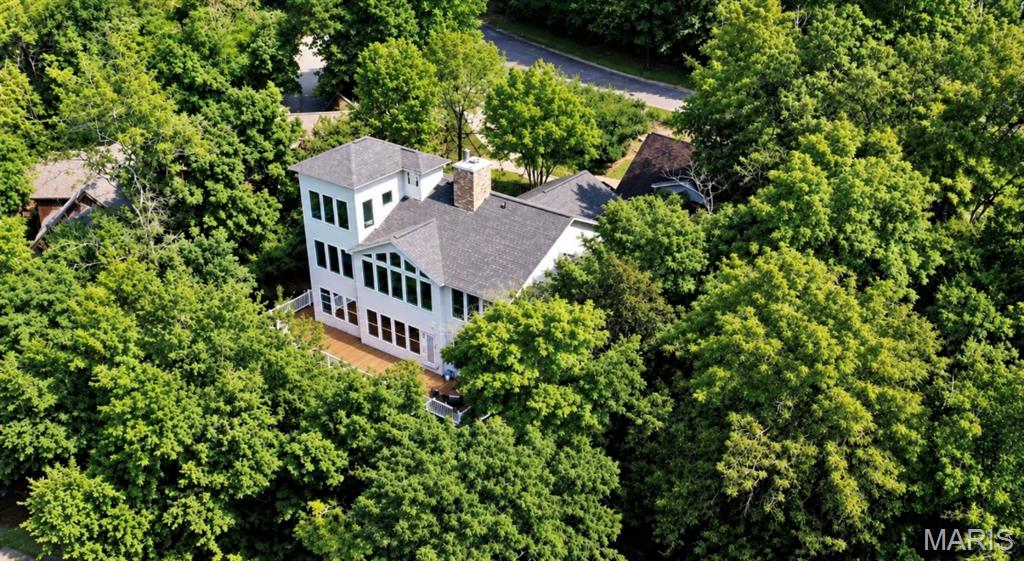
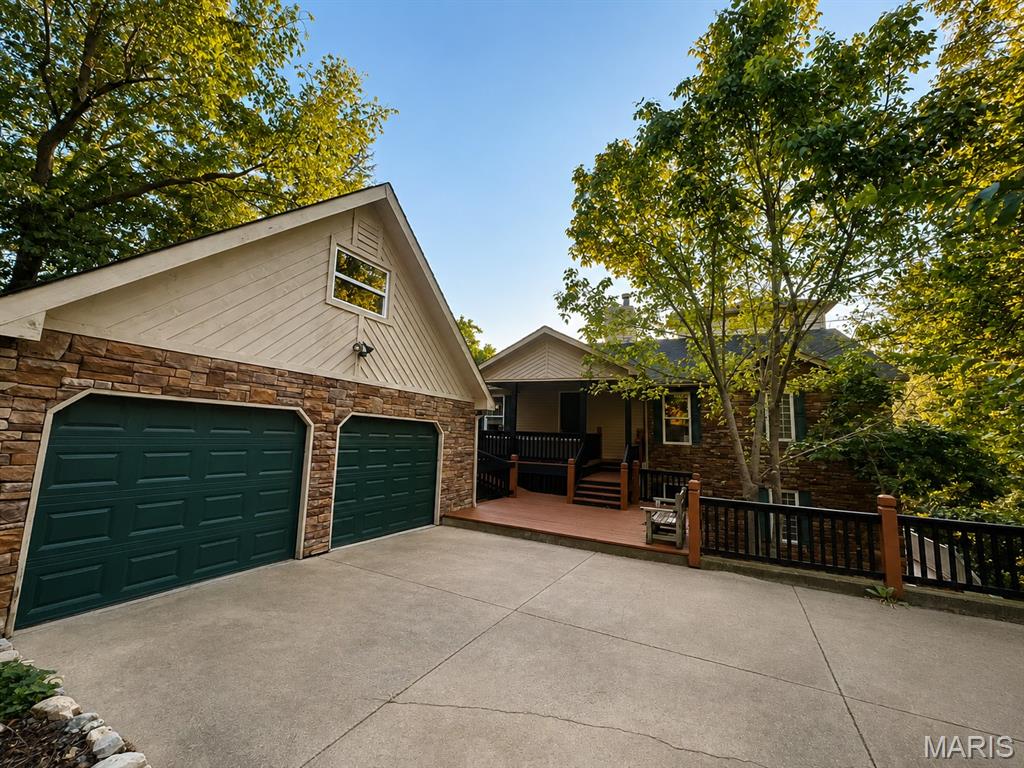
Lake front living at its finest! Welcome to an extraordinary retreat in the sought-after Lake Sherwood Estates offering lake frontage and an impressive 5,500+ square feet of finished living space designed for luxury, comfort, and multi-generational living. This remarkable home offers 3 primary suites, 5 full bathrooms plus 1 half bath, 2 kitchens, 2 laundry rooms, an elevator, multiple living and recreation spaces, and incredible lake views throughout while filling the interior with natural light. The kitchen is designed for both everyday living and entertaining, featuring a center island, custom cabinetry, pantry, and adjoining breakfast room. The home also offers multiple living and gathering spaces, including 2 screened in porches, lower-level recreation rooms, office, and lower-level kitchen - perfect for hosting large gatherings. An elevator provides convenient access between levels, adding and exceptional level of comfort and accessibility. Step outside and enjoy the best of lake living with a private dock, waterfront views and wooded surroundings. The expansive grounds provide plenty of opportunities for outdoor entertaining, relaxing by the water, boating, fishing, and enjoying everything Lake Sherwood has to offer. Whether you're looking for a full-time residence, weekend retreat, or a place to create unforgettable memories with family and friends, this Lake Sherwood property is ready to make lake living a lifestyle!

Save
Ask
Tour
Hide
Share
Listing Snapshot
Price 
$799,000
Days On Site 
8 Days
Bedrooms 
4
Inside Area (SqFt) 
5,518 sqft
Total Baths 
6
Full Baths 
5
Partial Baths 
1
Lot Size 
0.3049 Acres
Year Built 
2007
MLS® Number 
26054938
Status 
Coming Soon
Property Tax 
$6,193
HOA/Condo/Coop Fees 
$196.67 monthly
Sq Ft Source 
Public Records
Friends & Family
Recent Activity
a week agoListing first seen on site
a week agoListing updated with changes from the MLS®
General Features
Acres 
0.3049
Disclosures 
See Seller's Disclosure
Garage 
Yes
Garage Spaces 
2
Levels 
Three Or More
Property Sub Type 
Single Family Residence
Sewer 
Public Sewer
Special Circumstances 
Standard
SqFt Above 
5518
Style 
Traditional
Utilities 
Electricity ConnectedSewer ConnectedWater Connected
Interior Features
Appliances 
DishwasherDisposalDryerIce MakerMicrowaveElectric OvenRefrigeratorWasher
Basement 
ConcreteStorage SpaceWalk-Out AccessBath/Stubbed
Cooling 
Ceiling Fan(s)Central AirElectric
Fireplace 
Yes
Fireplace Features 
Family RoomLiving Room
Fireplaces 
2
Flooring 
CarpetHardwood
Heating 
ElectricForced Air
Interior 
Ceiling Fan(s)Double VanityEat-in KitchenElevatorHigh CeilingsKitchen IslandPantrySoaking TubStorageWalk-In Closet(s)
Laundry Features 
Lower LevelMain Level
Main Level Bedrooms 
1
Bathroom 
Dimensions - 10x5Level - Second
Bedroom 
Dimensions - 13x13Level - Second
Dining Room 
Dimensions - 13x11Level - Main
Laundry 
Dimensions - 9x6Level - Main
Living Room 
Dimensions - 19x17Level - Main
Loft 
Dimensions - 30x18Level - Upper
Primary Bathroom 
Dimensions - 14x11Level - Main
Primary Bedroom 
Dimensions - 16x13Level - Main
Recreation Room 
Dimensions - 45x21Level - Lower
Save
Ask
Tour
Hide
Share
Exterior Features
Construction Details 
BrickConcreteVinyl Siding
Exterior 
Dock
Lot Features 
ViewsWaterfrontWooded
Patio And Porch 
CoveredDeckFront PorchPorchScreenedWrap Around
View 
LakeTrees/Woods
Waterfront 
Yes
Waterfront Features 
LakeLake Privileges
Waterview 
LakeTrees/Woods
Community Features
Association Amenities 
Beach AccessClubhouseGatedPoolSecurity
Association Dues 
2360
Financing Terms Available 
CashConventionalFHAVA Loan
HOA Fee Frequency 
Annually
MLS Area 
366 - Washington School
School District 
Washington
Township 
Marthasville
Schools
School District
Washington
Elementary School
Marthasville Elem.
Middle School
Washington Middle
High School
Washington High
Listing courtesy of Realty Shop


Based on information submitted to the MLS GRID as of 2026-09-03 10:08 AM UTC. All data is obtained from various sources and may not have been verified by broker or MLS GRID. Supplied Open House Information is subject to change without notice. All information should be independently reviewed and verified for accuracy. Properties may or may not be listed by the office/agent presenting the information.

Neighborhood & Commute
Source: Walkscore
Save
Ask
Tour
Hide
Share