Save
Ask
Tour
Hide
Share
$925,000
1 Day On Site

2310 N Ballas Road
Town and Country, MO 63131

Single Family Residence|Coming Soon
3
Beds
4
Total Baths
4
Full Baths
3,734
SqFt
$248
/SqFt
1954
Built
Subdivision:
None
County:
St. Louis

Due to the health concerns created by Coronavirus we are offering personal 1-1 online video walkthough tours where possible.
2310 N Ballas Road2310 N Ballas Road2310 N Ballas Road2310 N Ballas Road
Save
Ask
Tour
Hide
Share

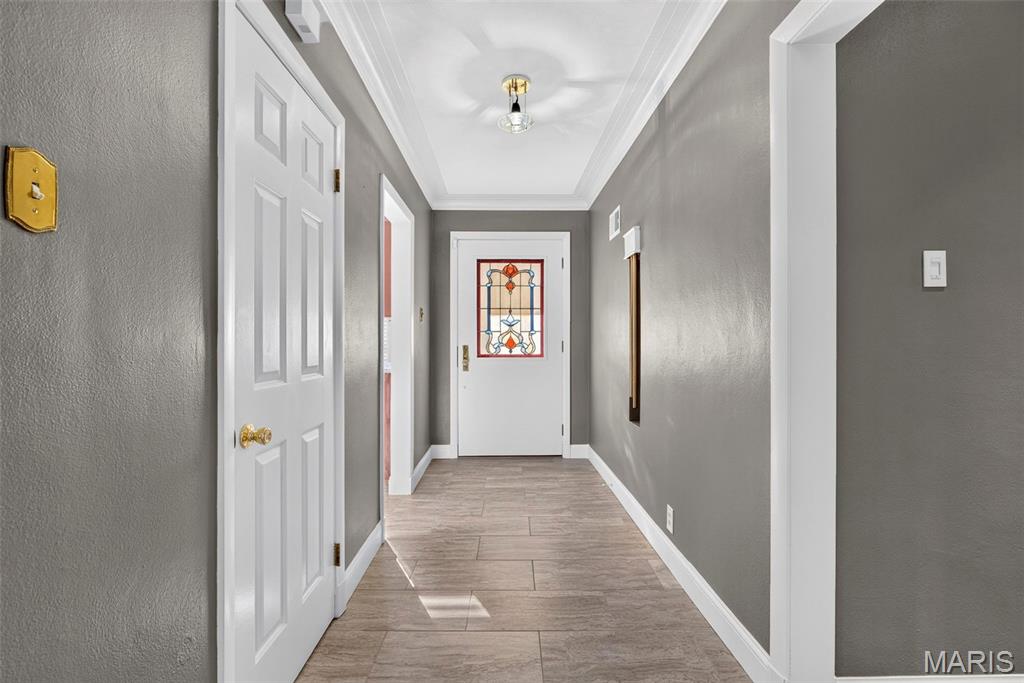
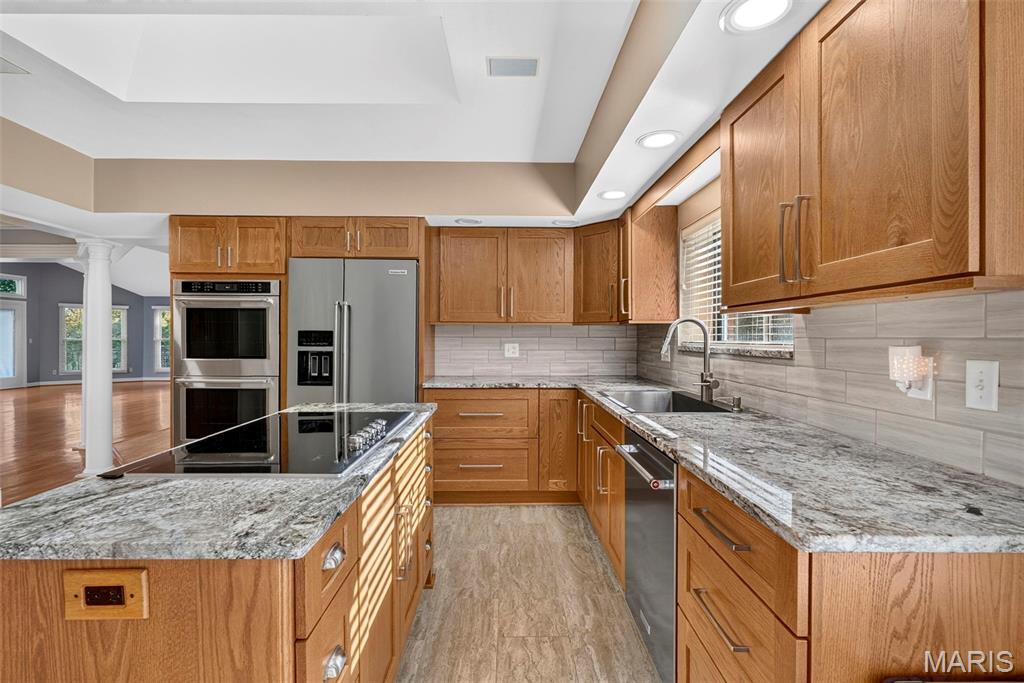
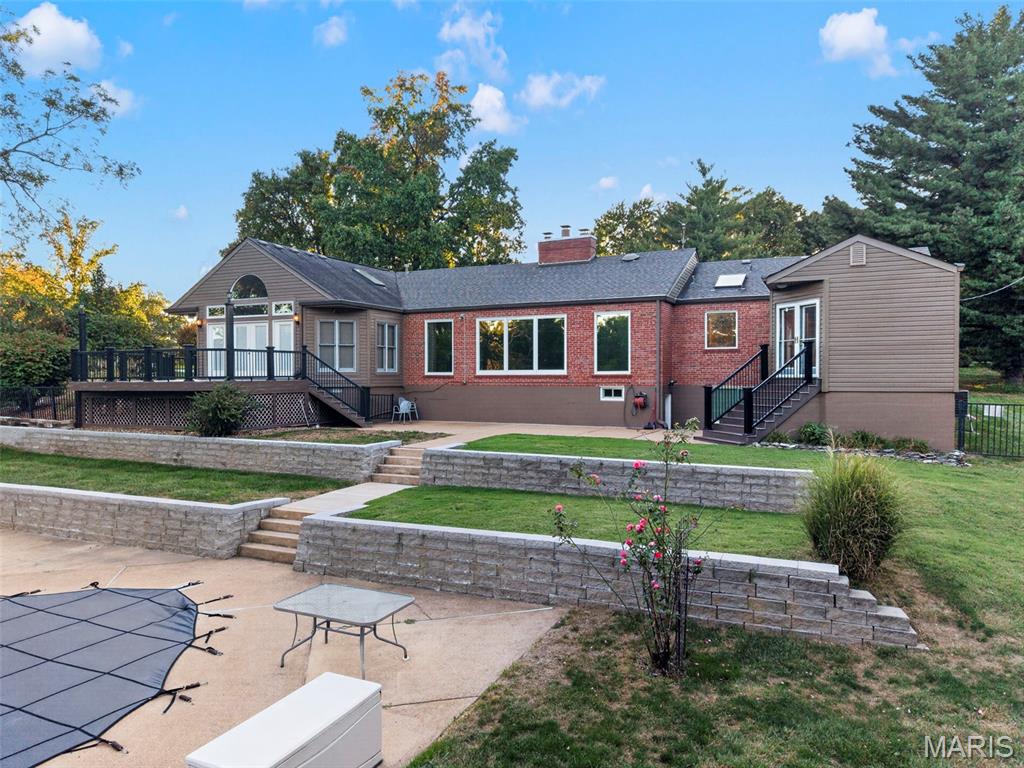
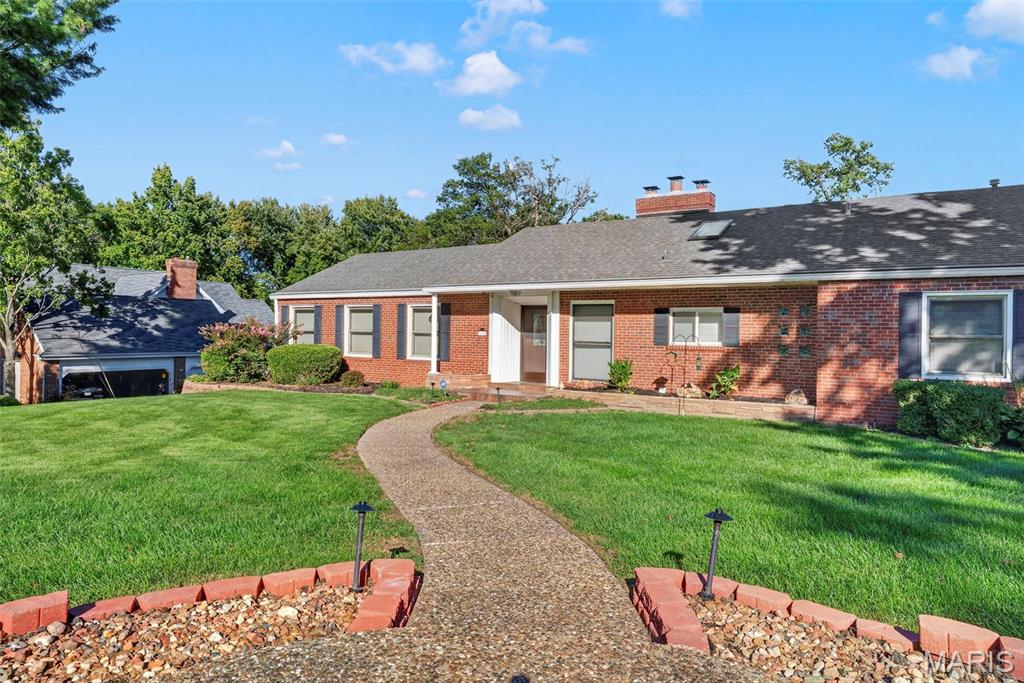
Welcome to this spacious 3-bedroom, 4-bath ranch situated on a beautiful 1-acre lot, offering 2,554 sq. ft. on the main level plus a partially finished walk-out lower level with sleeping space and full-bath. A circular driveway and 2-car garage welcome you home, while inside, the vaulted living room features skylights, built-in shelving and a wood-burning fireplace. The fully remodeled kitchen showcases updated cabinetry with soft-close doors and drawers, stainless steel appliances, countertops, backsplash, flooring, hardware and an oversized walk-in pantry. The primary suite offers its own walk-out decking creating an easy connection to the home's outdoor spaces. Step outside to enjoy the expansive deck, large patio and in-ground saltwater pool—perfect for entertaining or relaxing on the private acre lot. Additional highlights include cedar-lined closets, updated skylight shades, tinted rear windows, a water softener, radon mitigation system, and numerous exterior improvements including newer retaining wall and siding. Pride in ownership on display throughout generous living spaces and indoor-outdoor setup. This well-maintained ranch offers a rare combination of space, privacy and amenities in a sought-after Town & Country. Seller is providing ACHOSA Prime Plus Home Warranty.

Save
Ask
Tour
Hide
Share
Listing Snapshot
Price 
$925,000
Days On Site 
1 Day
Bedrooms 
3
Inside Area (SqFt) 
3,734 sqft
Total Baths 
4
Full Baths 
4
Partial Baths 
N/A
Lot Size 
1 Acre
Year Built 
1954
MLS® Number 
26055054
Status 
Coming Soon
Property Tax 
$8,283
HOA/Condo/Coop Fees 
N/A
Sq Ft Source 
Estimated
Friends & Family
Recent Activity
yesterdayListing first seen on site
yesterdayListing updated with changes from the MLS®
General Features
Acres 
1
Attached Garage 
Yes
Building Features 
Basement
Disclosures 
See Seller's Disclosure
Foundation 
Concrete Perimeter
Garage 
Yes
Garage Spaces 
2
Home Warranty 
Yes
Levels 
One
Parking 
AsphaltAttachedCircular DrivewayGarage
Parking Spaces 
8
Property Sub Type 
Single Family Residence
Sewer 
Public Sewer
Special Circumstances 
Standard
SqFt Above 
2534
SqFt Below 
1200
Style 
Ranch
Utilities 
Cable AvailableElectricity ConnectedNatural Gas ConnectedPhone AvailableSewer ConnectedWater Connected
Water Source 
Public
Interior Features
Appliances 
Stainless Steel Appliance(s)Electric CooktopDishwasherDisposalExhaust FanElectric OvenRefrigerator
Basement 
Sump PumpWalk-Out Access
Cooling 
Central AirElectric
Electric 
440 Volts
Fireplace 
Yes
Fireplace Features 
BasementDining RoomMasonryWood Burning
Fireplaces 
2
Flooring 
HardwoodTile
Heating 
Forced AirNatural GasExhaust Fan
Interior 
Double VanityEntrance FoyerKitchen IslandStone CountersVaulted Ceiling(s)Walk-In Closet(s)
Laundry Features 
Lower Level
Main Level Bedrooms 
3
Save
Ask
Tour
Hide
Share
Exterior Features
Construction Details 
BrickCedarWood Siding
Exterior 
LightingPrivate Yard
Fencing 
Back YardFencedWrought Iron
Lot Features 
Level
Patio And Porch 
DeckPatioPorch
Pool Features 
In GroundOutdoor PoolSalt Water
Private Pool 
Yes
View 
PoolTrees/Woods
Waterview 
PoolTrees/Woods
Windows/Doors 
Storm Door(s)
Community Features
MLS Area 
168 - Parkway West
School District 
Parkway C-2
Township 
Town and Country
Financing Terms Available 
CashConventionalFHAVA Loan
Schools
School District
Parkway C-2
Elementary School
Mason Ridge Elem.
Middle School
West Middle
High School
Parkway West High
Listing courtesy of MORE, REALTORS


Based on information submitted to the MLS GRID as of 2026-10-07 01:24 AM UTC. All data is obtained from various sources and may not have been verified by broker or MLS GRID. Supplied Open House Information is subject to change without notice. All information should be independently reviewed and verified for accuracy. Properties may or may not be listed by the office/agent presenting the information.

Neighborhood & Commute
Source: Walkscore
Save
Ask
Tour
Hide
Share