Save
Ask
Tour
Hide
Share
$239,900
7 Days On Site

6412 Alamo Avenue 2W
Clayton, MO 63105

Condominium|Coming Soon
2
Beds
2
Total Baths
2
Full Baths
1,099
SqFt
$218
/SqFt
1926
Built
Subdivision:
Hi Pointe
County:
St. Louis

Due to the health concerns created by Coronavirus we are offering personal 1-1 online video walkthough tours where possible.
6412 Alamo Avenue 2W6412 Alamo Avenue 2W6412 Alamo Avenue 2W6412 Alamo Avenue 2W
Save
Ask
Tour
Hide
Share

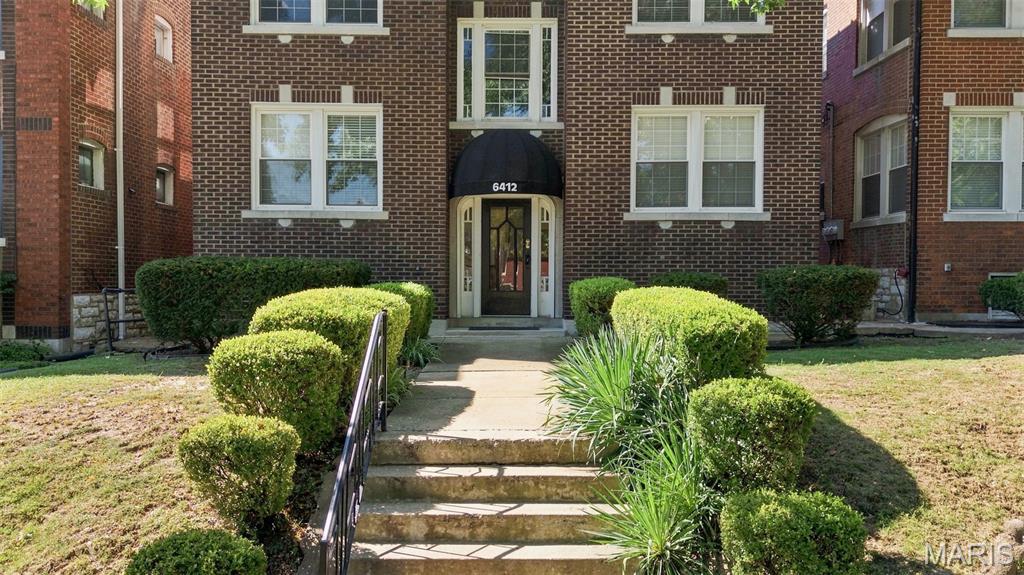
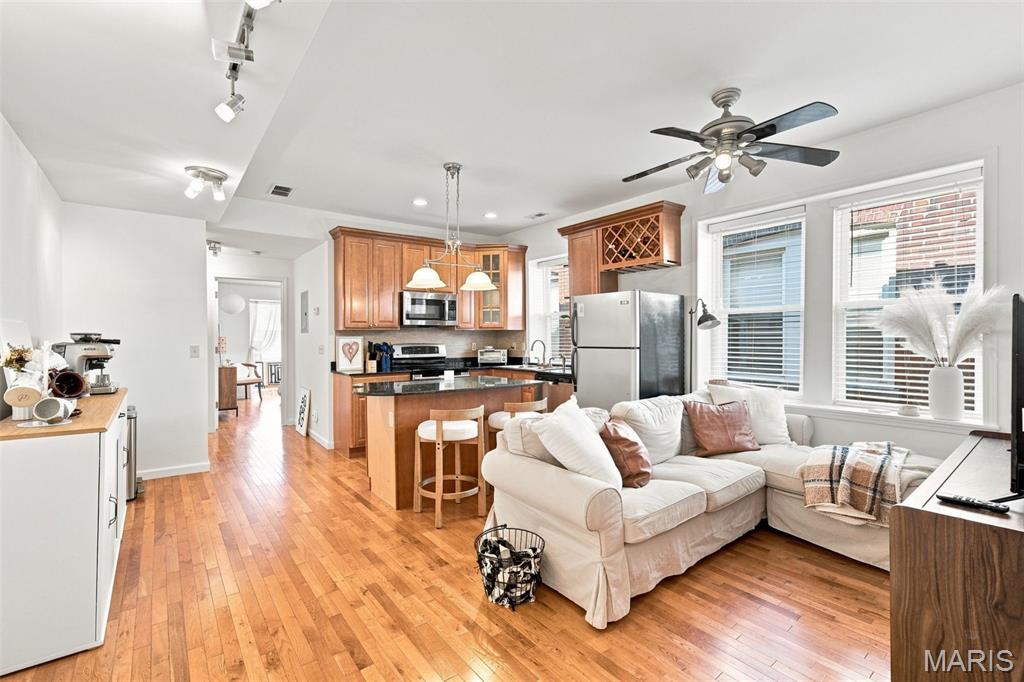
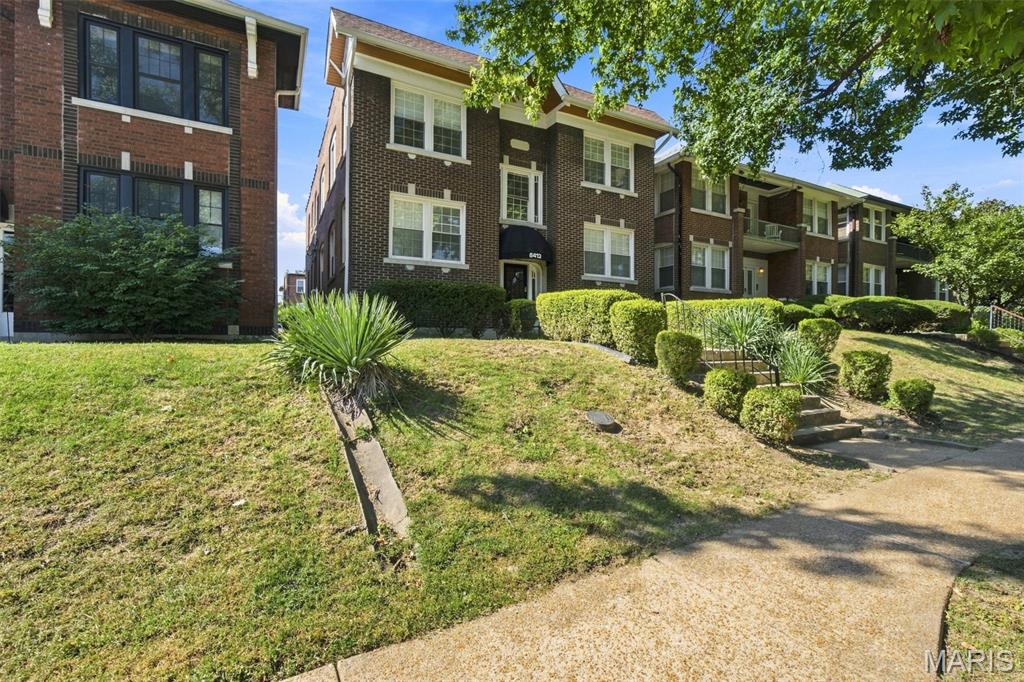
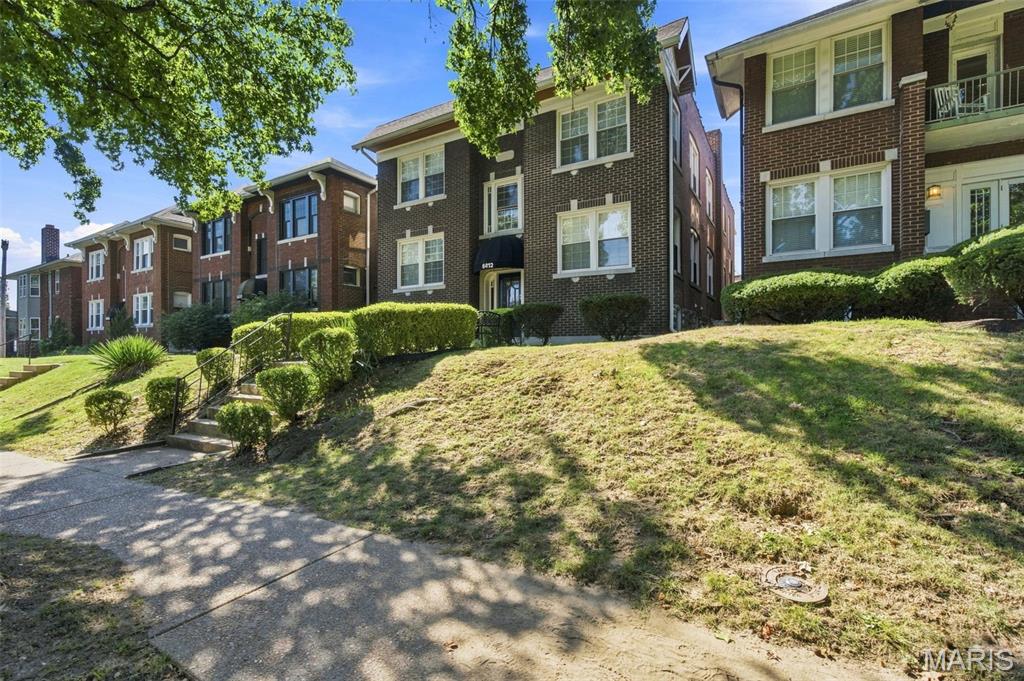
Incredible opportunity to purchase a completely rehabbed condo just footsteps to everything that Hi-Pointe-DeMun has to offer their residents...great restaurants, stores, shops...and just a few short blocks to Forest Park. Completely renovated, refinished hardwood floors, updated kitchen with granite countertops, custom back splash, stainless appliances, washer/dryer, primary suite features full bath with a cozy sunroom...great for your morning coffee, reading a book or make a giant walk-in closet. This condo features 2 FULL baths. This convenient location scores an 86 on Walk Score, meaning most of your errands can be done by foot. This is a great buy in Clayton! Additional Rooms: Sun Room Location: City, End Unit, Upper Level. Great Investment opportunity. 2W also available for sale.

Save
Ask
Tour
Hide
Share
Listing Snapshot
Price 
$239,900
Days On Site 
7 Days
Bedrooms 
2
Inside Area (SqFt) 
1,099 sqft
Total Baths 
2
Full Baths 
2
Partial Baths 
N/A
Lot Size 
N/A
Year Built 
1926
MLS® Number 
26055058
Status 
Coming Soon
Property Tax 
$2,423
HOA/Condo/Coop Fees 
$200 monthly
Sq Ft Source 
Builder
Friends & Family
Recent Activity
a week agoListing first seen on site
a week agoListing updated with changes from the MLS®
General Features
Cross Street 
DeMun
Disclosures 
Lead Paint
Levels 
One
Parking 
AssignedStorage
Property Condition 
Updated/Remodeled
Property Sub Type 
Condominium
Security 
Smoke Detector(s)
Sewer 
Public Sewer
Special Circumstances 
Standard
SqFt Above 
1099
Style 
GardenTraditional
Utilities 
Cable AvailableElectricity AvailablePhone AvailableSewer AvailableWater Available
Water Source 
Public
Interior Features
Appliances 
Gas Water HeaterDishwasherDisposalDryerMicrowaveRangeElectric RangeElectric OvenWasher
Basement 
FullStorage Space
Cooling 
Central AirElectric
Fireplace Features 
None
Flooring 
Hardwood
Heating 
Forced AirNatural Gas
Interior 
StorageBreakfast BarKitchen IslandPantryOpen Floorplan
Laundry Features 
Washer HookupMain LevelIn Unit
Main Level Bedrooms 
2
Window Features 
Insulated WindowsWindow Treatments
Bedroom 
Dimensions - 13x12Level - Main
Kitchen 
Dimensions - 8x16Level - Main
Living Room 
Dimensions - 15x10Level - Main
Primary Bedroom 
Dimensions - 12x12Level - Main
Sitting Room 
Dimensions - 8x7Level - Main
Save
Ask
Tour
Hide
Share
Exterior Features
Construction Details 
Brick Veneer
Lot Features 
Near Public Transit
Windows/Doors 
Insulated WindowsWindow Treatments
Community Features
Association Dues 
200
Community Features 
Street Lights
Financing Terms Available 
CashConventional
HOA Fee Frequency 
Monthly
MLS Area 
226 - Clayton
School District 
Clayton
Township 
Clayton
Schools
School District
Clayton
Elementary School
Ralph M. Captain Elem.
Middle School
Wydown Middle
High School
Clayton High
Listing courtesy of Sansone Residential Collective LLC


Based on information submitted to the MLS GRID as of 2026-09-03 09:13 AM UTC. All data is obtained from various sources and may not have been verified by broker or MLS GRID. Supplied Open House Information is subject to change without notice. All information should be independently reviewed and verified for accuracy. Properties may or may not be listed by the office/agent presenting the information.

Neighborhood & Commute
Source: Walkscore
Save
Ask
Tour
Hide
Share