
610 Falcon DriveSullivan, MO 63080
Due to the health concerns created by Coronavirus we are offering personal 1-1 online video walkthough tours where possible.
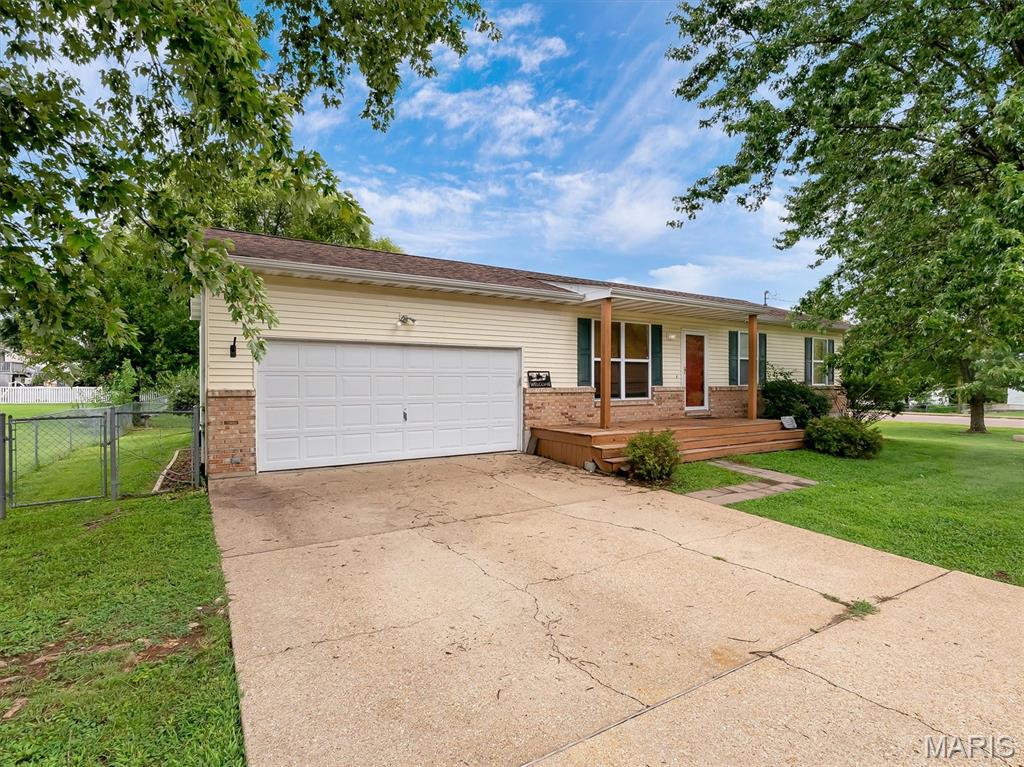
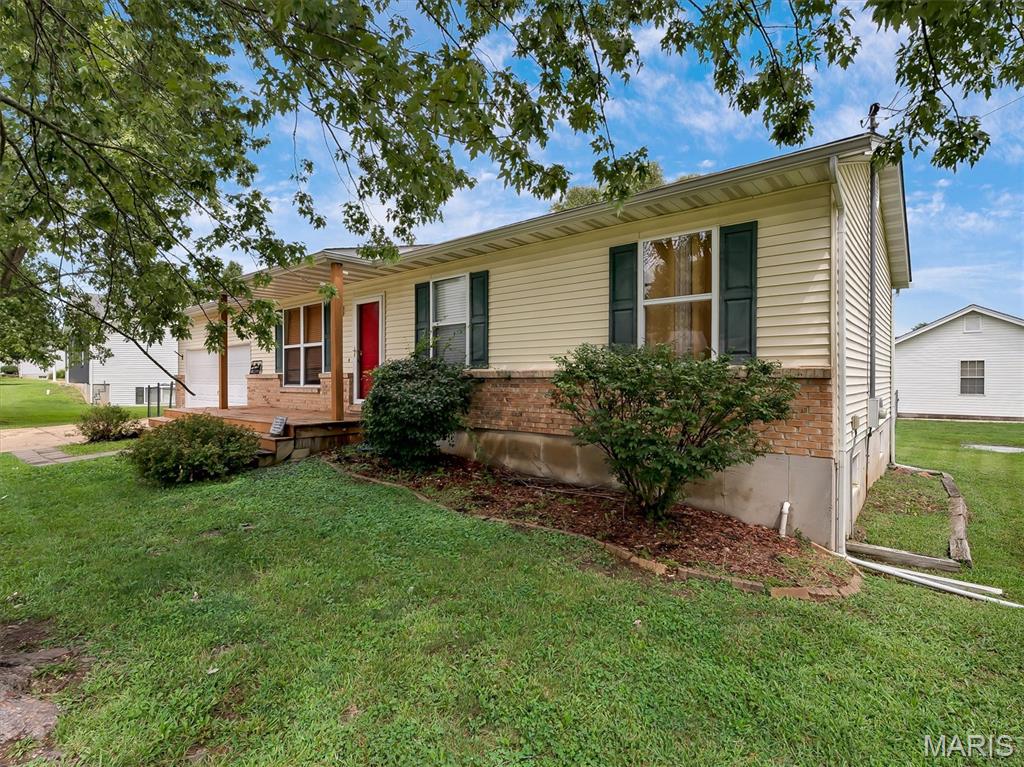
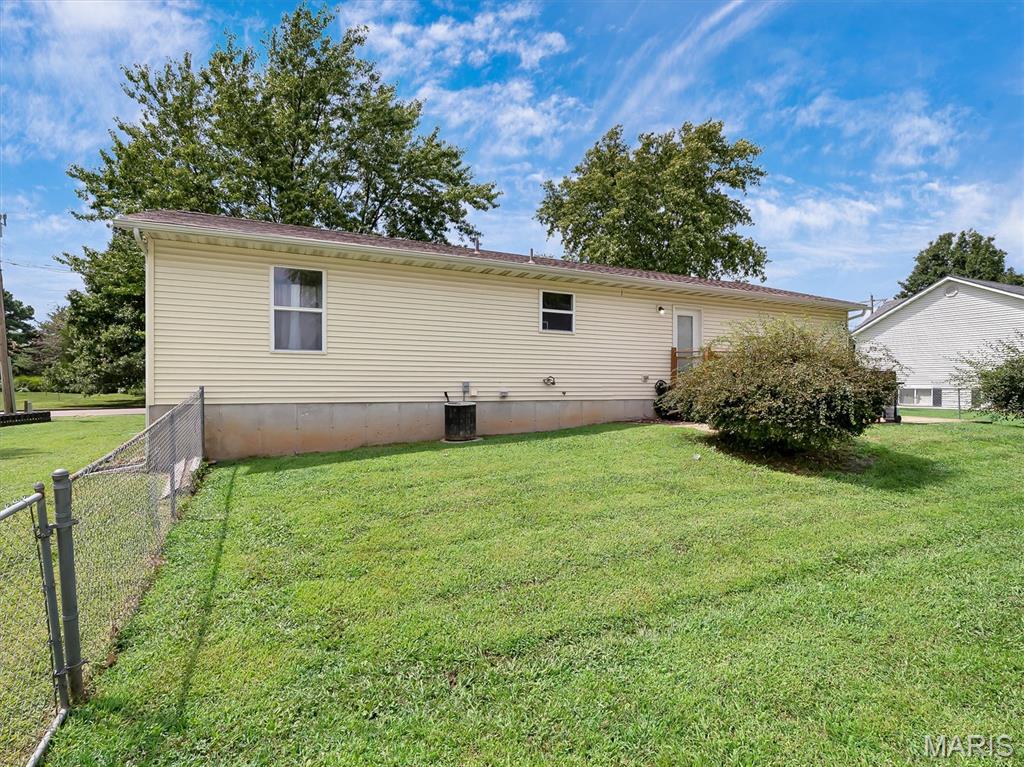
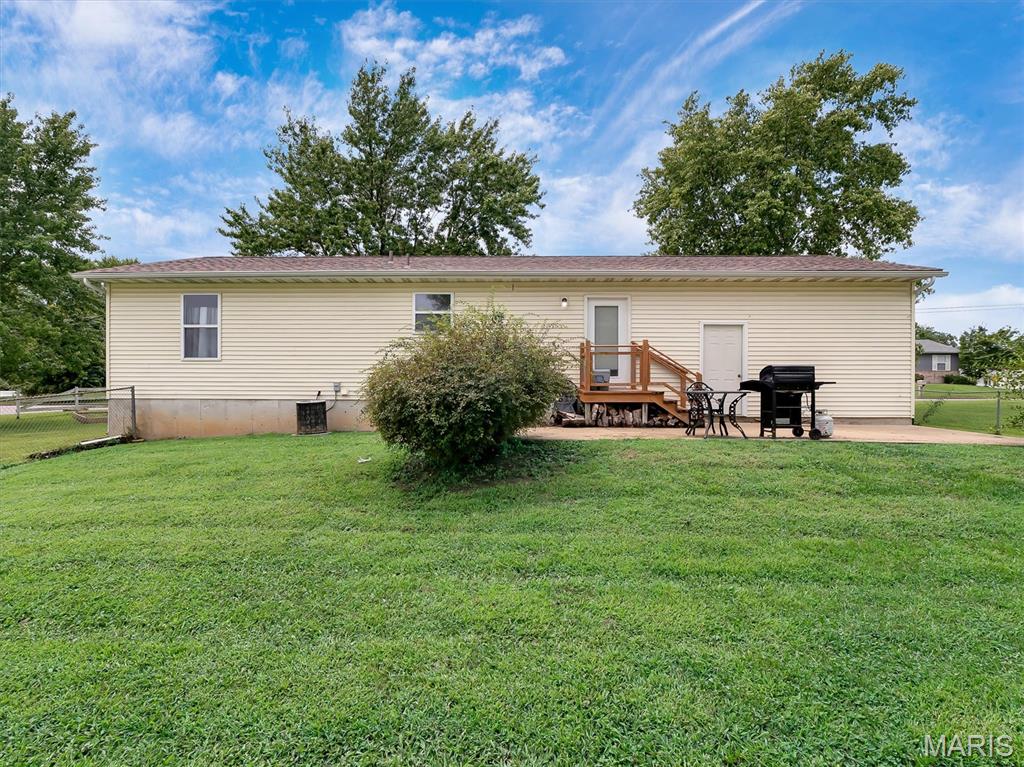
Welcome to 610 Falcon St, a beautifully maintained 3-bedroom, 2-bath home nestled in a desirable, family-friendly neighborhood in the heart of Sullivan. Situated on a generous corner lot, this move-in-ready home offers a wonderful combination of space, comfort, and convenience. The inviting open-concept living room and kitchen create a warm and welcoming gathering space, featuring fresh paint, updated appliances, cabinetry, countertops, and durable laminate flooring throughout the main living areas. The partially finished lower level provides even more room to spread out with a versatile bonus room, full bathroom with a large walk-in shower, spacious laundry room, and abundant storage. Outside, the large corner lot offers plenty of room for outdoor activities, entertaining, gardening, or simply enjoying your own space. Conveniently located just minutes from I-44, shopping, schools, parks, and everyday amenities, this home is an excellent choice for families looking for a move-in-ready home with room to grow. Come see all that 610 Falcon St has to offer!
| 3 weeks ago | Price changed to $220,000 | |
| 3 weeks ago | Listing updated with changes from the MLS | |
| 2 months ago | Listing first seen on site |

Based on information submitted to the MLS GRID as of 2026-10-23 01:43 AM UTC. All data is obtained from various sources and may not have been verified by broker or MLS GRID. Supplied Open House Information is subject to change without notice. All information should be independently reviewed and verified for accuracy. Properties may or may not be listed by the office/agent presenting the information.