Save
Ask
Tour
Hide
Share
$1,135,000
38 Days On Site

1307 Homestead Heights Drive
Wildwood, MO 63005

For Sale|Single Family Residence|Active
4
Beds
5
Total Baths
4
Full Baths
1
Partial Bath
5,283
SqFt
$215
/SqFt
2015
Built
Subdivision:
Homestead Estates At Wildwood
County:
St. Louis

Due to the health concerns created by Coronavirus we are offering personal 1-1 online video walkthough tours where possible.
1307 Homestead Heights Drive1307 Homestead Heights Drive1307 Homestead Heights Drive1307 Homestead Heights Drive
Save
Ask
Tour
Hide
Share

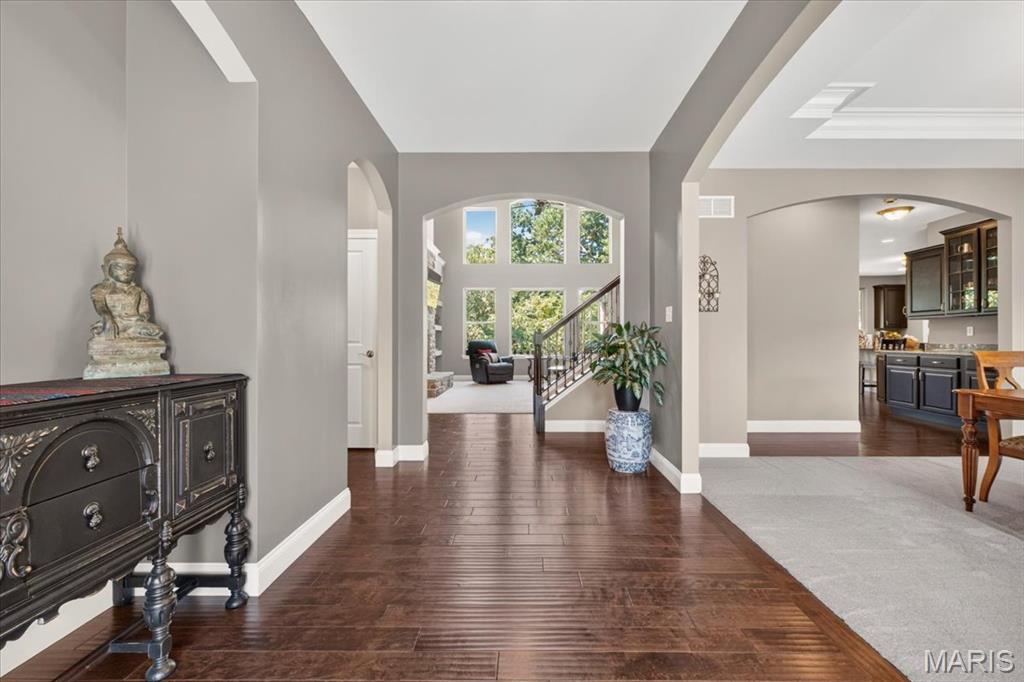
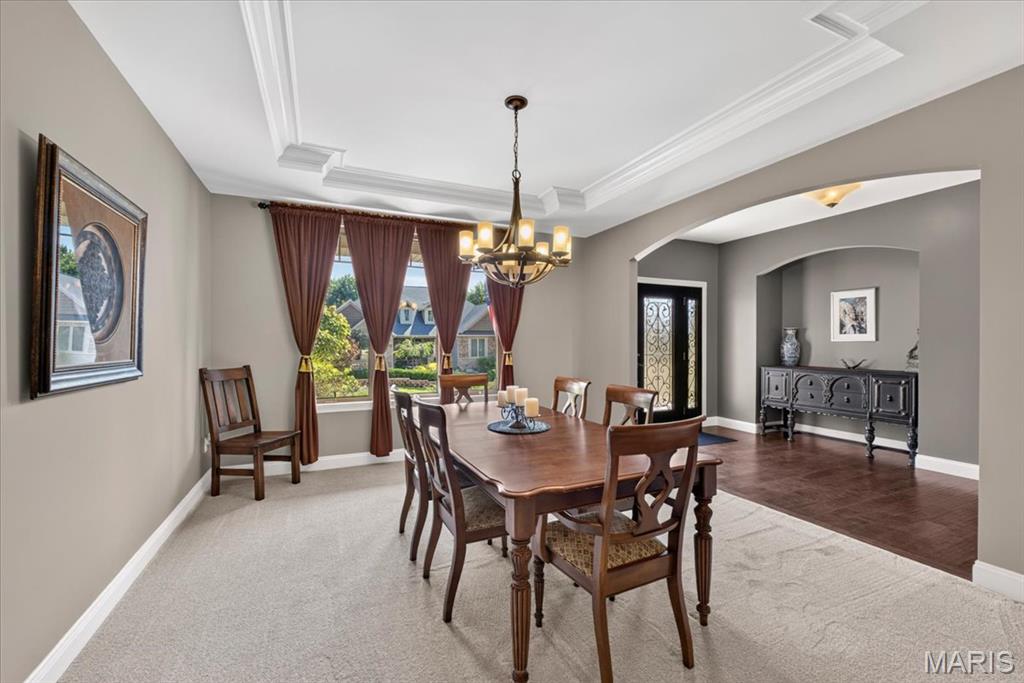
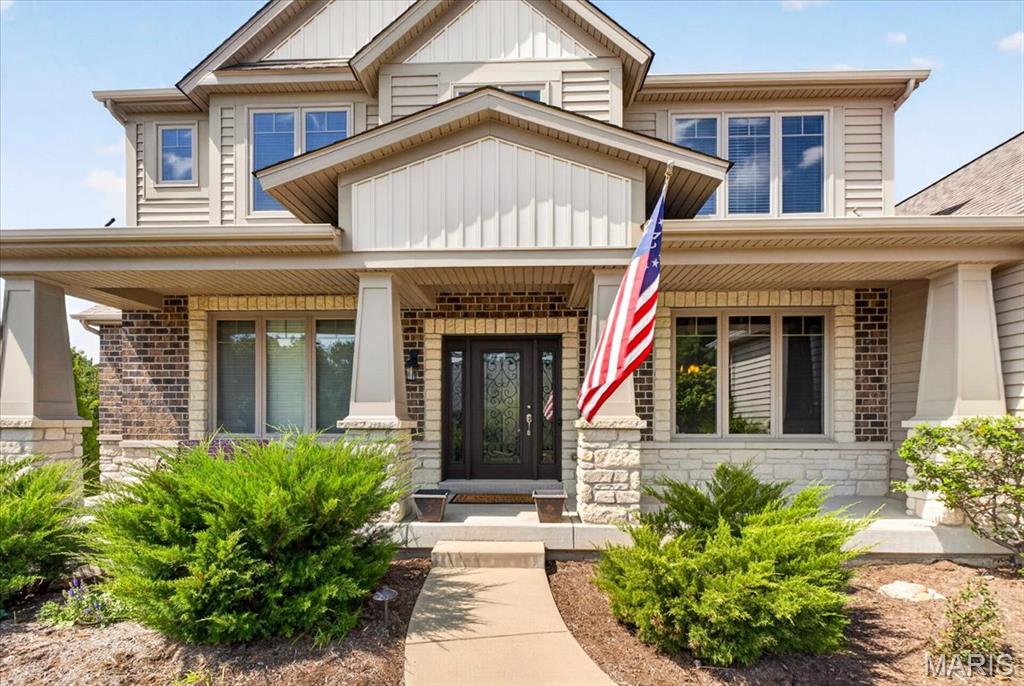
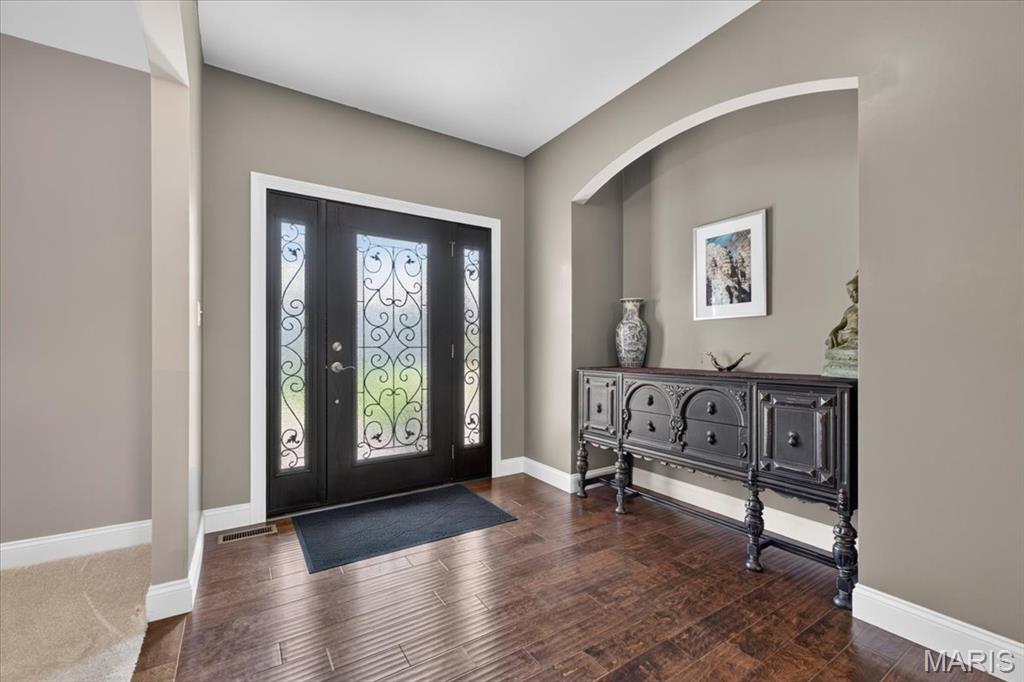
OPEN HOUSE SUNDAY, OCTOBER 25TH, 1-3 PM. Welcome to 1307 Homestead Heights Drive, where refined comfort generous living spaces, and a serene wooded setting come together on an exceptional 1.24-acre corner lot in highly desirable Homestead Estates. From the moment you arrive, this beautiful residence make an impression. Backing to mature trees, the property offers a sense of privacy and tranquility that is increasingly hard to find, creating an inviting backdrop for everyday living and effortless entertaining. Inside, the main level is designed with both comfort and sophistication in mind. The private primary suite provides a peaceful retreat, while the expansive great room offers the perfect gathering space. At the heart of the home, the modern kitchen showcases granite countertops, a large center island, gas range, stainless steel appliances, and a walk-in pantry—a beautiful and functional space ready for everything from casual mornings to memorable evenings with guests. Upstairs, three additional bedrooms provide exceptional flexibility for family, overnight guests, hobbies, or a dedicated home office. The finished lower level takes the living space to another level, featuring a large recreation room, full bathroom, exercise room that could also serve as additional sleeping space, and abundant storage. Whether you’re entertaining, working out, relaxing, or simply need room to spread out, this home delivers. Thoughtful amenities continue throughout including main-floor laundry, a three-car garage, dual-zone HVAC, and a covered deck overlooking the mature wooded setting—the ideal spot to enjoy your morning coffee or unwind at the end of the day. With its expansive lot, beautiful surroundings, flexible floor plan, and abundance of living space, 1307 Homestead Heights Drive offers a rare opportunity to experience the comfort and privacy of Wildwood living in a truly special setting. This is more than a house—it’s a place to come home to. Come see it for yourself.

Save
Ask
Tour
Hide
Share
Listing Snapshot
Price 
$1,135,000
Days On Site 
38 Days
Bedrooms 
4
Inside Area (SqFt) 
5,283 sqft
Total Baths 
5
Full Baths 
4
Partial Baths 
1
Lot Size 
1.24 Acres
Year Built 
2015
MLS® Number 
26055074
Status 
Active
Property Tax 
$14,068
HOA/Condo/Coop Fees 
$110 monthly
Sq Ft Source 
Assessor
Friends & Family
Recent Activity
6 days agoPrice changed to $1,135,000
6 days agoListing updated with changes from the MLS®
a month agoStatus changed to Active
a month agoListing first seen on site
General Features
Acres 
1.24
Attached Garage 
Yes
Cross Street 
Homestead Manor Drive
Disclosures 
Flood Plain NoSeller Property Disclosure
Foundation 
Concrete Perimeter
Garage 
Yes
Garage Spaces 
3
Levels 
One and One Half
Parking 
AttachedGarageGarage Door OpenerGarage Faces Side
Property Sub Type 
Single Family Residence
Security 
Smoke Detector(s)
Sewer 
Public Sewer
Special Circumstances 
Standard
SqFt Above 
4083
SqFt Below 
1200
Style 
Traditional
Utilities 
Cable AvailableElectricity ConnectedNatural Gas ConnectedSewer ConnectedUnderground Utilities
Water Source 
Public
Interior Features
Appliances 
OvenStainless Steel Appliance(s)Gas CooktopDishwasherDisposalMicrowaveBuilt-In Electric OvenDouble OvenRefrigeratorVented Exhaust FanGas Water Heater
Basement 
Partially FinishedFullSump PumpWalk-Out AccessBath/Stubbed
Cooling 
Ceiling Fan(s)Central AirDualElectricZoned
Fireplace 
Yes
Fireplaces 
1
Flooring 
CarpetHardwood
Heating 
Exhaust Fan
Interior 
BookcasesCeiling Fan(s)Coffered Ceiling(s)Crown MoldingDouble VanityEntrance FoyerKitchen IslandRecessed LightingWalk-In Closet(s)Pantry
Laundry Features 
Electric Dryer HookupLaundry RoomMain Level
Main Level Bedrooms 
1
Window Features 
DrapesInsulated Windows
Bathroom 2 
Dimensions - 12x15Level - Upper
Bedroom 3 
Dimensions - 15x13Level - Upper
Bedroom 4 
Dimensions - 15x13Level - Upper
Breakfast Room 
Dimensions - 17x12Level - Main
Dining Room 
Dimensions - 13x15Level - Main
Exercise Room 
Dimensions - 16x26
Great Room 
Dimensions - 16x17Level - Main
Kitchen 
Dimensions - 15x17Level - Main
Laundry 
Dimensions - 8x8
Mud Room 
Dimensions - 6x13Level - Main
Primary Bedroom 
Dimensions - 19x14Level - Main
Recreation Room 
Dimensions - 23x29Level - Lower
Save
Ask
Tour
Hide
Share
Exterior Features
Construction Details 
Brick VeneerStone VeneerVinyl Siding
Exterior 
Fire Pit
Fencing 
None
Lot Features 
Back YardCorner LotLandscaped
Patio And Porch 
CoveredDeckFront PorchPatio
Roof 
Asphalt
Windows/Doors 
DrapesInsulated Windows
Community Features
Association Fee 
$1320.0
Association Fee Frequency 
Annually
Community Features 
Street Lights
MLS Area 
347 - Lafayette
School District 
Rockwood R-VI
Township 
Wildwood
Financing Terms Available 
CashConventional
Schools
School District
Rockwood R-VI
Elementary School
Babler Elem.
Middle School
Rockwood Valley Middle
High School
Lafayette Sr. High
Listing courtesy of Dielmann Sotheby's International Realty


Based on information submitted to the MLS GRID as of 2026-10-18 06:56 PM UTC. All data is obtained from various sources and may not have been verified by broker or MLS GRID. Supplied Open House Information is subject to change without notice. All information should be independently reviewed and verified for accuracy. Properties may or may not be listed by the office/agent presenting the information.

Neighborhood & Commute
Source: Walkscore
Save
Ask
Tour
Hide
Share