Save
Ask
Tour
Hide
Share
$349,999
54 Days On Site

137 Huntleigh Forest Drive
Kirkwood, MO 63122

For Sale|Single Family Residence|Active
3
Beds
2
Total Baths
1
Full Bath
1
Partial Bath
1,359
SqFt
$258
/SqFt
1964
Built
Subdivision:
Huntleigh South 3
County:
St. Louis

Due to the health concerns created by Coronavirus we are offering personal 1-1 online video walkthough tours where possible.
137 Huntleigh Forest Drive137 Huntleigh Forest Drive137 Huntleigh Forest Drive137 Huntleigh Forest Drive
Save
Ask
Tour
Hide
Share

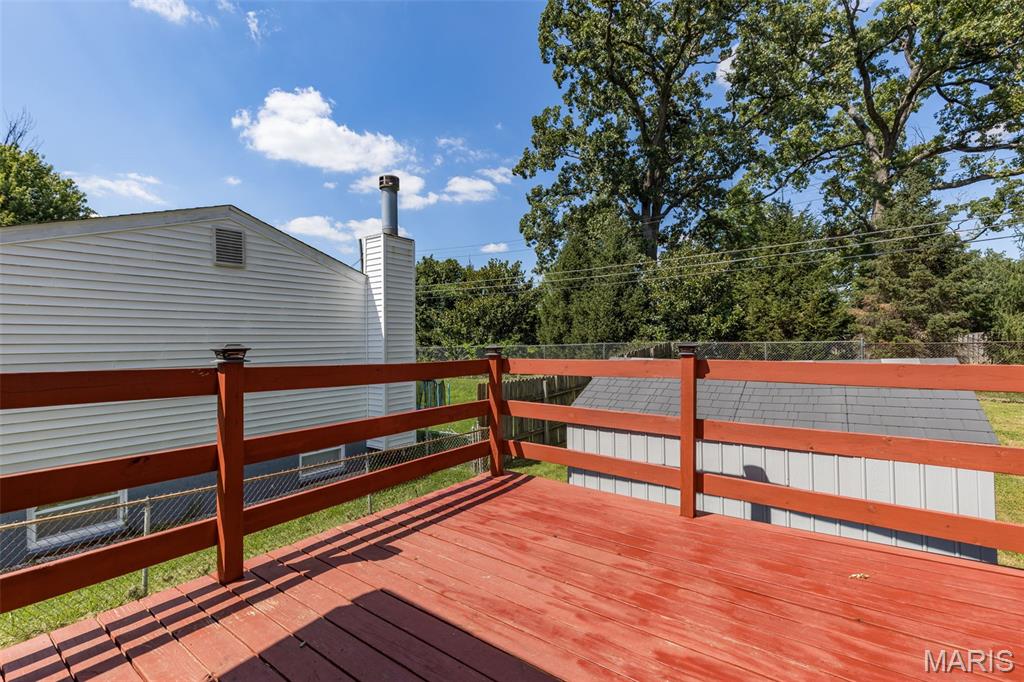
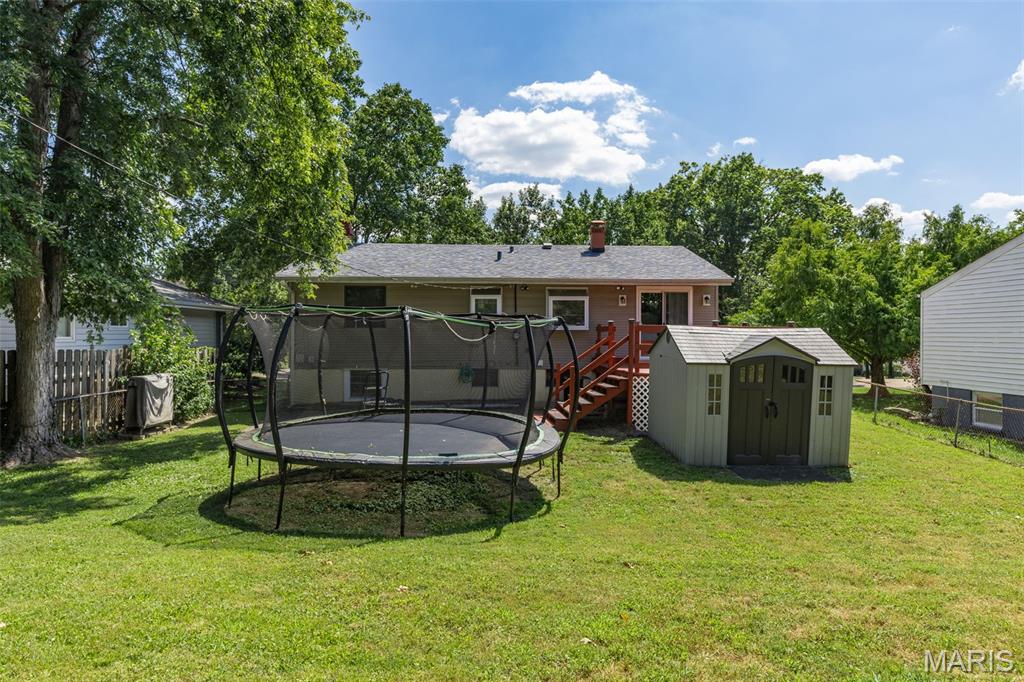
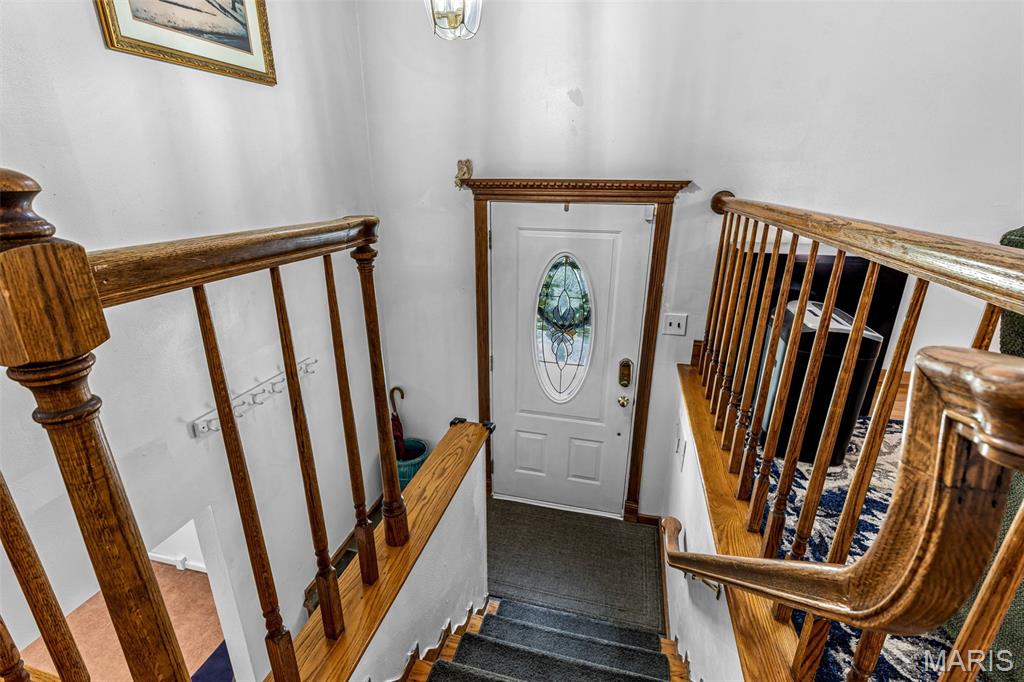
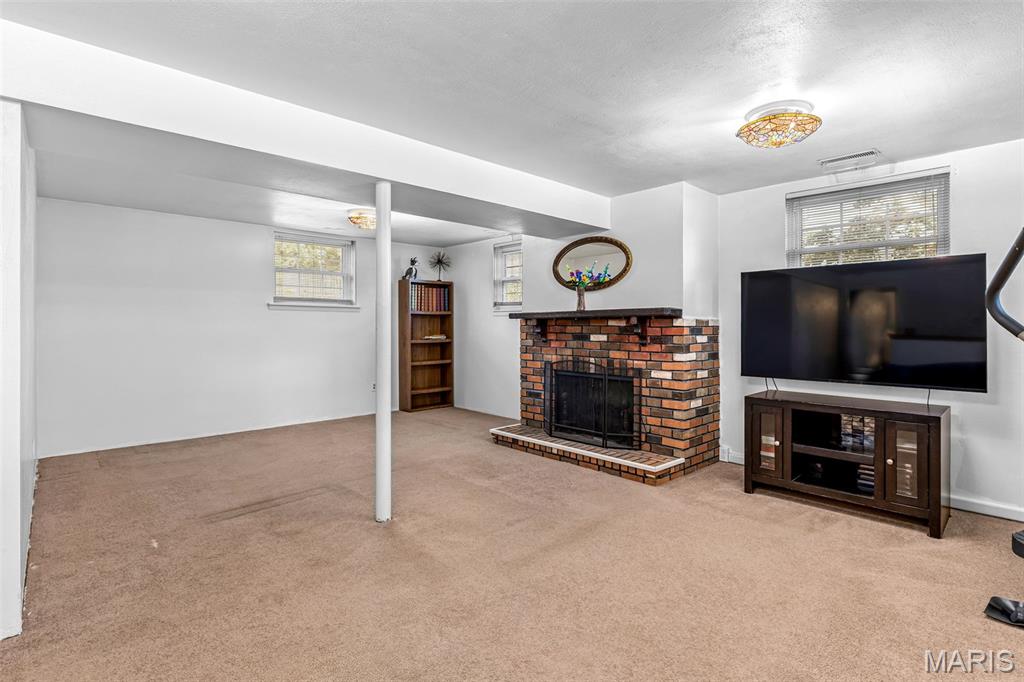
Welcome to this centrally located split-foyer home in the heart of Kirkwood, offering convenient access to the area's shopping, dining, parks, and everyday amenities. Inside, you'll find a spacious living area complemented by beautiful hardwood flooring, creating a warm and inviting atmosphere. The lower level provides additional flexibility with a generous living space that can be used for entertaining, a recreation room, home office, or additional living needs. Outside, enjoy a private fenced-in backyard featuring both a deck and patio, perfect for relaxing or hosting guests. With its desirable location, functional layout, and inviting outdoor spaces, this Kirkwood home is a wonderful opportunity to make your own. This property is offered in compliance with applicable Fair Housing laws and the National Association of REALTORS® (NAR) Fair Housing standards.

Save
Ask
Tour
Hide
Share
Listing Snapshot
Price 
$349,999
Days On Site 
54 Days
Bedrooms 
3
Inside Area (SqFt) 
1,359 sqft
Total Baths 
2
Full Baths 
1
Partial Baths 
1
Lot Size 
0.1722 Acres
Year Built 
1964
MLS Number 
26055111
Status 
Active
Property Tax 
$3,465
HOA/Condo/Coop Fees 
N/A
Sq Ft Source 
Public Records
Friends & Family
Recent Activity
3 weeks agoPrice changed to $349,999
3 weeks agoListing updated with changes from the MLS
a month agoStatus changed to Active
2 months agoListing first seen on site
General Features
Acres 
0.1722
Building Features 
BasementBathrooms
Disclosures 
Code Compliance RequiredOccupancy Permit RequiredSee Seller's Disclosure
Levels 
One
Parking 
DrivewayNo Garage
Property Sub Type 
Single Family Residence
Sewer 
Public Sewer
Special Circumstances 
Standard
SqFt Above 
1359
Style 
Split FoyerSplit Level
Utilities 
Electricity AvailableElectricity ConnectedNatural Gas AvailableNatural Gas ConnectedSewer ConnectedWater Available
Water Source 
Public
Interior Features
Appliances 
Electric CooktopDishwasherExhaust FanFree-Standing Electric OvenBuilt-In Electric RangeWasherElectric Water HeaterGas Water Heater
Basement 
ConcretePartially FinishedStorage SpaceBath/Stubbed
Cooling 
Ceiling Fan(s)Central AirElectric
Fireplace 
Yes
Fireplace Features 
BasementWood Burning
Fireplaces 
1
Flooring 
Ceramic TileHardwood
Heating 
Forced AirExhaust Fan
Interior 
Ceiling Fan(s)High Speed InternetOpen FloorplanEntrance Foyer
Laundry Features 
In Basement
Main Level Bedrooms 
3
Window Features 
Insulated Windows
Bedroom 2 
Dimensions - 9x11Level - Main
Bedroom 3 
Dimensions - 10x8Level - Main
Breakfast Room 
Dimensions - 9x10Level - Main
Kitchen 
Dimensions - 9x10Level - Main
Living Room 
Dimensions - 19x13Level - Main
Office 
Dimensions - 12x11Level - Lower
Primary Bedroom 
Dimensions - 12x11Level - Main
Storage 
Dimensions - 17x14Level - Lower
Save
Ask
Tour
Hide
Share
Exterior Features
Construction Details 
Brick VeneerConcreteVertical Siding
Fencing 
Back YardChain LinkFullWood
Lot Features 
Back YardFew TreesFront YardGentle SlopingRectangular Lot
Other Structures 
Shed(s)
Patio And Porch 
DeckFront PorchPatio
Roof 
Asphalt
Windows/Doors 
Insulated Windows
Community Features
MLS Area 
196 - Kirkwood
School District 
Kirkwood R-VII
Township 
Kirkwood
Financing Terms Available 
CashConventionalFHAVA Loan
Roads 
Concrete
Schools
School District
Kirkwood R-VII
Elementary School
F. P. Tillman Elem.
Middle School
North Kirkwood Middle
High School
Kirkwood Sr. High
Listing courtesy of Gateway Real Estate


Based on information submitted to the MLS GRID as of 2026-10-19 09:53 PM UTC. All data is obtained from various sources and may not have been verified by broker or MLS GRID. Supplied Open House Information is subject to change without notice. All information should be independently reviewed and verified for accuracy. Properties may or may not be listed by the office/agent presenting the information.

Neighborhood & Commute
Source: Walkscore
Save
Ask
Tour
Hide
Share