Save
Ask
Tour
Hide
Share
$434,900
51 Days On Site

11706 Doverhill Drive
Sunset Hills, MO 63128

Single Family Residence|Pending
4
Beds
3
Total Baths
3
Full Baths
2,400
SqFt
$181
/SqFt
1960
Built
Subdivision:
Barrington Estates 4
County:
St. Louis

Due to the health concerns created by Coronavirus we are offering personal 1-1 online video walkthough tours where possible.
11706 Doverhill Drive11706 Doverhill Drive11706 Doverhill Drive11706 Doverhill Drive
Save
Ask
Tour
Hide
Share

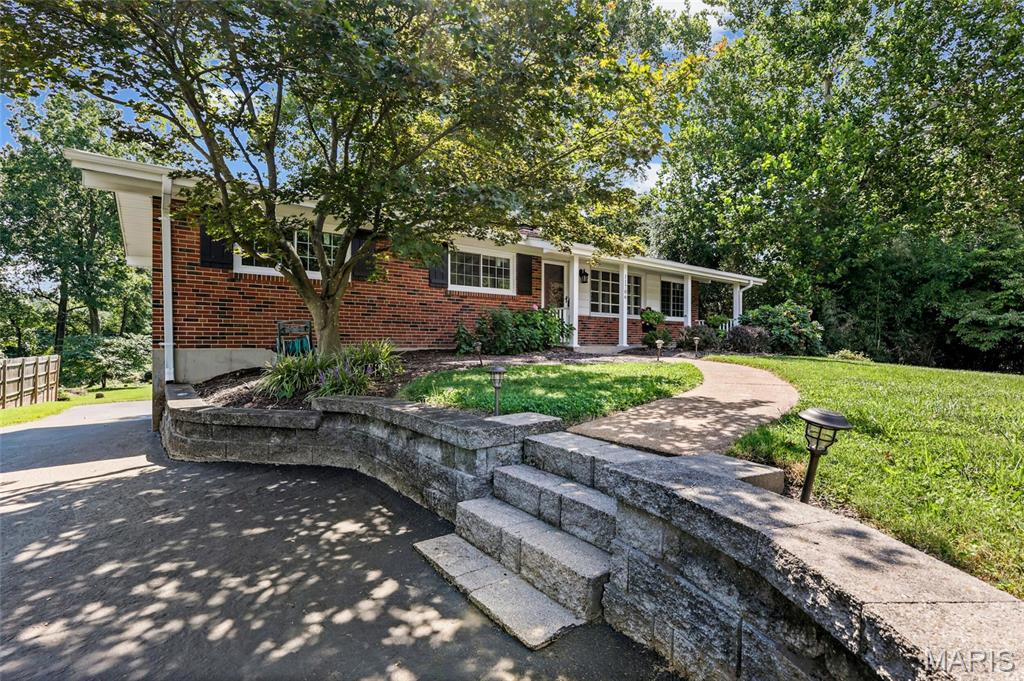
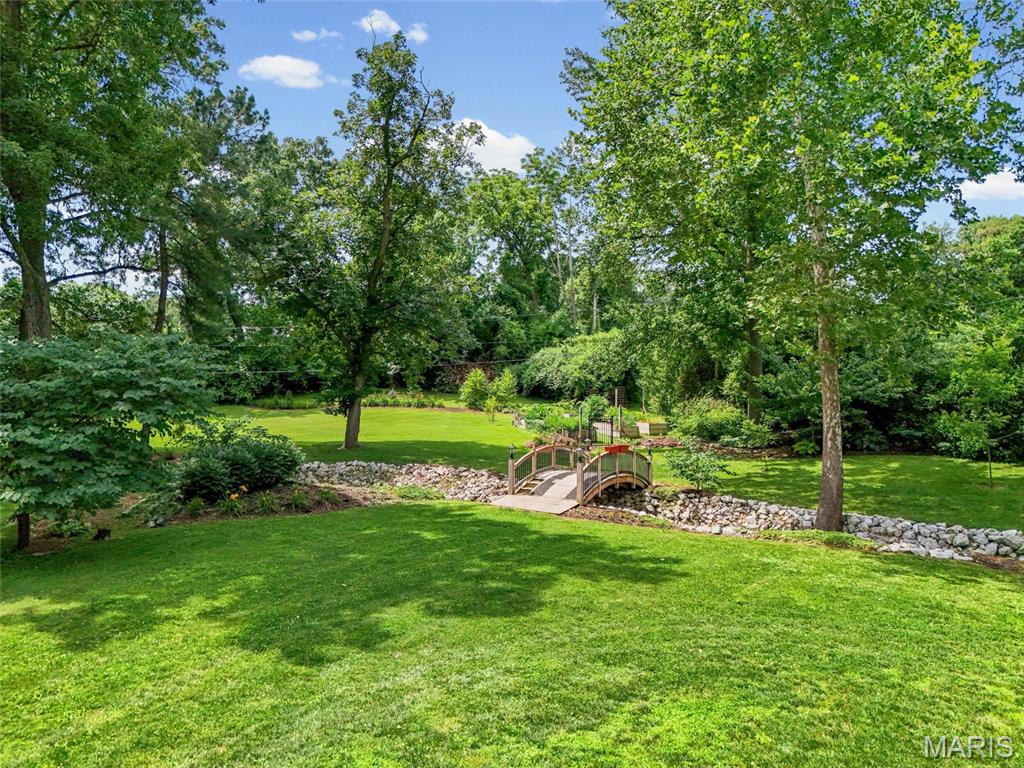
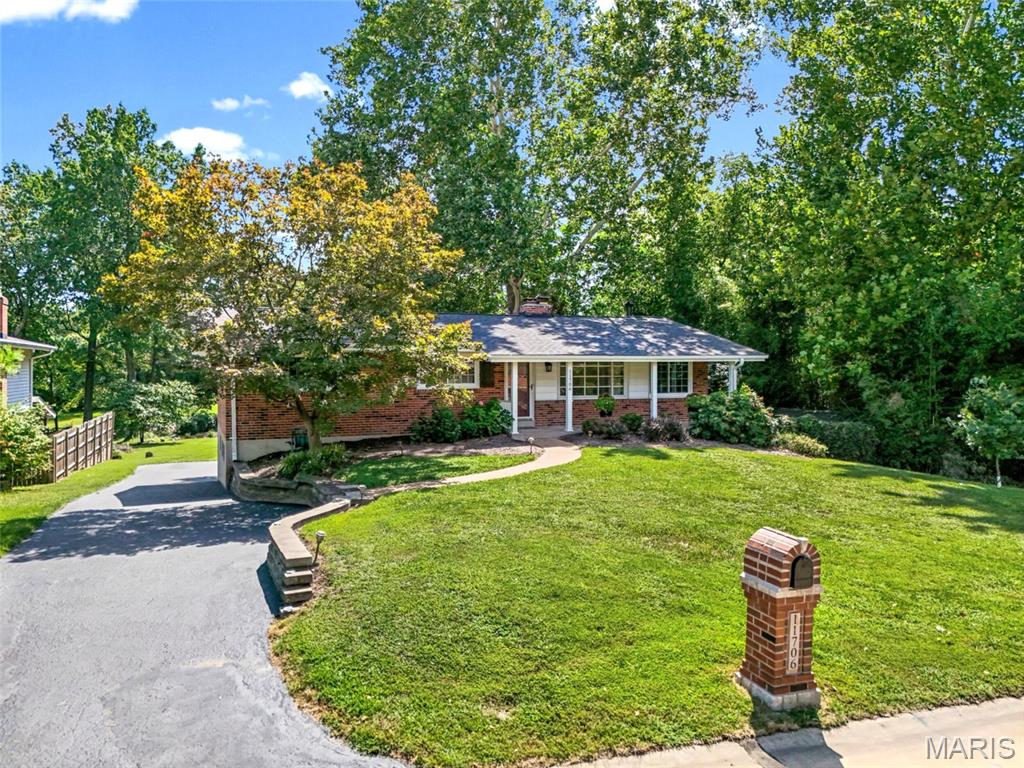
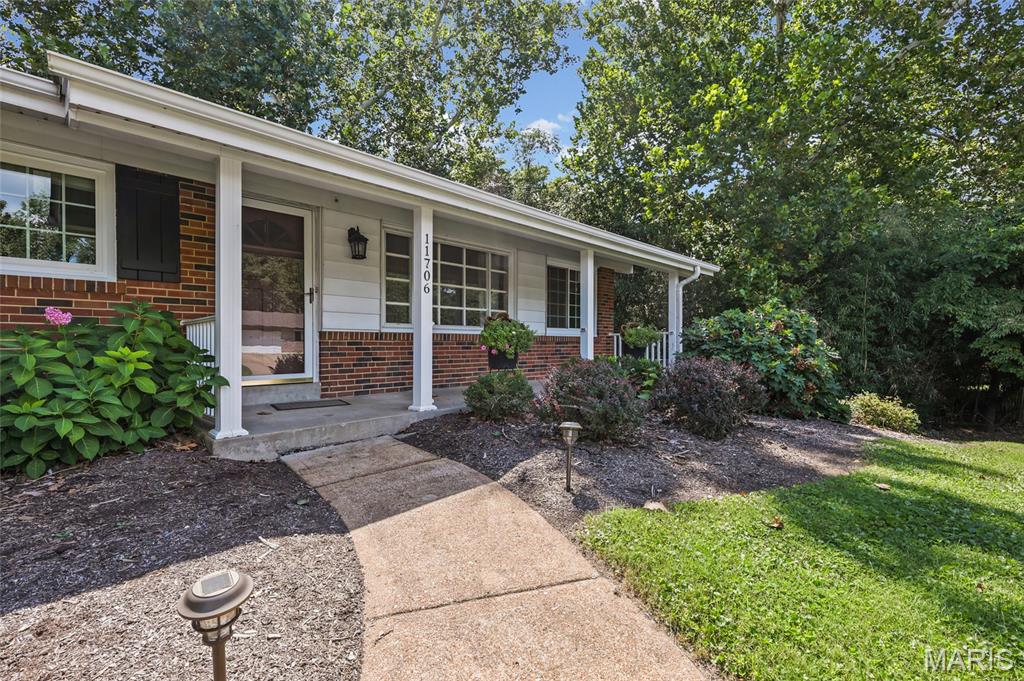
Assumable loan for qualified buyers at under 3.5% interest rate Home has a new Roof, new Windows, driveway repaved, new flooring and more! Come see this 4-bd, 3-bt, ranch home in Sunset Hills on .85/acre picturesque property in a fantastic subdivision and Lindbergh School District. Enter the main floor to a large living room with bamboo luxury plank flooring throughout. Move through to the large dining room with a wood-burning fireplace and matching built-in shelves on either side, which opens to a beautiful kitchen with stainless steel appliances, updated fixtures, custom white cabinetry, granite countertops, a tile backsplash, and a spacious pantry. Hall bath updated; 3 large bedrooms on the main floor, freshly painted, including a large primary bedroom with a private bath with ceramic flooring and a walk-in shower. The lower level has a walk-out, a 4th bedroom with a walk-in closet, an updated walk-in shower, a large recreation room with a wood-burning fireplace, laundry, a separate storage room with lots of shelving, and a 2-car tuck-under garage with a workshop area. The real gem is the ability to relax and enjoy this BEAUTIFUL, serene, large yard with a drum bridge, landscaping, and privacy. Driveway recently resurfaced and sealed, and so much more! Fantastic for entertaining or just enjoying the view!

Save
Ask
Tour
Hide
Share
Listing Snapshot
Price 
$434,900
Days On Site 
51 Days
Bedrooms 
4
Inside Area (SqFt) 
2,400 sqft
Total Baths 
3
Full Baths 
3
Partial Baths 
N/A
Lot Size 
0.8494 Acres
Year Built 
1960
MLS® Number 
26055208
Status 
Pending
Property Tax 
$5,346
HOA/Condo/Coop Fees 
N/A
Sq Ft Source 
Other
Friends & Family
Recent Activity
3 weeks agoStatus changed to Pending
3 weeks agoListing updated with changes from the MLS®
a month agoPrice changed to $434,900
2 months agoListing first seen on site
General Features
Acres 
0.8494
Attached Garage 
Yes
Building Features 
BasementBathroomsKitchen FacilitiesLightingPatioWi-Fi
Cross Street 
Gravois
Disclosures 
Code Compliance Required
Foundation 
Concrete Perimeter
Garage 
Yes
Garage Spaces 
2
Green Energy Efficient 
Appliances
Levels 
One
Parking 
DrivewayGarageGarage Door OpenerGarage Faces RearPrivateWorkshop in Garage
Property Condition 
Updated/Remodeled
Property Sub Type 
Single Family Residence
Sewer 
Public Sewer
Special Circumstances 
Standard
SqFt Above 
1300
SqFt Below 
1100
Style 
RanchTraditional
Utilities 
Cable ConnectedElectricity ConnectedNatural Gas ConnectedSewer ConnectedWater Connected
Water Source 
Public
Interior Features
Appliances 
Stainless Steel Appliance(s)DishwasherDisposalFree-Standing Electric RangeRefrigerator
Basement 
ConcreteExterior EntryFinishedStorage SpaceWalk-Out AccessBath/Stubbed
Cooling 
Ceiling Fan(s)Central Air
Fireplace 
Yes
Fireplace Features 
Dining RoomRecreation Room
Fireplaces 
2
Flooring 
Ceramic TileHardwood
Heating 
Natural Gas
Interior 
Ceiling Fan(s)High Speed InternetOpen FloorplanPantryStone CountersStorageWalk-In Closet(s)
Laundry Features 
In BasementLaundry ChuteLower Level
Main Level Bedrooms 
3
Save
Ask
Tour
Hide
Share
Exterior Features
Construction Details 
BrickFrame
Exterior 
CourtyardGardenPrivate EntrancePrivate Yard
Fencing 
None
Frontage 
100
Lot Features 
Few TreesFront YardGardenInterior LotLandscapedLevelOpen LotPrivateSecluded
Other Structures 
Shed(s)Workshop
Patio And Porch 
CoveredFront Porch
Road Frontage 
County Road
Roof 
Asbestos Shingle
Waterfront Features 
Creek
Windows/Doors 
Sliding DoorsStorm Door(s)
Community Features
MLS Area 
316 - Lindbergh
School District 
Lindbergh Schools
Township 
Sunset Hills
Financing Terms Available 
AssumableCashConventionalFHAVA Loan
Roads 
AsphaltConcrete
Schools
School District
Lindbergh Schools
Elementary School
Concord Elem. School
Middle School
Robert H. Sperreng Middle
High School
Lindbergh Sr. High
Listing courtesy of Gateway Real Estate


Based on information submitted to the MLS GRID as of 2026-10-18 06:56 PM UTC. All data is obtained from various sources and may not have been verified by broker or MLS GRID. Supplied Open House Information is subject to change without notice. All information should be independently reviewed and verified for accuracy. Properties may or may not be listed by the office/agent presenting the information.

Neighborhood & Commute
Source: Walkscore
Save
Ask
Tour
Hide
Share