
394 Sunset Echo RoadUnion, MO 63084
Due to the health concerns created by Coronavirus we are offering personal 1-1 online video walkthough tours where possible.
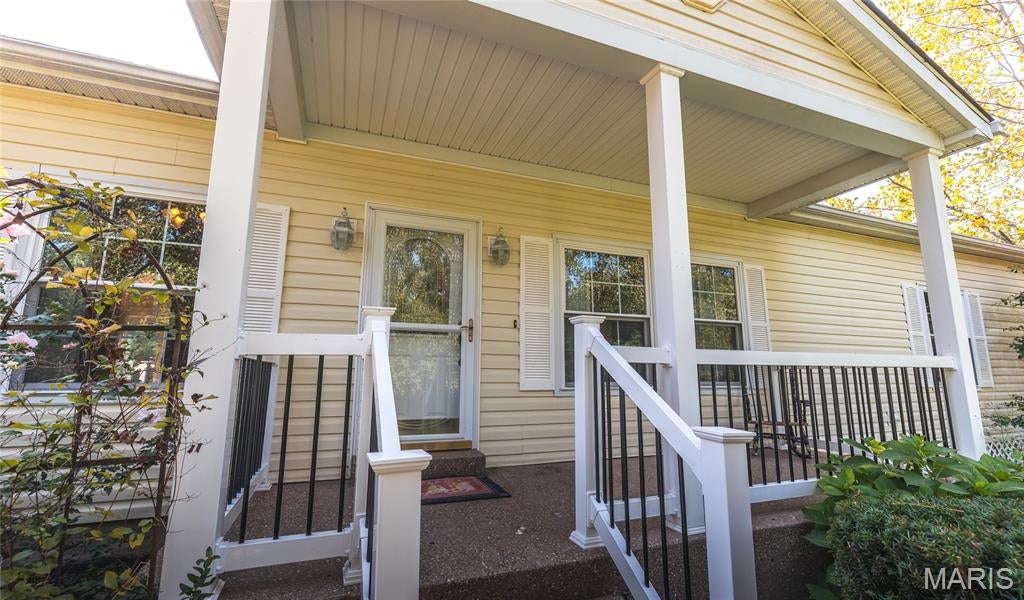
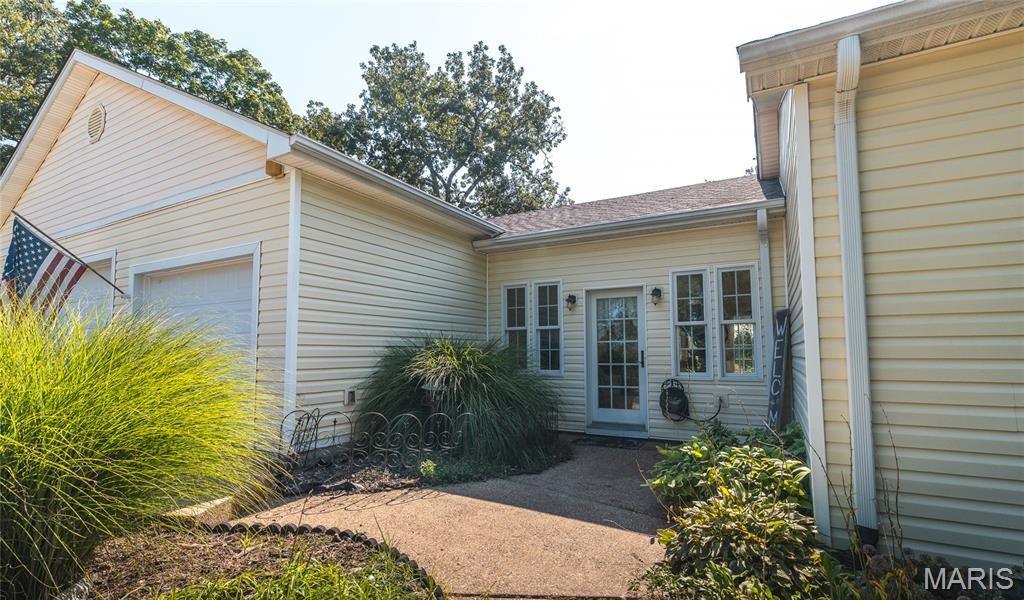
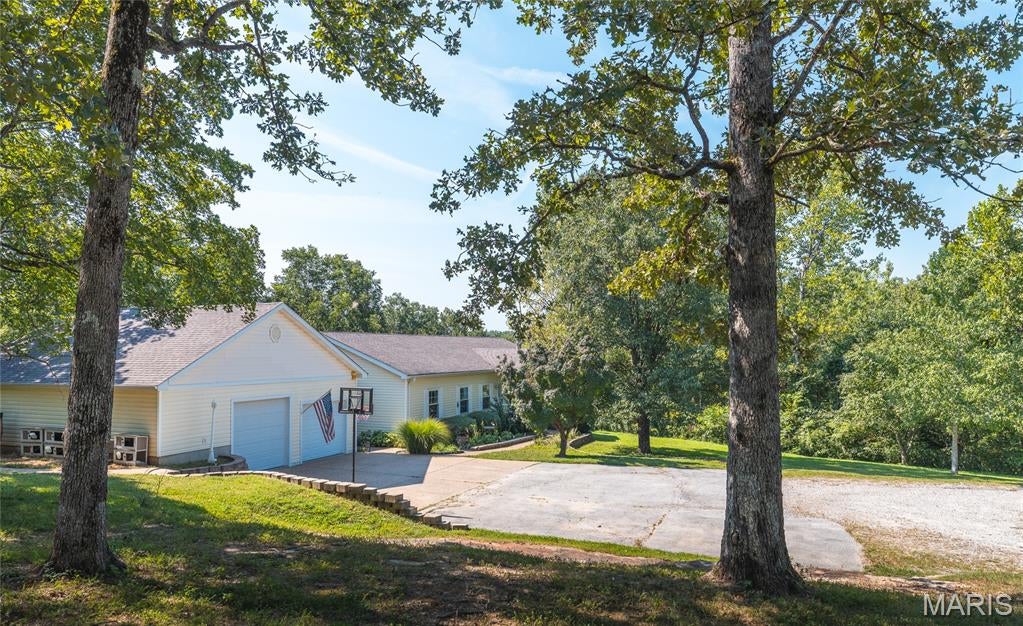
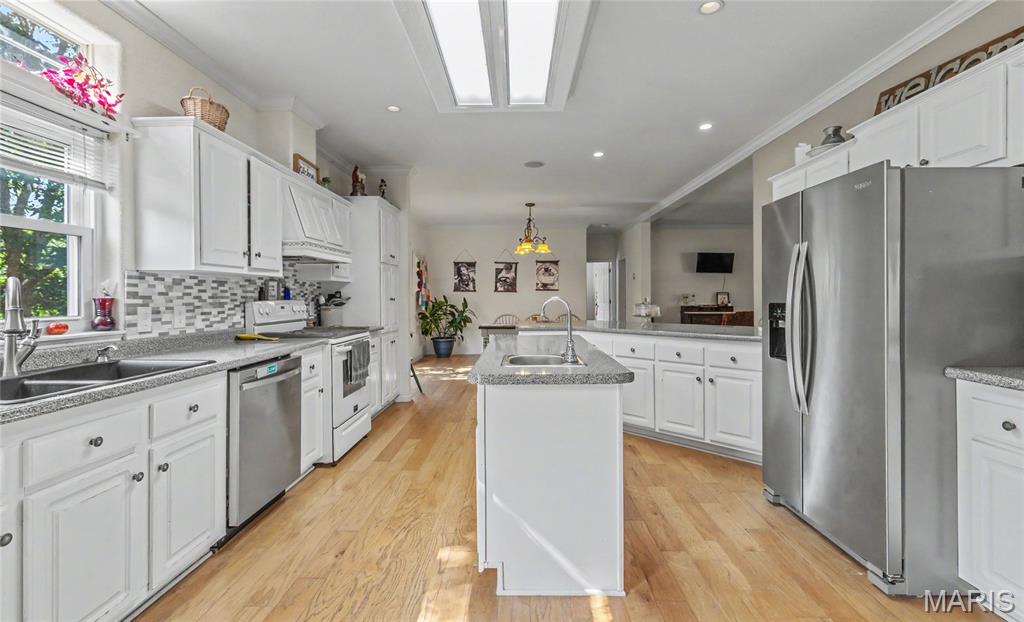
Step into this beautiful 8.14 acre country estate, offering an abundance of space, privacy, and possibilities! With 3,019 sq. ft. on the main level plus approximately 1,500 additional living sq. ft. in the lower level, this spacious home features 3 bedrooms, 1 non-conforming bedroom, and 3 full bathrooms. Right in the heart of the home is the generously sized kitchen featuring an island, breakfast bar, breakfast nook, and formal dining area. The open floor plan flows from the formal living room with a wood burning fireplace into the office or den, while a sunny breezeway with an nice atrium leads to the impressive family room, providing plenty of space to gather, entertain, or simply relax. The spacious primary suite is tucked away for added privacy and features an updated step in shower and walk-in closet. Two generously sized bedrooms are located in the guest quarters. Additional highlights include 9’ ceilings, zoned HVAC, and an oversized attached 2 car garage with plenty of room for vehicles and storage. Outdoor living is just as impressive! Enjoy the maintenance free Trex deck and expansive patio overlooking the 30 foot round pool, perfect for cooling off on warm summer days. The landscaping features numerous beds filled with native Missouri perennials, allowing you to enjoy as much or as little gardening as you’d like. With additional workspace, the 30x40 outbuilding is equipped with electric, water, a bathroom, kitchenette ideal for processing/butchering, and a walk-in cooler, making it an incredible workshop, hobby space, or small farm setup. A large parking area and circle drive provide plenty of room for guests, trailers, and equipment. With no HOA, you’ll have the freedom to truly enjoy this property. Naturalists, gardeners, hobby farmers, and anyone looking for room to spread out will appreciate everything this property has to offer. The lower level also provides exciting possibilities for additional living space or potential short-term rental use. Recent updates include a new dishwasher, disposal, A/C unit, and pool filter. Whether you’re searching for a peaceful country retreat, a spacious family home, or a property with income potential, this unique estate offers endless possibilities!
| a week ago | Price changed to $610,000 | |
| a week ago | Listing updated with changes from the MLS® | |
| 2 months ago | Status changed to Active | |
| 2 months ago | Listing first seen on site |

Based on information submitted to the MLS GRID as of 2026-10-18 05:43 AM UTC. All data is obtained from various sources and may not have been verified by broker or MLS GRID. Supplied Open House Information is subject to change without notice. All information should be independently reviewed and verified for accuracy. Properties may or may not be listed by the office/agent presenting the information.