Save
Ask
Tour
Hide
Share
$5,500,000
New Listing

123 N Forsyth Boulevard
Clayton, MO 63105

Single Family Residence|Coming Soon
4
Beds
7
Total Baths
6
Full Baths
1
Partial Bath
5,943
SqFt
$925
/SqFt
Subdivision:
Clayton Gardens 2
County:
St. Louis

Due to the health concerns created by Coronavirus we are offering personal 1-1 online video walkthough tours where possible.
123 N Forsyth Boulevard123 N Forsyth Boulevard123 N Forsyth Boulevard123 N Forsyth Boulevard
Save
Ask
Tour
Hide
Share

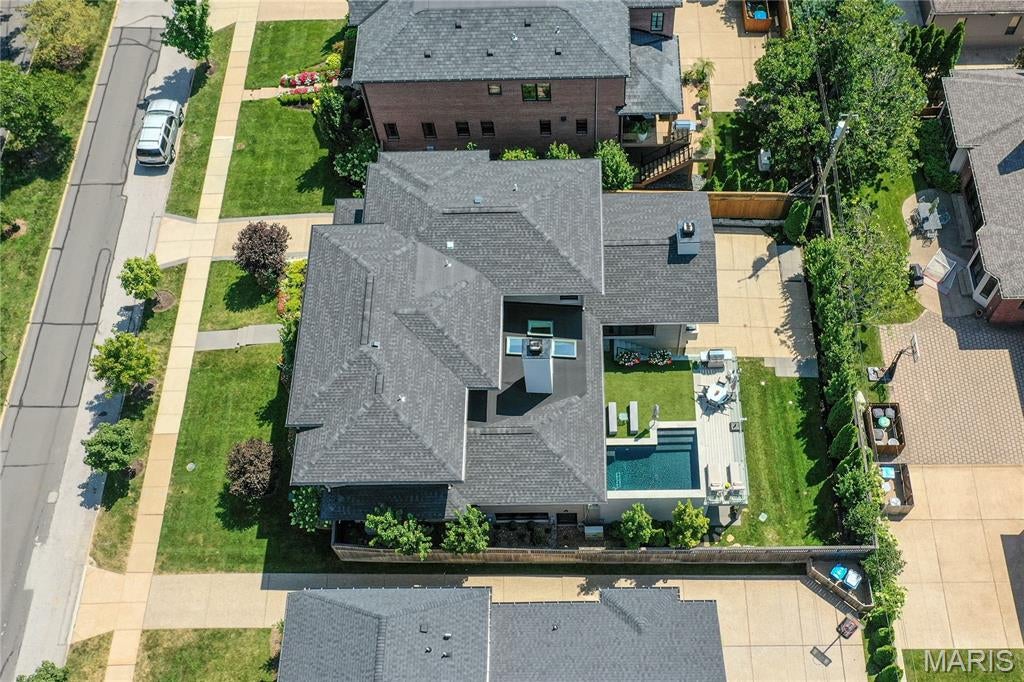
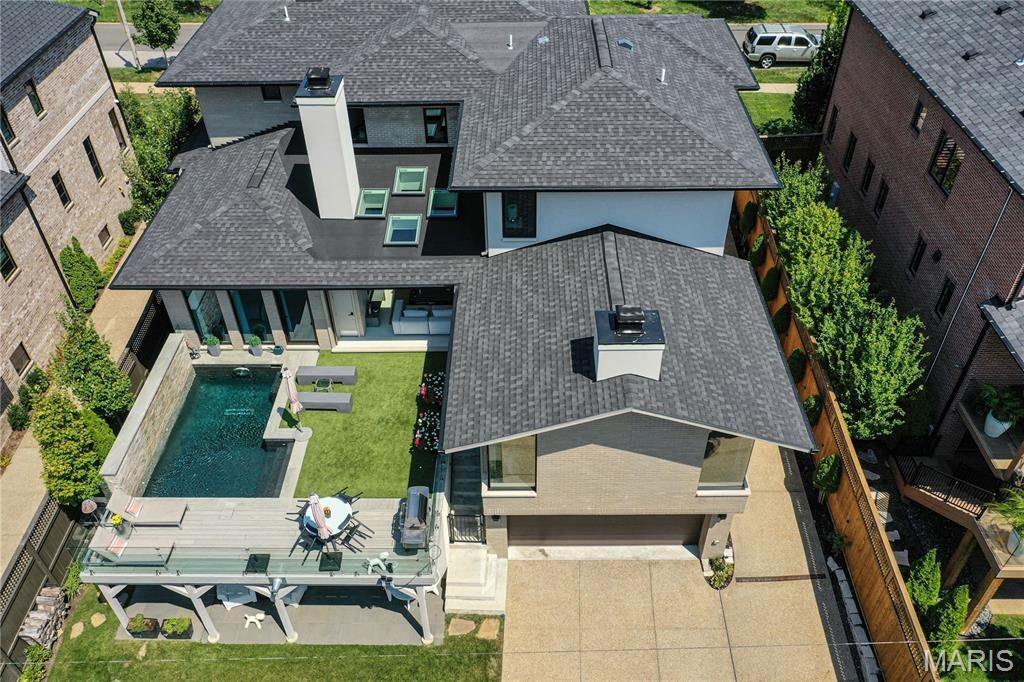
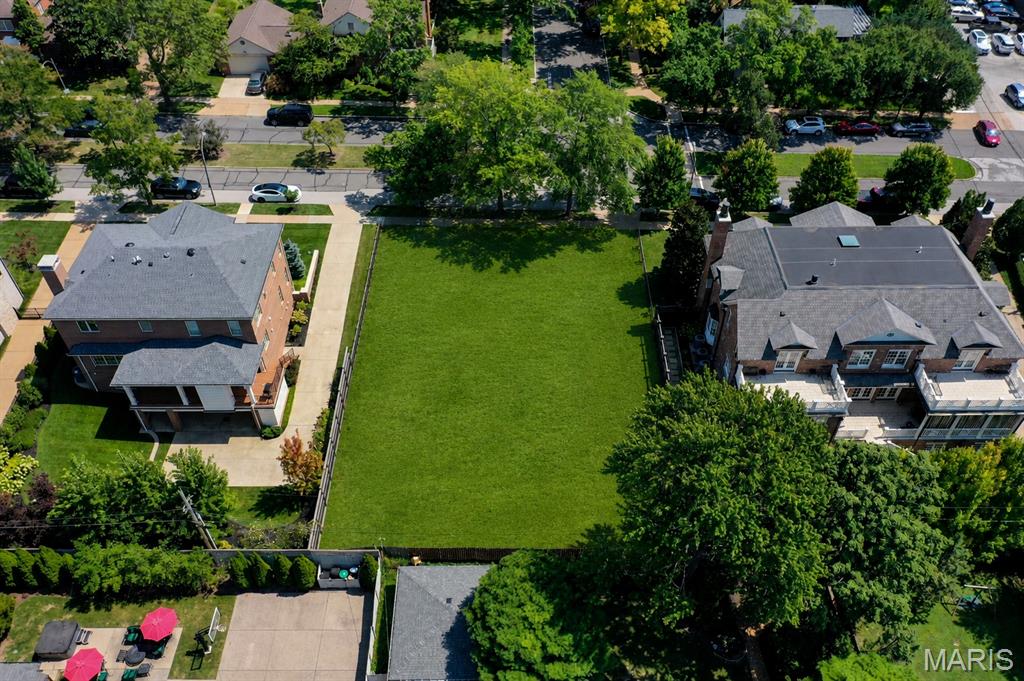
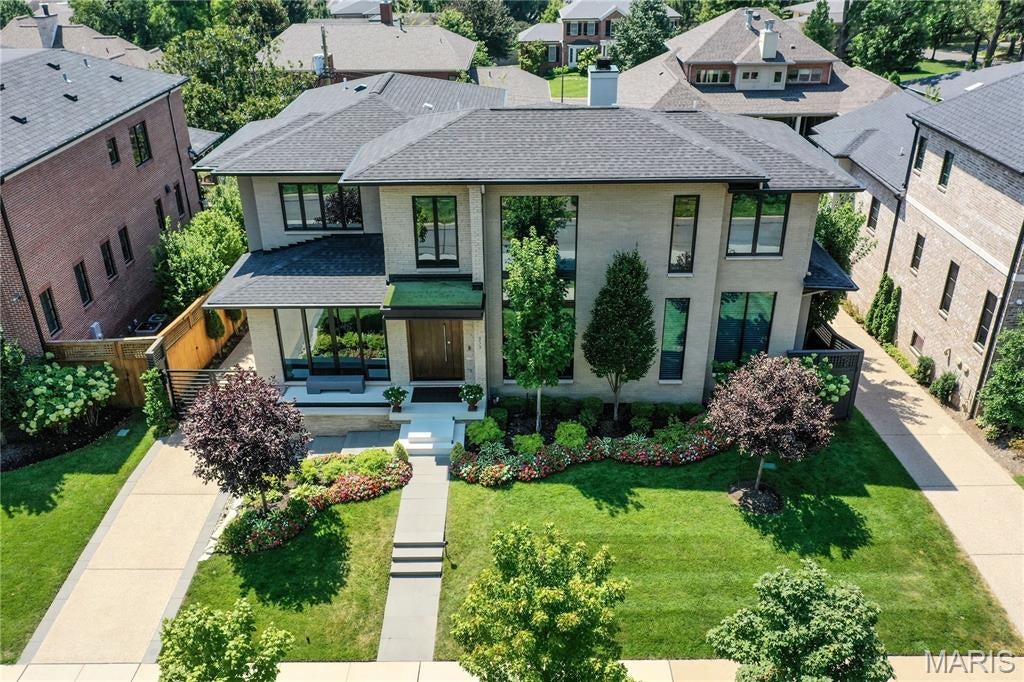
Incredible new construction opportunity by one of Clayton’s premier builders on a rare 85’ wide lot with gorgeous views of the city skyline. With nearly 6,000 sqft of living space, this stunning home, designed by architect Lauren Strutmann, will have it all: a main floor primary bedroom, inground pool, 4-car tuck-under garage, heated pool, maintenance garage, elevator, and the quality construction and premium materials expected from this builder, including hardwood floors throughout and luxury Sub-Zero and Dacor appliances. The fabulous elevation features dramatic windows and a brick and limestone column design. Buyers still have the opportunity to select finishes to build a fully bespoke home in a highly desirable location, conveniently near shops and restaurants. Photos displayed in listing are of a previously built home by the builder. Display home is available to tour with an appointment.

Save
Ask
Tour
Hide
Share
Listing Snapshot
Price 
$5,500,000
Days On Site 
0 Days
Bedrooms 
4
Inside Area (SqFt) 
5,943 sqft
Total Baths 
7
Full Baths 
6
Partial Baths 
1
Lot Size 
0.2342 Acres
Year Built 
N/A
MLS® Number 
26055235
Status 
Coming Soon
Property Tax 
$11,256
HOA/Condo/Coop Fees 
N/A
Sq Ft Source 
Plans
Friends & Family
Recent Activity
11 hours agoListing first seen on site
11 hours agoListing updated with changes from the MLS®
General Features
Acres 
0.2342
Attached Garage 
Yes
Cross Street 
Westmoreland Ave
Disclosures 
Agent Owned
Garage 
Yes
Garage Spaces 
4
Levels 
One and One Half
Parking 
BasementGarageGarage Door OpenerGarage Faces Rear
Parking Spaces 
4
Property Sub Type 
Single Family Residence
Sewer 
Public Sewer
Special Circumstances 
Standard
SqFt Above 
4349
SqFt Below 
1594
Style 
Traditional
Water Source 
Public
Interior Features
Appliances 
DishwasherRangeBar Fridge
Basement 
Partially FinishedFullWalk-Out AccessBath/Stubbed
Cooling 
Central Air
Fireplace 
Yes
Fireplace Features 
Great RoomOutside
Fireplaces 
2
Flooring 
Hardwood
Heating 
Forced Air
Interior 
ElevatorEntrance FoyerVaulted Ceiling(s)Pantry
Laundry Features 
Main LevelMultiple LocationsUpper Level
Main Level Bedrooms 
1
Bedroom 2 
Dimensions - 15x14Level - Upper
Bedroom 3 
Dimensions - 16.5x11.5Level - Upper
Bedroom 4 
Dimensions - 14x12.5Level - Upper
Dining Room 
Dimensions - 17x12Level - Main
Exercise Room 
Dimensions - 14.5x14Level - Lower
Great Room 
Dimensions - 21x17.5Level - Main
Kitchen 
Dimensions - 17x16Level - Main
Media Room 
Dimensions - 20.5x14Level - Lower
Office 
Dimensions - 13x12Level - Lower
Other 
Dimensions - 16.5x16Level - MainDescription - gallery
Primary Bedroom 
Dimensions - 20.5x14Level - Main
Sunroom 
Dimensions - 17.5x16Level - Main
Save
Ask
Tour
Hide
Share
Exterior Features
Construction Details 
See Remarks
Exterior 
Balcony
Frontage 
85
Lot Features 
Back YardLevel
Patio And Porch 
CoveredDeckFront Porch
Pool Features 
In GroundOutdoor PoolPrivate
Private Pool 
Yes
Road Frontage 
City Street
Community Features
Financing Terms Available 
CashConventional
MLS Area 
226 - Clayton
School District 
Clayton
Township 
Clayton
Schools
School District
Clayton
Elementary School
Meramec Elem.
Middle School
Wydown Middle
High School
Clayton High
Listing courtesy of Coldwell Banker Realty - Gundaker West Regional


Based on information submitted to the MLS GRID as of 2026-09-03 09:13 AM UTC. All data is obtained from various sources and may not have been verified by broker or MLS GRID. Supplied Open House Information is subject to change without notice. All information should be independently reviewed and verified for accuracy. Properties may or may not be listed by the office/agent presenting the information.

Neighborhood & Commute
Source: Walkscore
Save
Ask
Tour
Hide
Share