
674 Grand View Ridge CourtEureka, MO 63025
Due to the health concerns created by Coronavirus we are offering personal 1-1 online video walkthough tours where possible.
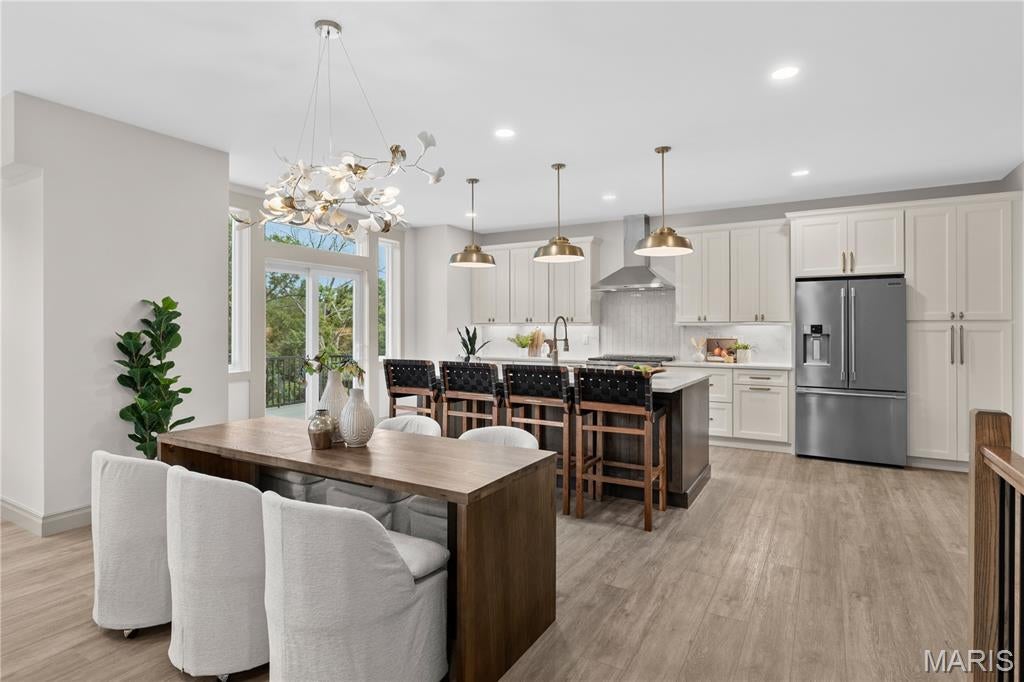
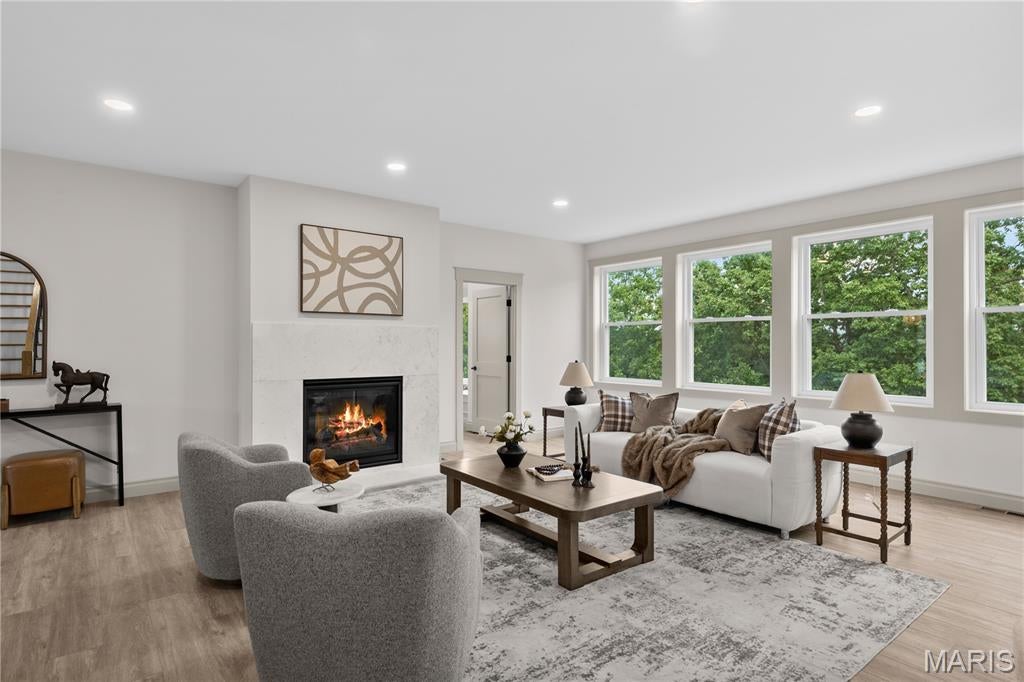
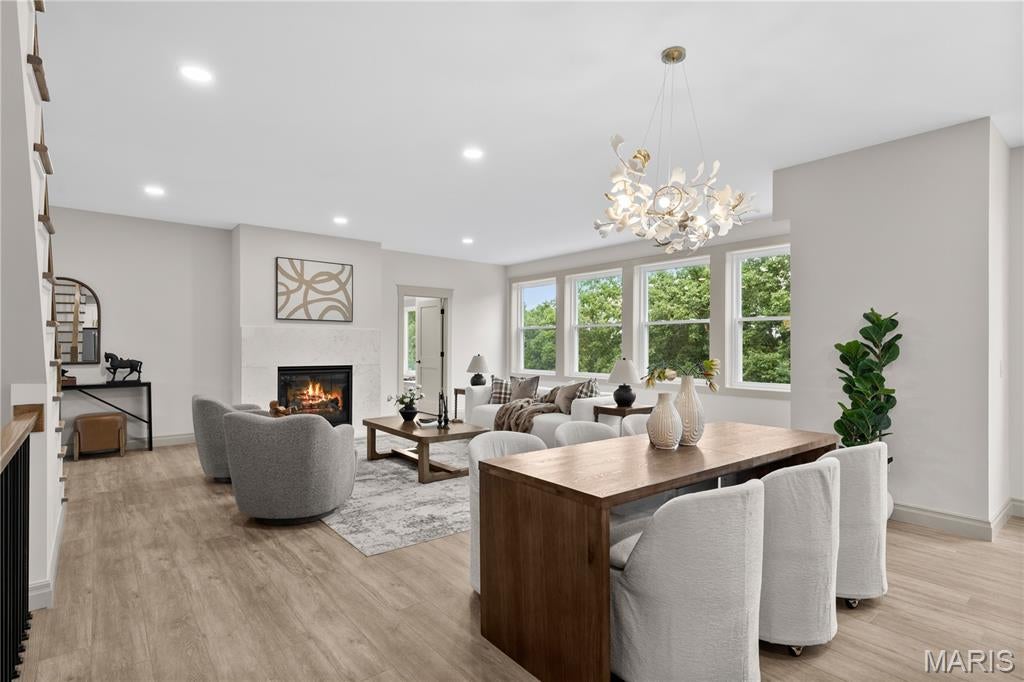
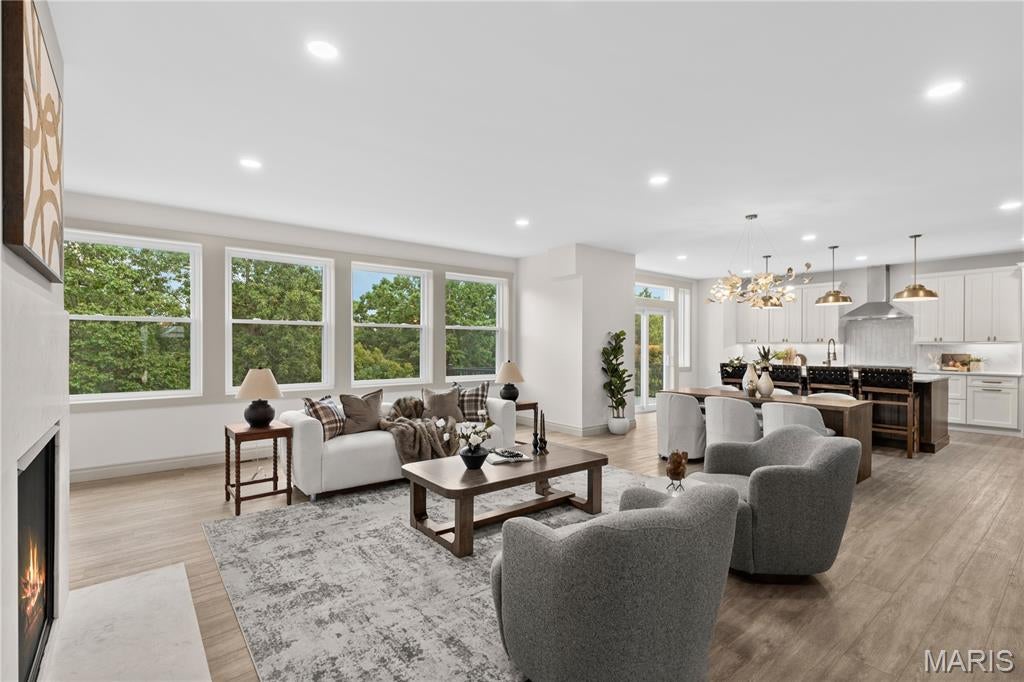
NEW CONSTRUCTION LUXURY IN THE LEGENDS! Experience exceptional craftsmanship, sophisticated design, and breathtaking panoramic wooded views in this stunning 6-bedroom, 4.5-bath residence, beautifully positioned high on a bluff in the prestigious Legends community. Offering 3,452 square feet above grade and over 5,000 square feet of total finished living space, this remarkable home combines elegance, comfort, and modern luxury. Soaring ceilings, expansive windows, and sun-filled living spaces showcase spectacular wooded views, while multiple elevated decks offer exceptional outdoor entertaining. The gourmet kitchen features upgraded appliances, solid-surface countertops, abundant cabinetry, and a spacious walk-in pantry, opening to an inviting great room with a striking gas fireplace. The luxurious main-level primary suite boasts oversized walk-in closets and a spa-inspired bath with designer finishes, soaking tub, and glass-enclosed shower as well as laundry on the main level. A dedicated home office completes the main level. Upstairs offers four spacious bedrooms, two full baths, and a versatile loft area and additional laundry room. The finished walkout lower level features an additional bedroom, full bath, and expansive recreation space. Dual laundry areas, zoned HVAC, and a 3-car garage add convenience. EXCEPTIONAL BUILDER INCENTIVES! Builder is willing to add deck stairs and terrace the backyard to enhance outdoor living. A mortgage rate buydown opportunity to 5.5% is also available, subject to lender approval and financing terms. Located in the highly desirable Legends community, close to the golf course, within the award-winning Rockwood School District, this extraordinary home offers spectacular views, luxurious living, and exceptional value. Schedule your private showing today!
| 2 months ago | Price changed to $979,000 | |
| 2 months ago | Listing updated with changes from the MLS | |
| 2 months ago | Status changed to Active | |
| 3 months ago | Listing first seen on site |

Based on information submitted to the MLS GRID as of 2026-11-20 09:01 PM UTC. All data is obtained from various sources and may not have been verified by broker or MLS GRID. Supplied Open House Information is subject to change without notice. All information should be independently reviewed and verified for accuracy. Properties may or may not be listed by the office/agent presenting the information.