
264 Greenshire LaneDardenne Prairie, MO 63368
Due to the health concerns created by Coronavirus we are offering personal 1-1 online video walkthough tours where possible.
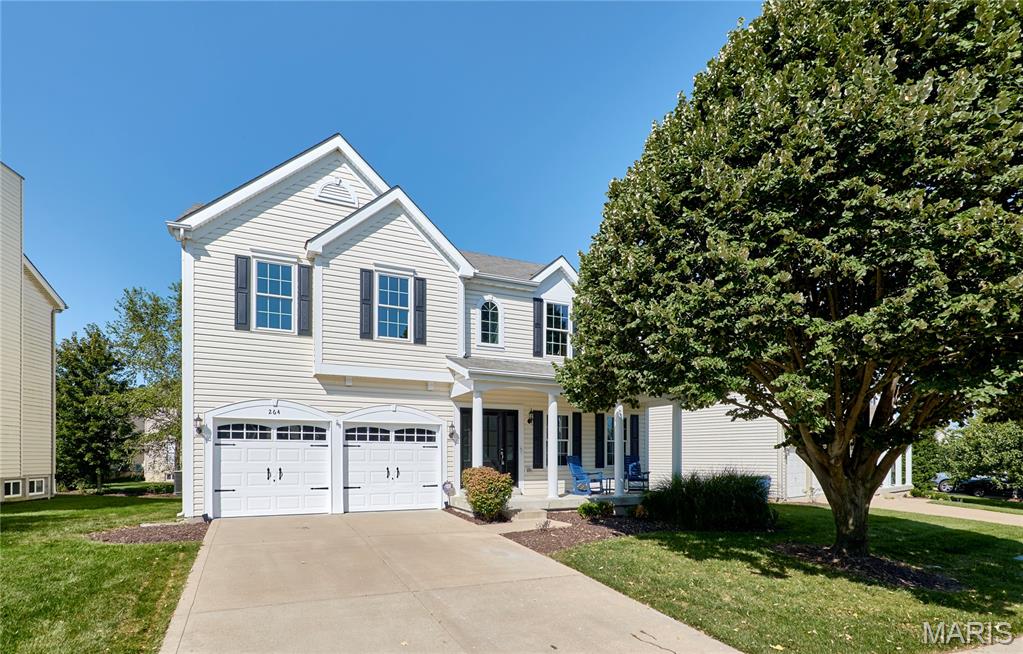
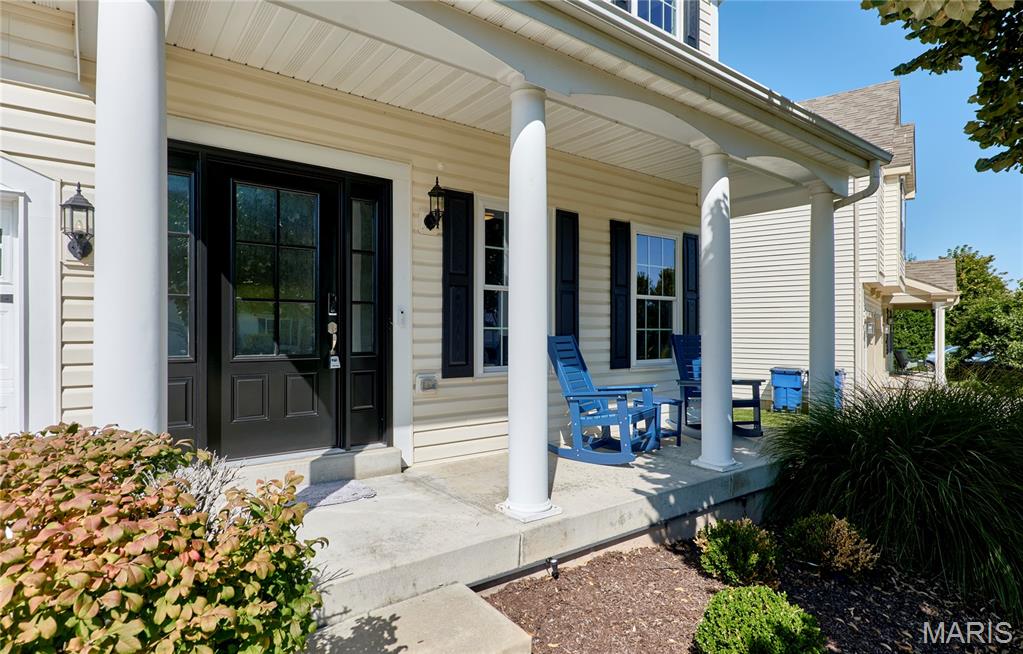
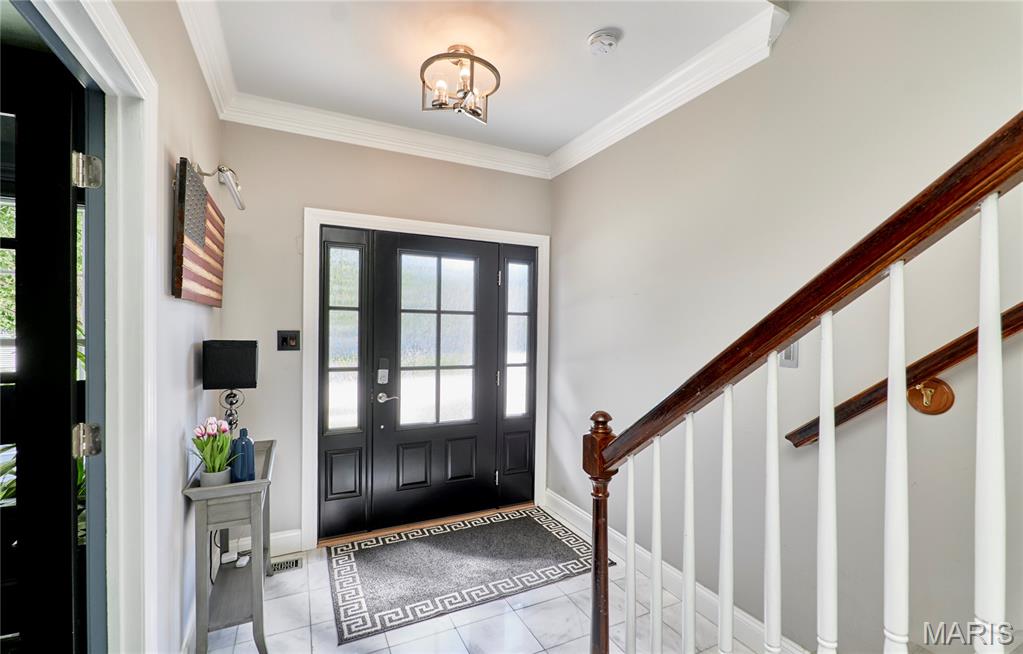
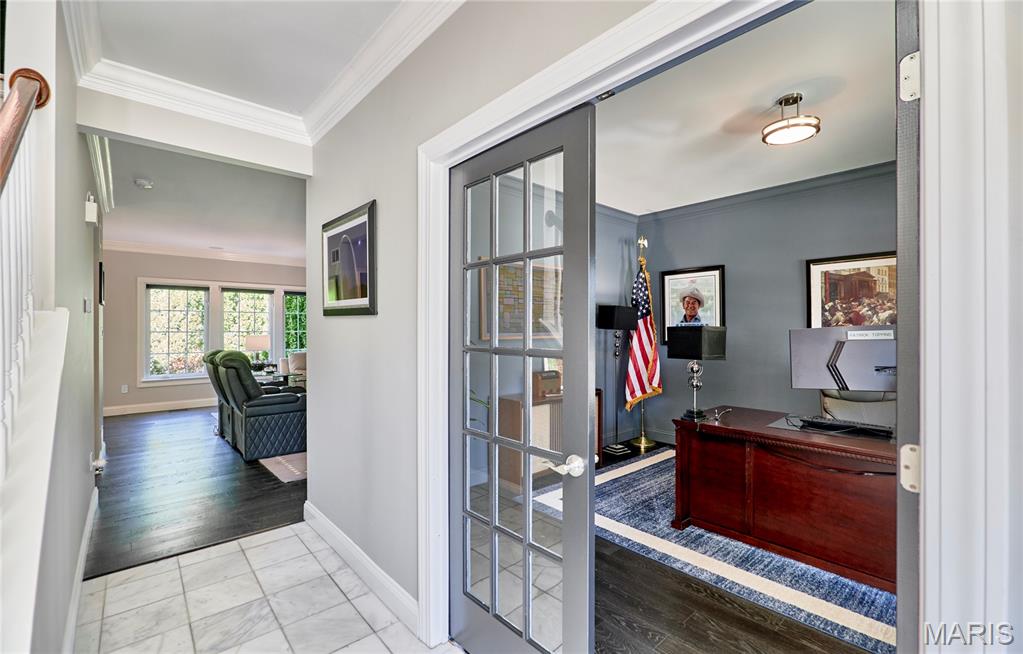
Want a single-family home with all the amenities of a condo or villa? This gorgeous home is for you! Enjoy the best of both worlds with the privacy and space of a single-family home, paired with the low-maintenance lifestyle and amenities you’re looking for. This beautiful 3-bedroom, 2.5-bath home has it all! Nestled in a private setting, this home features a large backyard and spacious patio complete with a hot tub—perfect for relaxing or entertaining.Inside, you’ll find 9-foot ceilings on the first floor, beautiful flooring & crown molding through out, a cozy wood-burning fireplace, and smart-home features. Motorized blinds are installed on nearly every window, while Alexa controls the light switches and blinds for added convenience.The spacious primary suite offers a brand-new 85-inch TV and an electric smart fireplace, creating the perfect retreat. A bonus room provides additional living space and includes a projector and screen that will remain with the home; other equipment is reserved by the seller.Additional features include an owned basement humidifier, sump pit (pump not included), windows & doors (excluding garage door) new in 2025, per seller a transferable window warranty with $50 transfer fee for any future materials/parts. The home also features solar-powered attic vents that require virtually no maintenance and an installed radon mitigation system. With its smart-home features, spacious outdoor living areas, private backyard, and thoughtful upgrades, this home is ready to impress! Monthly HOA dues include select exterior maintenance, including **lawn care, snow removal, lawn sprinkler maintenance, sprinkler water, and deck maintenance**. An additional annual HOA fee provides access to and helps cover maintenance of the **community pool, ponds, and other amenities** HOA covers roof repairs or replacement due to normal wear and tear, excluding storm-related damage. ****
| 22 hours ago | Status changed to Active Under Contract | |
| 22 hours ago | Listing updated with changes from the MLS® | |
| 5 days ago | Listing first seen on site |

Based on information submitted to the MLS GRID as of 2026-09-03 10:08 AM UTC. All data is obtained from various sources and may not have been verified by broker or MLS GRID. Supplied Open House Information is subject to change without notice. All information should be independently reviewed and verified for accuracy. Properties may or may not be listed by the office/agent presenting the information.