
105 E Main StreetWashington, MO 63090
Due to the health concerns created by Coronavirus we are offering personal 1-1 online video walkthough tours where possible.
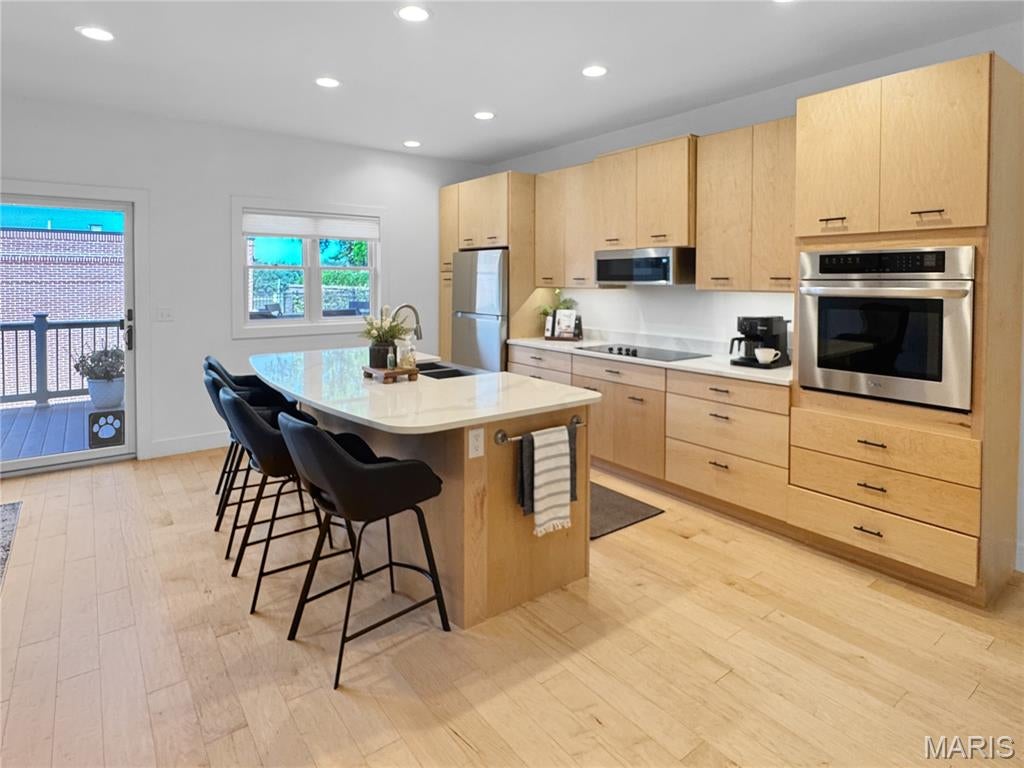
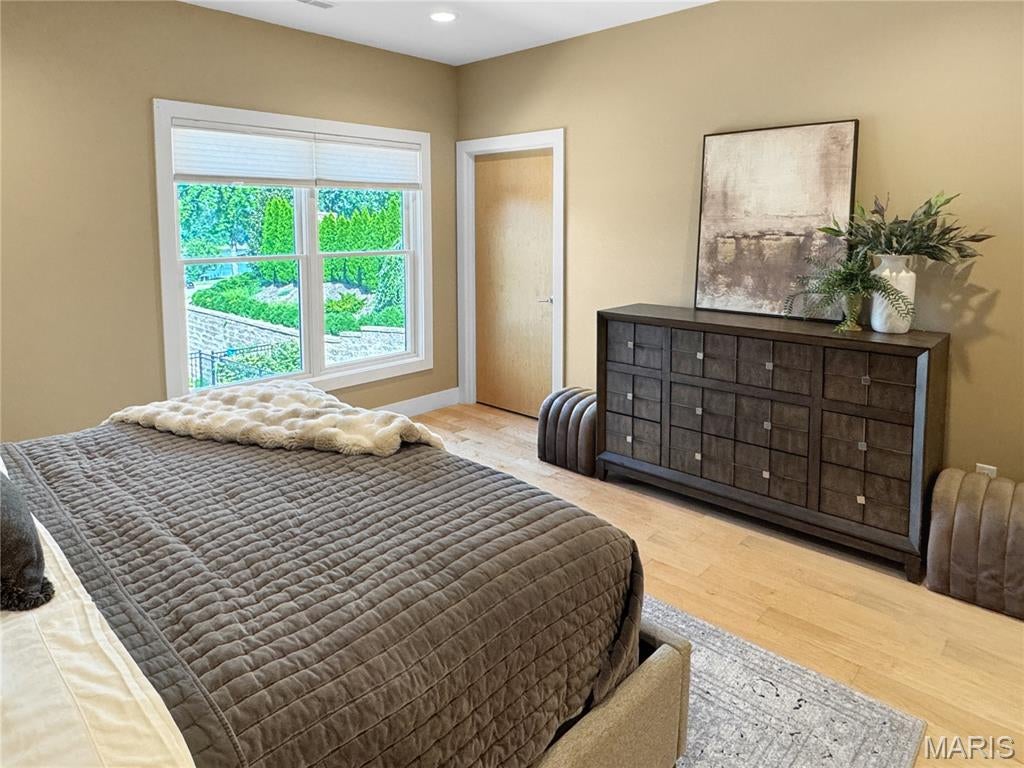
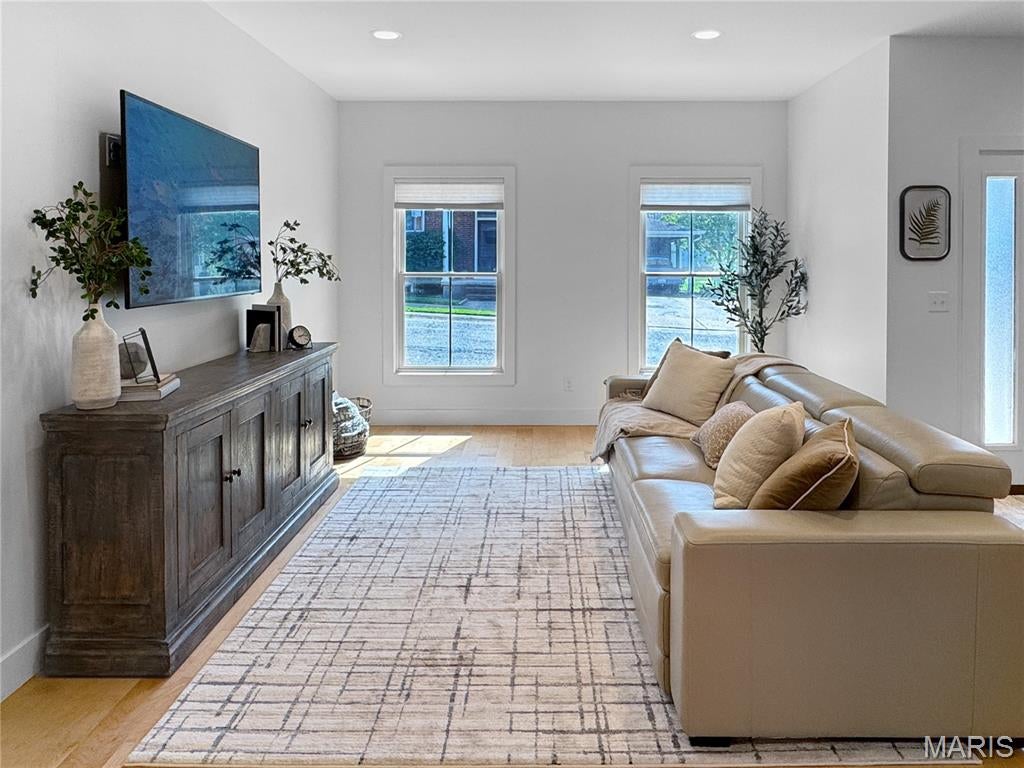
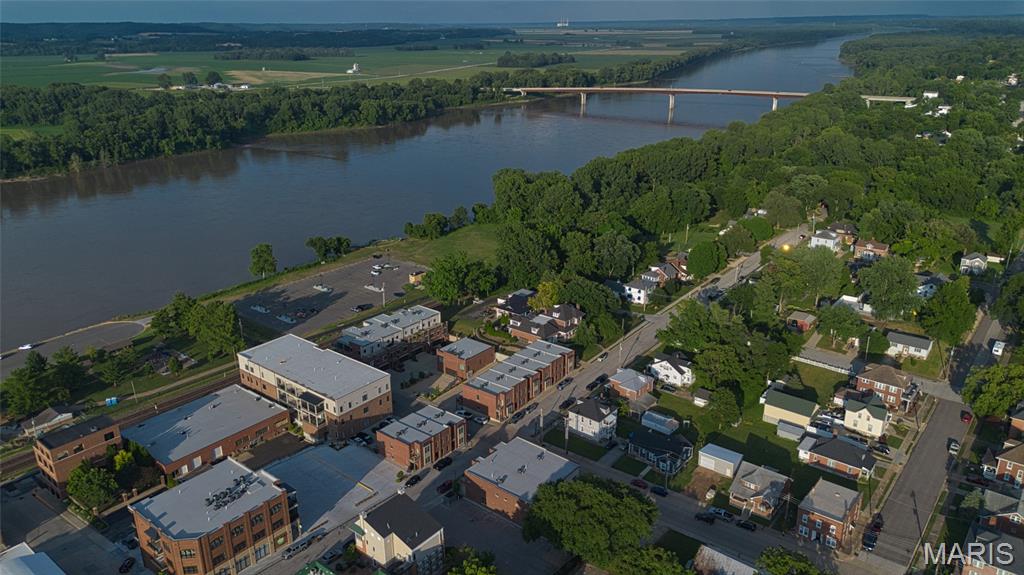
Downtown Washington Awaits! From monthly community events and weekly nightlife to shopping local businesses and walking the riverfront trail, you will fall in love with Washington's Small Town Charm & Downtown Walkability. This modern Townhome offers far more than just a place to call home with over 2,000sqft above grade, 2 Car Garage, open design, back porch, and private elevator. After taking in the Main Street View, you walk through the front stoop and enter into an Open Living Space, which connects the Great Room, Dining Area, and Modern Kitchen. Granite Countertops, tall cabinets, center island, and Pantry are just a few features in the Kitchen. So Many High Quality Finishes make this Home Luxurious, while also Maintaining a 'Blank Canvas' simplicity. A True Must See! Upstairs you will find a sprawling Primary Suite with full bathroom and walk-in closet. The Spare Bedroom, Full Hall Bath, Office Nook, and Laundry Room are all down the Hall on the 2nd floor. A Flex space in Lower Level could function as Storage, Living Room, Gym, or Workshop, as it connects to the 2 car garage. The Back Deck is perfect for the enjoying your morning coffee, grilling on the weekend, and taking in the sunsets in the evening. Start Envisioning Your Dream Life in Downtown Washington MO, and Schedule Your Personal Tour!
| 3 weeks ago | Status changed to Active | |
| 3 weeks ago | Listing updated with changes from the MLS® | |
| 4 weeks ago | Listing first seen on site |

Based on information submitted to the MLS GRID as of 2026-09-25 05:14 AM UTC. All data is obtained from various sources and may not have been verified by broker or MLS GRID. Supplied Open House Information is subject to change without notice. All information should be independently reviewed and verified for accuracy. Properties may or may not be listed by the office/agent presenting the information.