Save
Ask
Tour
Hide
Share
$849,000
21 Days On Site

2469 Clarjon Drive
Ballwin, MO 63021

Single Family Residence|Pending
4
Beds
3
Total Baths
2
Full Baths
1
Partial Bath
3,553
SqFt
$239
/SqFt
1998
Built
Subdivision:
Barrett Grove Estates
County:
St. Louis

Due to the health concerns created by Coronavirus we are offering personal 1-1 online video walkthough tours where possible.
2469 Clarjon Drive2469 Clarjon Drive2469 Clarjon Drive2469 Clarjon Drive
Save
Ask
Tour
Hide
Share

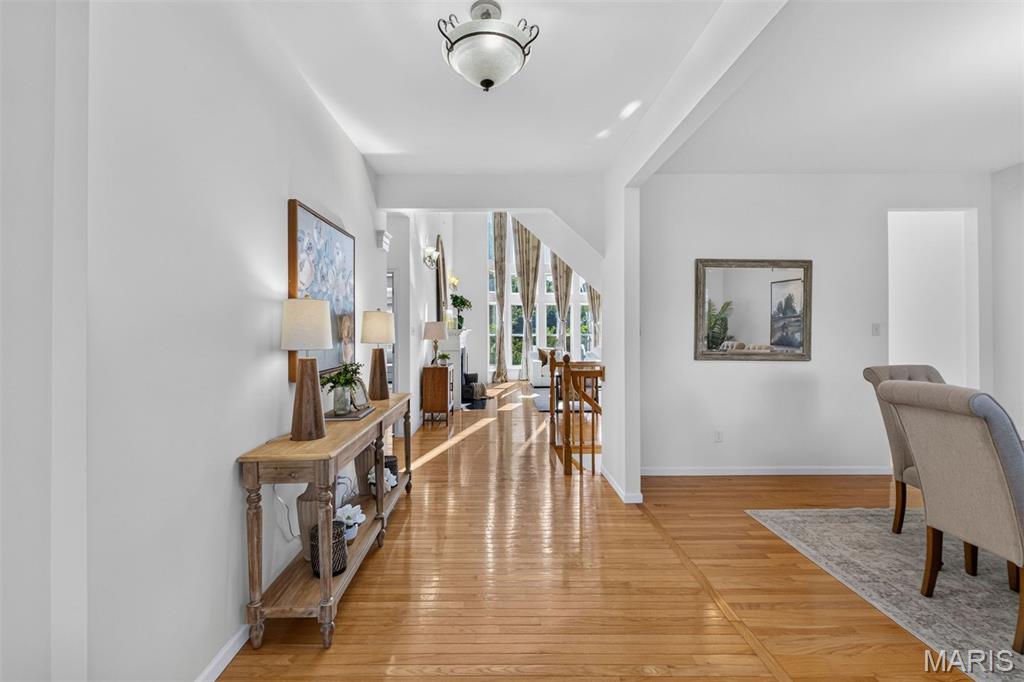
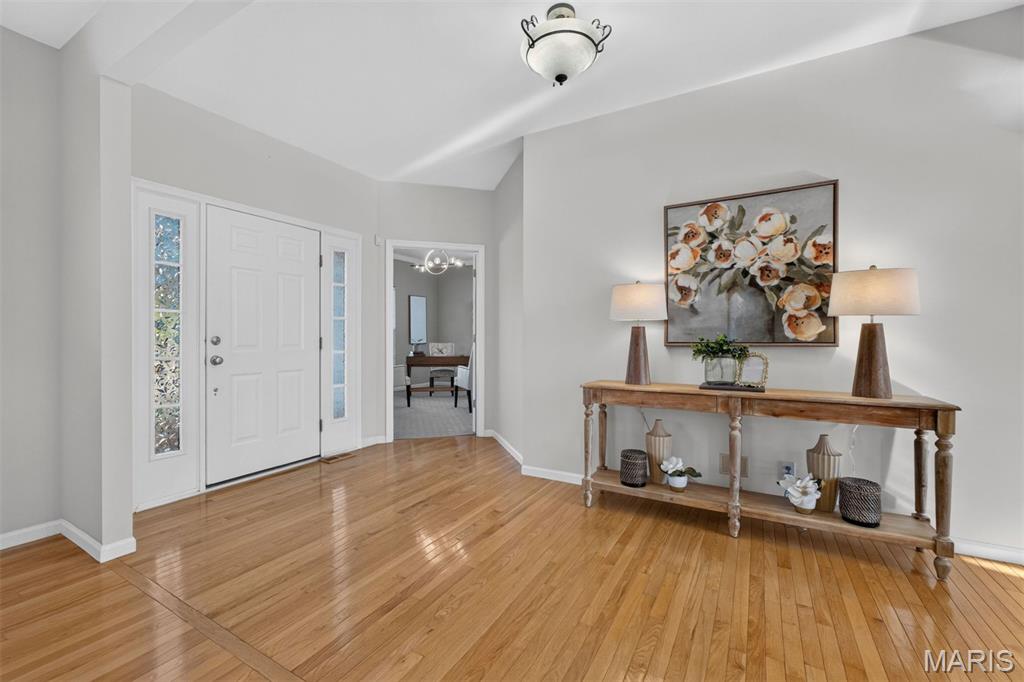
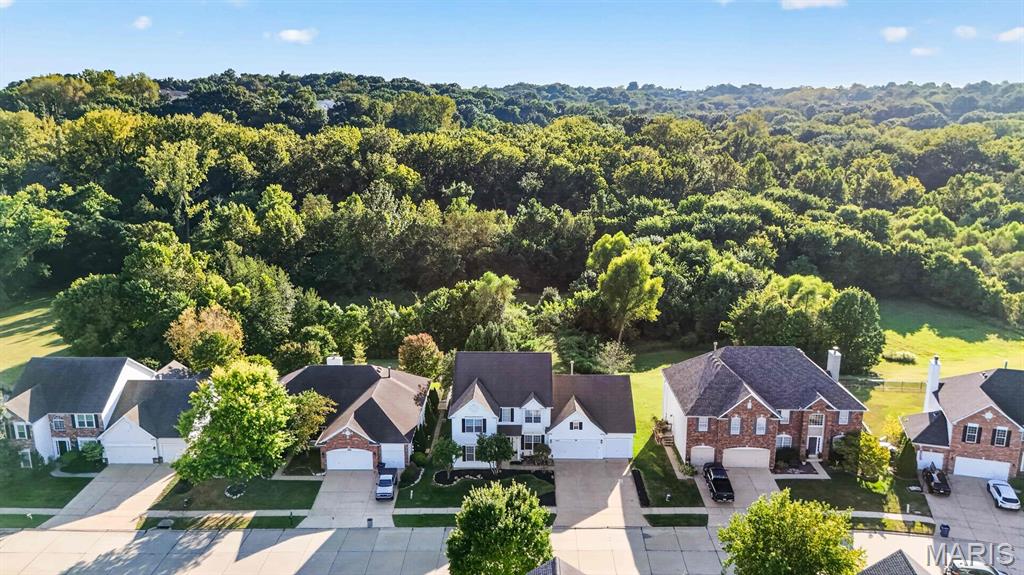
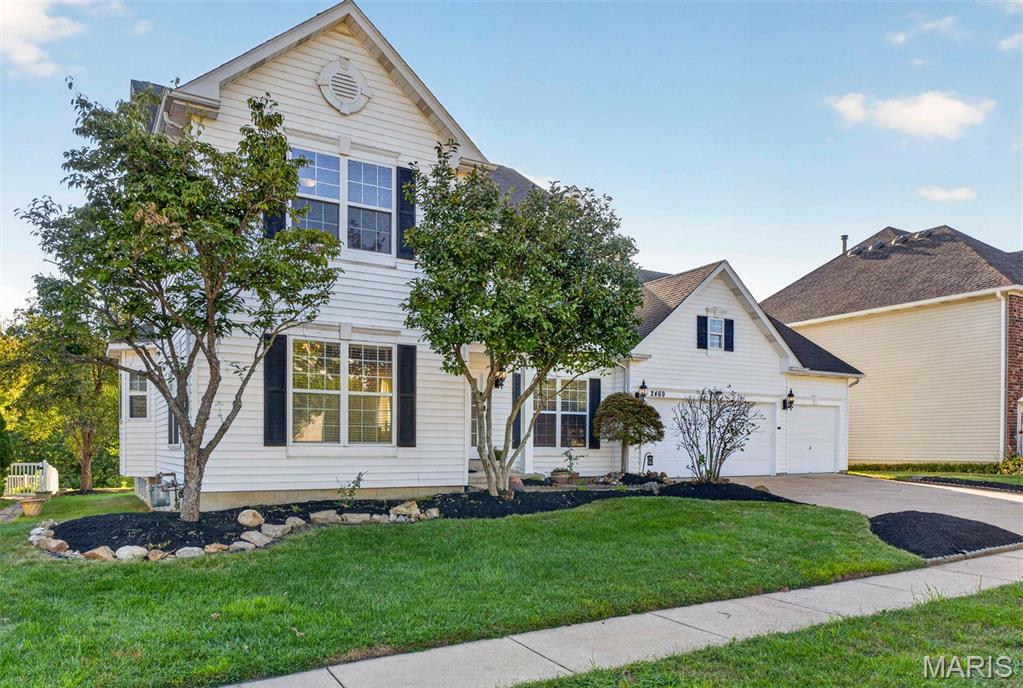
From the moment you enter, the scale, natural light, and thoughtful design of this 1.5-story home are immediately apparent. The dramatic two-story great room is the centerpiece, with a wall of windows drawing natural light deep into the space and offering a wonderful connection to the private backyard. A handsome fireplace adds warmth and creates an inviting backdrop for evenings at home or gatherings with family and friends. The kitchen opens naturally to the main living areas and features a new ZLINE 8-burner range, making entertaining easy and keeping the flow of the home relaxed and connected. Upstairs, three generously sized bedrooms each offer exceptionally large walk-in closets, providing comfort and practical storage. The outdoor setting is equally appealing, with a private yard that backs to common ground, creating a peaceful sense of space and privacy. With more than 3,500 square feet, the home offers generous room to live, gather, and retreat, while its open design and thoughtful proportions give it an easy, welcoming character. It is a home that feels both gracious and genuinely livable.

Save
Ask
Tour
Hide
Share
Listing Snapshot
Price 
$849,000
Days On Site 
21 Days
Bedrooms 
4
Inside Area (SqFt) 
3,553 sqft
Total Baths 
3
Full Baths 
2
Partial Baths 
1
Lot Size 
0.23 Acres
Year Built 
1998
MLS® Number 
26055543
Status 
Pending
Property Tax 
$7,323
HOA/Condo/Coop Fees 
$41.67 monthly
Sq Ft Source 
Public Records
Friends & Family
Recent Activity
2 weeks agoStatus changed to Pending
2 weeks agoListing updated with changes from the MLS®
3 weeks agoListing first seen on site
General Features
Acres 
0.23
Cross Street 
Barrett Station
Disclosures 
See Seller's Disclosure
Garage 
Yes
Garage Spaces 
3
Levels 
Two
Property Sub Type 
Single Family Residence
Sewer 
Public Sewer
Special Circumstances 
Standard
SqFt Above 
3553
Style 
Traditional
Utilities 
Cable ConnectedElectricity ConnectedNatural Gas ConnectedSewer ConnectedWater Connected
Water Source 
Public
Interior Features
Basement 
ConcreteFull
Cooling 
Central AirZoned
Fireplace 
Yes
Fireplace Features 
Gas
Fireplaces 
1
Heating 
Forced AirNatural GasZoned
Main Level Bedrooms 
1
Bathroom 2 
Dimensions - 16x12Level - SecondDescription - Huge Closet!!!
Bathroom 3 
Dimensions - 15x14Level - SecondDescription - Another Huge Closet
Bathroom 4 
Dimensions - 14x14Level - SecondDescription - And Another!
Breakfast Room 
Dimensions - 13x13Level - MainDescription - BreakfastRoom/Sunroom
Dining Room 
Dimensions - 15x12Level - MainDescription - Lovely dining Room
Great Room 
Dimensions - 23x17Level - MainDescription - Gorgeous 2 Story Great with Wall of Windows
Kitchen 
Dimensions - 16x13Level - MainDescription - Nice Kitchen with new ZLine 8 Burner Cooktop
Laundry 
Dimensions - 13x6Level - MainDescription - Nice and Large
Office 
Dimensions - 14x13Level - MainDescription - Cozy Main Floor Office or Living Room
Primary Bedroom 
Dimensions - 21x14Level - MainDescription - Great Primary on Main
Save
Ask
Tour
Hide
Share
Exterior Features
Construction Details 
Vinyl Siding
Frontage 
80 by 125
Lot Features 
Back YardLandscaped
Community Features
Association Fee 
$500.0
Association Fee Frequency 
Annually
MLS Area 
169 - Parkway South
School District 
Parkway C-2
Township 
Unincorporated
Financing Terms Available 
CashConventional
Schools
School District
Parkway C-2
Elementary School
Barretts Elem.
Middle School
South Middle
High School
Parkway South High
Listing courtesy of Dielmann Sotheby's International Realty


Based on information submitted to the MLS GRID as of 2026-09-22 01:33 PM UTC. All data is obtained from various sources and may not have been verified by broker or MLS GRID. Supplied Open House Information is subject to change without notice. All information should be independently reviewed and verified for accuracy. Properties may or may not be listed by the office/agent presenting the information.

Neighborhood & Commute
Source: Walkscore
Save
Ask
Tour
Hide
Share