Save
Ask
Tour
Hide
Share
$350,000
17 Days On Site

427 Timber Drive
Warrenton, MO 63383

For Sale|Single Family Residence|Active
4
Beds
3
Total Baths
3
Full Baths
3,000
SqFt
$117
/SqFt
1998
Built
Subdivision:
Oak Akers
County:
Warren

Due to the health concerns created by Coronavirus we are offering personal 1-1 online video walkthough tours where possible.
427 Timber Drive427 Timber Drive427 Timber Drive427 Timber Drive
Save
Ask
Tour
Hide
Share

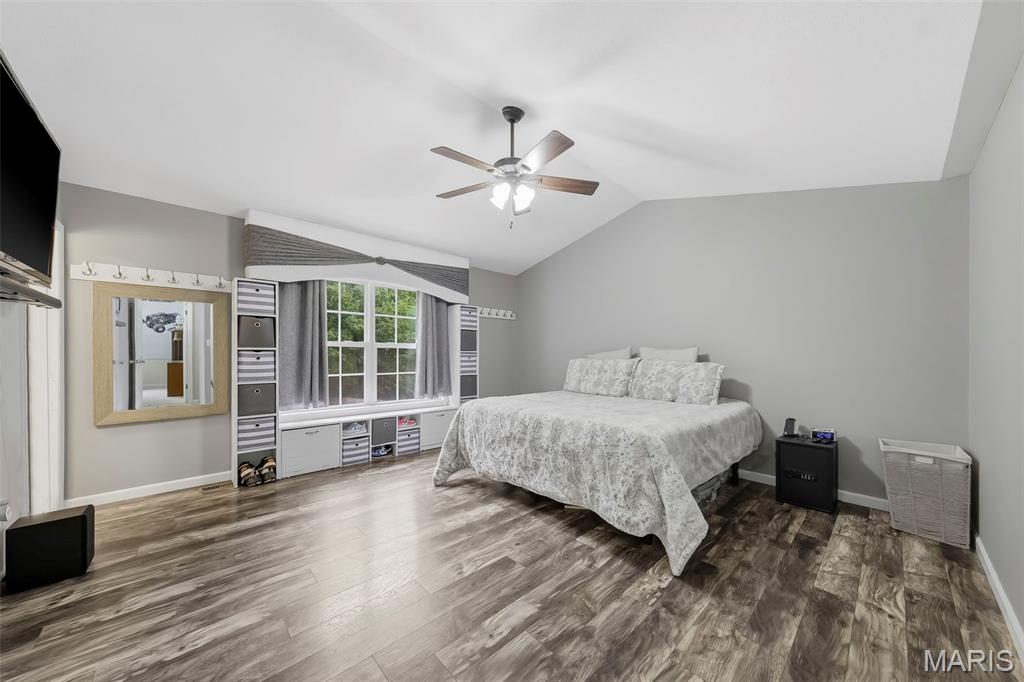
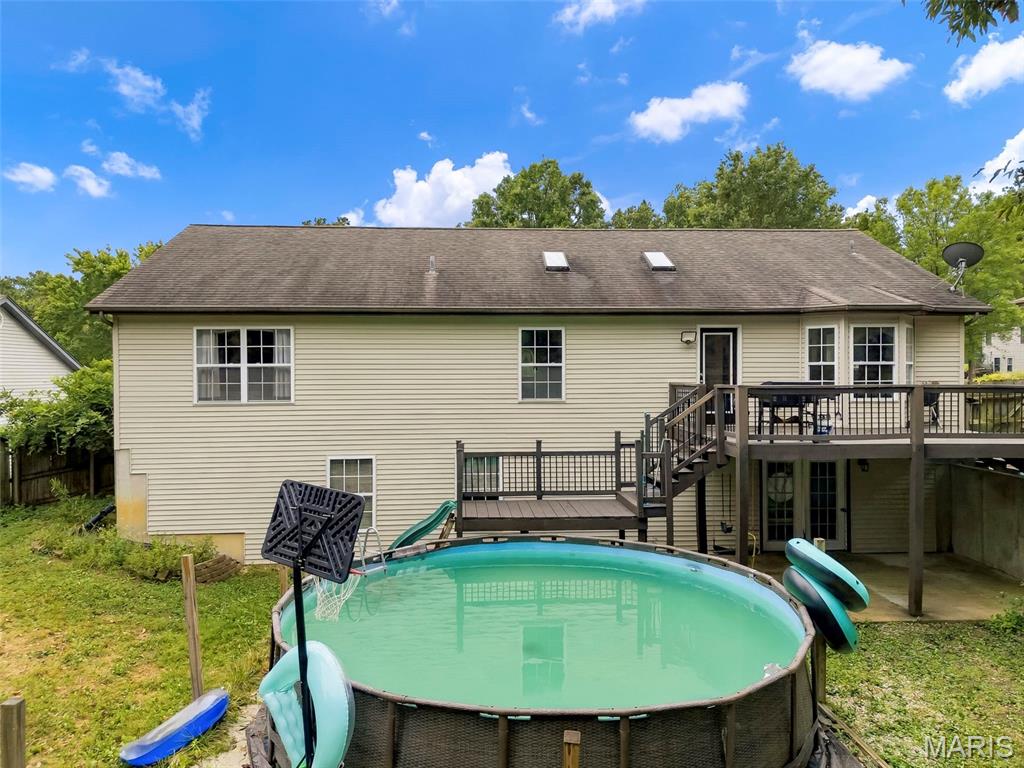
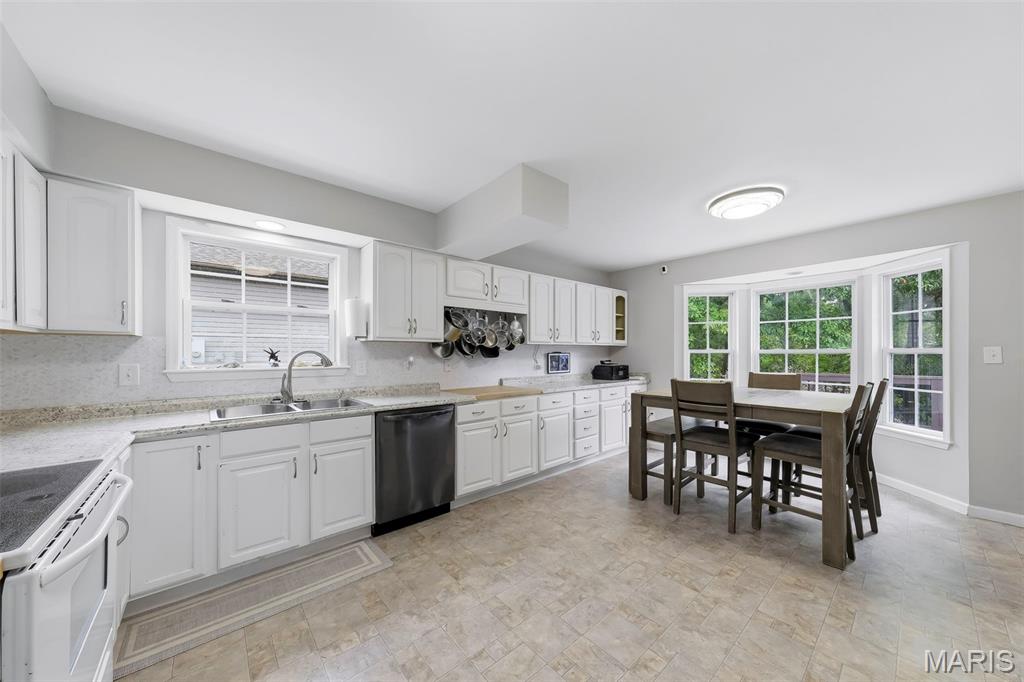
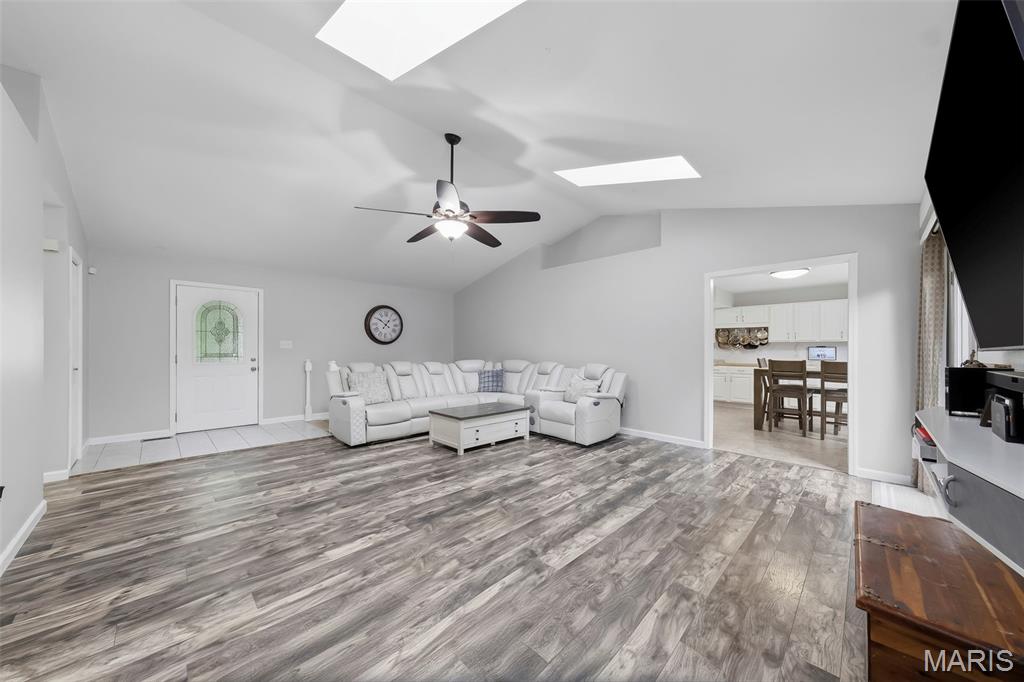
Welcome home to this spacious 4-bedroom, 3-bath walkout ranch located in the desirable and secluded Oak Akers subdivision, offering approximately 3,000 sq ft of finished living space! The inviting great room features a vaulted ceiling, creating an open and airy feel. The spacious kitchen offers custom cabinetry, a walk-in pantry, and plenty of room for gathering, while the adjoining dining area is highlighted by a charming bay window. Convenient main-floor laundry is located just off the attached 2-car garage. The primary bedroom also features a vaulted ceiling along with a private ensuite bath, creating a comfortable retreat. The finished walkout lower level adds tremendous versatility with a kitchenette and bar area, rec room, full bath, fourth bedroom, and a large flex space with fresh epoxy flooring perfect for a home office, game room, media room, workout space, or whatever best fits your lifestyle. Step outside to enjoy the privacy-fenced backyard backing to woods, giving you a peaceful and private setting. A deck and above-ground pool make the backyard ideal for relaxing, entertaining, and enjoying warm summer days. With generous living space on both levels, a private wooded backdrop, and a versatile finished lower level, this home offers the space and flexibility you’ve been looking for!

Save
Ask
Tour
Hide
Share
Listing Snapshot
Price 
$350,000
Days On Site 
17 Days
Bedrooms 
4
Inside Area (SqFt) 
3,000 sqft
Total Baths 
3
Full Baths 
3
Partial Baths 
N/A
Lot Size 
0.384 Acres
Year Built 
1998
MLS® Number 
26055568
Status 
Active
Property Tax 
$2,405
HOA/Condo/Coop Fees 
N/A
Sq Ft Source 
Estimated
Friends & Family
Recent Activity
3 days agoStatus changed to Active
3 days agoListing updated with changes from the MLS®
2 weeks agoListing first seen on site
General Features
Acres 
0.384
Attached Garage 
Yes
Cross Street 
Woolf Road
Disclosures 
Seller Property Disclosure
Foundation 
Concrete Perimeter
Garage 
Yes
Garage Spaces 
2
Levels 
One
Parking 
AttachedGarageGarage Door OpenerGarage Faces Front
Parking Spaces 
2
Property Sub Type 
Single Family Residence
Sewer 
Public Sewer
Special Circumstances 
Standard
SqFt Above 
1576
SqFt Below 
1424
Style 
Ranch
Utilities 
Electricity ConnectedNatural Gas Not AvailablePhone ConnectedSewer ConnectedUnderground UtilitiesWater Connected
Water Source 
Public
Interior Features
Appliances 
DishwasherMicrowave
Basement 
ConcreteFinishedFullWalk-Out AccessBath/Stubbed
Cooling 
Ceiling Fan(s)Central AirElectric
Heating 
ElectricForced Air
Interior 
Ceiling Fan(s)Entrance FoyerHigh Speed InternetOpen FloorplanPantryVaulted Ceiling(s)Walk-In Closet(s)
Laundry Features 
Main Level
Main Level Bedrooms 
3
Bathroom 
Dimensions - 9x5Level - Main
Bathroom 2 
Dimensions - 8x6Level - Basement
Bedroom 
Dimensions - 13x11Level - Main
Bedroom 2 
Dimensions - 12x12Level - Main
Bedroom 4 
Dimensions - 15x11Level - Basement
Dining Room 
Dimensions - 14x10Level - Main
Game Room 
Dimensions - 22x12Level - Basement
Great Room 
Dimensions - 23x17Level - Main
Kitchen 
Dimensions - 13x8Level - Main
Laundry 
Dimensions - 8x5Level - Main
Living Room 
Dimensions - 22x19Level - Basement
Mud Room 
Dimensions - 5x5Level - Main
Primary Bathroom 
Dimensions - 8x5Level - Main
Primary Bedroom 
Dimensions - 15x15Level - Main
Recreation Room 
Dimensions - 22x11Level - Basement
Save
Ask
Tour
Hide
Share
Exterior Features
Construction Details 
Brick VeneerVinyl Siding
Exterior 
Private YardRain Gutters
Fencing 
Back YardPrivacyWood
Lot Features 
Back YardFront YardLandscapedPrivate
Patio And Porch 
DeckFront PorchPatio
Pool Features 
Above Ground
Private Pool 
Yes
Road Frontage 
City Street
View 
Trees/Woods
Waterview 
Trees/Woods
Community Features
MLS Area 
469 - Warrenton R-3
School District 
Warren Co. R-III
Township 
Warrenton
Financing Terms Available 
CashConventionalFHAVA Loan
Roads 
Concrete
Schools
School District
Warren Co. R-III
Elementary School
Warrior Ridge Elem.
Middle School
Black Hawk Middle
High School
Warrenton High
Listing courtesy of Main St. Real Estate


Based on information submitted to the MLS GRID as of 2026-09-14 06:37 PM UTC. All data is obtained from various sources and may not have been verified by broker or MLS GRID. Supplied Open House Information is subject to change without notice. All information should be independently reviewed and verified for accuracy. Properties may or may not be listed by the office/agent presenting the information.

Neighborhood & Commute
Source: Walkscore
Save
Ask
Tour
Hide
Share