Save
Ask
Tour
Hide
Share
$1,499,000
18 Days On Site

5 Outer Ladue Drive
Frontenac, MO 63131

Single Family Residence|Pending
4
Beds
6
Total Baths
4
Full Baths
2
Partial Baths
5,657
SqFt
$265
/SqFt
1994
Built
Subdivision:
Outer Ladue Drive
County:
St. Louis

Due to the health concerns created by Coronavirus we are offering personal 1-1 online video walkthough tours where possible.
5 Outer Ladue Drive5 Outer Ladue Drive5 Outer Ladue Drive5 Outer Ladue Drive
Save
Ask
Tour
Hide
Share

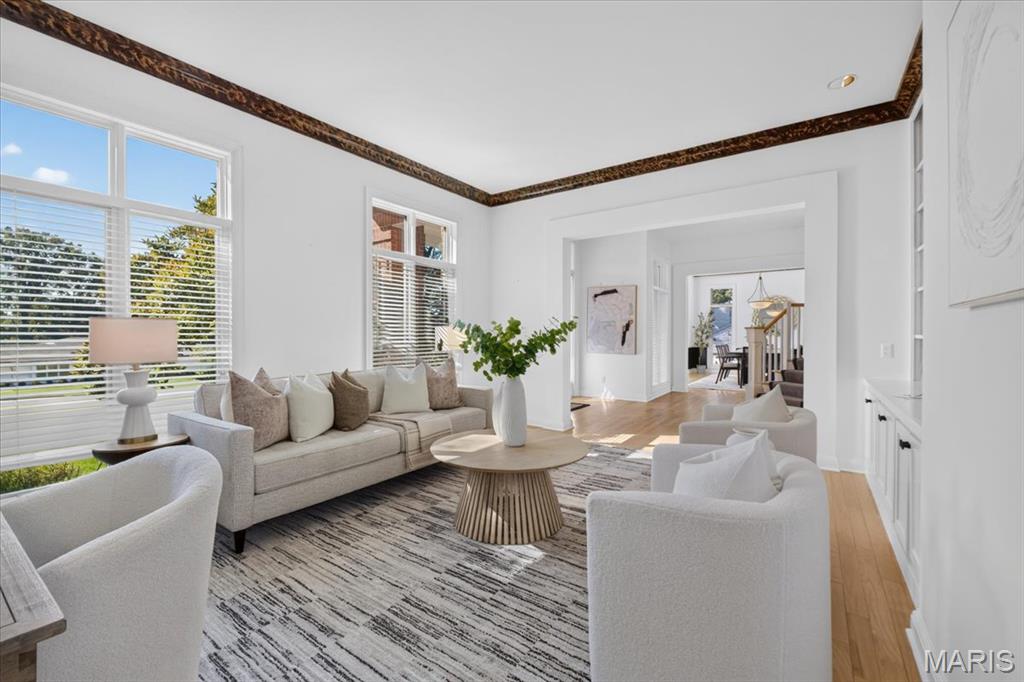
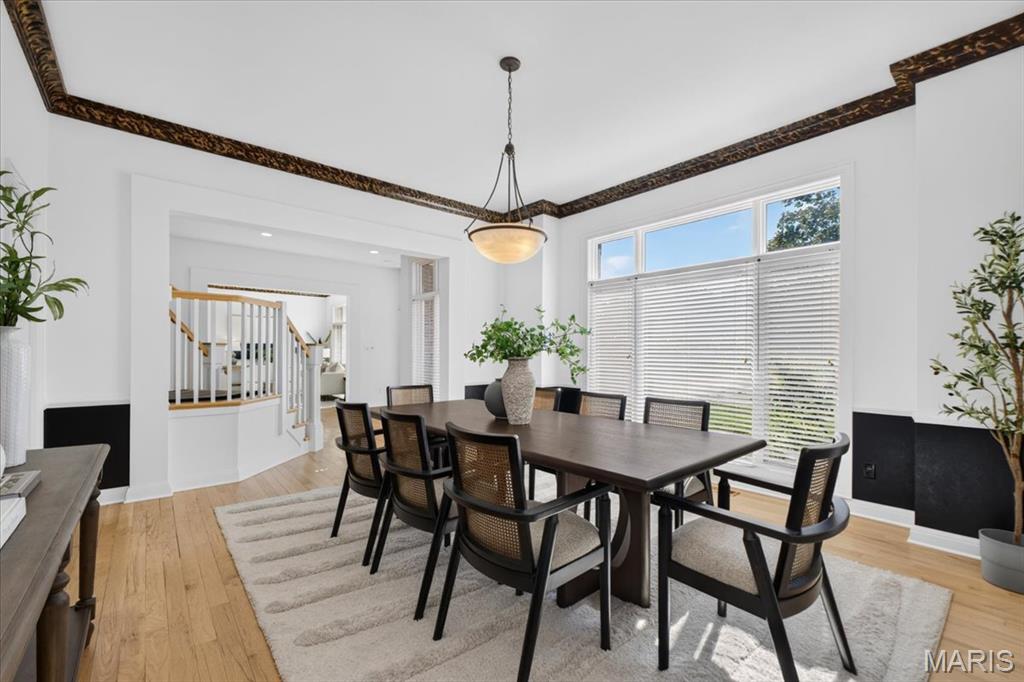
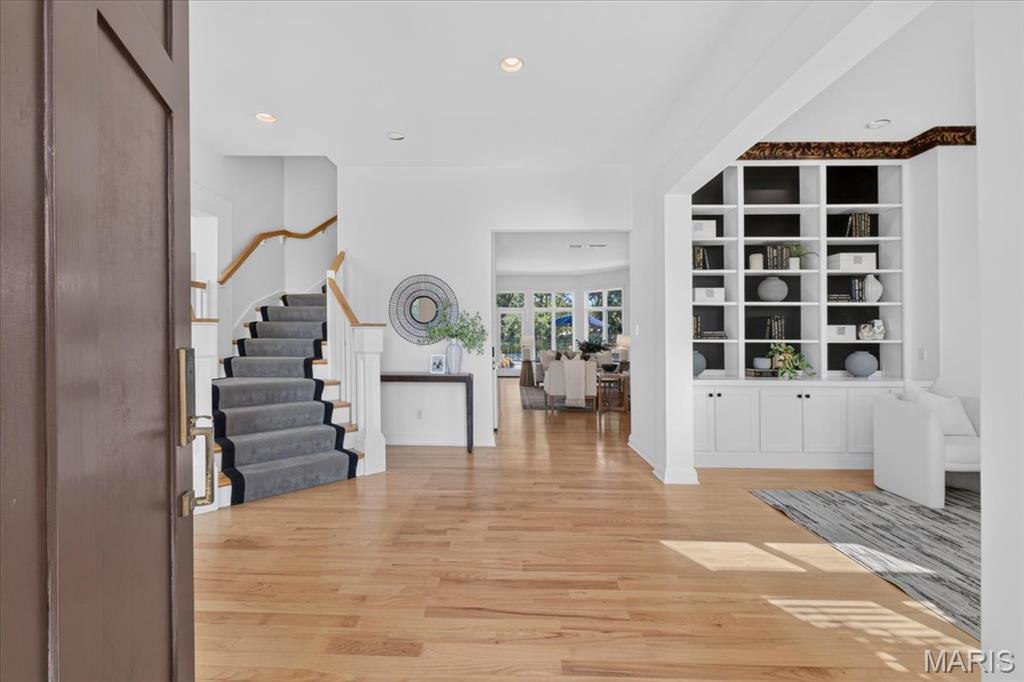
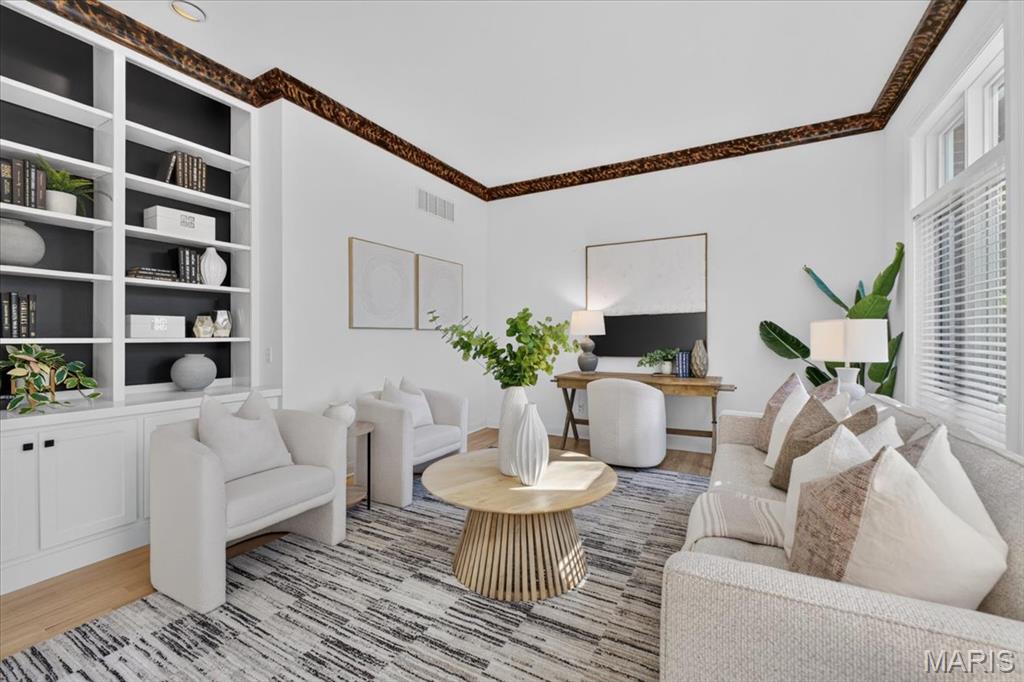
Nestled on a quiet cul-de-sac in coveted Frontenac and within the Ladue School District, 5 Outer Ladue offers timeless architecture, generous living spaces and an exceptional setting on a flat, private one-acre lot. Soaring 10-foot ceilings and floor-to-ceiling windows fill the main level with natural light. A gracious foyer opens to spacious formal living and dining rooms, while the expansive kitchen features a large center island, abundant workspace and beautiful views of the backyard and pool. The adjoining breakfast room flows into a warm and inviting hearth room with a gas fireplace and built-in bookcases. The main-floor primary suite is thoughtfully positioned for privacy and features a spacious bath with dual vanities, jetted tub, separate shower and walk-in closet. A main-level laundry room and half bath are conveniently located just off the three-car garage and offer easy access for poolside guests. Upstairs, one bedroom features an ensuite bath, while two additional bedrooms share a dual-access bath. The finished lower level adds even more flexibility with a bedroom, newer full bath, expansive recreation space and abundant storage. Outside, a terrace overlooks the sparkling pool and lush landscaping, while the expansive level yard offers plenty of room for entertaining, recreation and play. With its desirable floor plan, exceptional outdoor spaces and prime Frontenac location, this special property offers a wonderful opportunity to enjoy now while updating and personalizing over time. Showings start October 16th.

Save
Ask
Tour
Hide
Share
Listing Snapshot
Price 
$1,499,000
Days On Site 
18 Days
Bedrooms 
4
Inside Area (SqFt) 
5,657 sqft
Total Baths 
6
Full Baths 
4
Partial Baths 
2
Lot Size 
0.916 Acres
Year Built 
1994
MLS Number 
26055658
Status 
Pending
Property Tax 
$18,445
HOA/Condo/Coop Fees 
$41.67 monthly
Sq Ft Source 
Public Records
Friends & Family
Recent Activity
6 days agoStatus changed to Pending
6 days agoListing updated with changes from the MLS
3 weeks agoListing first seen on site
General Features
Acres 
0.916
Attached Garage 
Yes
Cross Street 
Geyer
Disclosures 
Flood Plain NoLead Paint
Foundation 
Concrete Perimeter
Garage 
Yes
Garage Spaces 
3
Levels 
One and One Half
Parking 
Additional ParkingAttachedConcreteDrivewayGarage Door OpenerGarage Faces Rear
Property Sub Type 
Single Family Residence
Sewer 
Public Sewer
Special Circumstances 
Standard
SqFt Above 
4257
SqFt Below 
1400
Style 
Traditional
Utilities 
Electricity ConnectedNatural Gas ConnectedSewer ConnectedWater Connected
Water Source 
Public
Interior Features
Appliances 
Electric CooktopDishwasherDisposalIce MakerMicrowaveDouble OvenBuilt-In RefrigeratorGas Water Heater
Basement 
Partially FinishedFullSump PumpBath/Stubbed
Cooling 
Ceiling Fan(s)Central AirElectricZoned
Fireplace 
Yes
Fireplace Features 
Family RoomGas Log
Fireplaces 
1
Flooring 
CarpetCeramic TileWood
Heating 
ElectricForced AirZoned
Interior 
BarBreakfast BarBuilt-in FeaturesCeiling Fan(s)Crown MoldingDouble VanityEat-in KitchenEntrance FoyerHigh CeilingsKitchen IslandOpen FloorplanPantryMaster DownstairsSoaking TubStorageWalk-In Closet(s)
Laundry Features 
Laundry RoomMain Level
Main Level Bedrooms 
1
Window Features 
Double Pane Windows
Save
Ask
Tour
Hide
Share
Exterior Features
Construction Details 
BrickVinyl Siding
Exterior 
GardenLightingPrivate Yard
Fencing 
Partial
Lot Features 
Back YardCul-De-SacFront YardLandscapedLevelSprinklers In FrontSprinklers In Rear
Patio And Porch 
Patio
Pool Features 
FencedHeatedIn GroundPool Cover
Private Pool 
Yes
Roof 
Shingle
Windows/Doors 
Double Pane Windows
Community Features
Association Fee 
$500.0
Association Fee Frequency 
Annually
MLS Area 
151 - Ladue
School District 
Ladue
Township 
Frontenac
Financing Terms Available 
CashConventional
Schools
School District
Ladue
Elementary School
Conway Elem.
Middle School
Ladue Middle
High School
Ladue Horton Watkins High
Listing courtesy of Janet McAfee Inc.


Based on information submitted to the MLS GRID as of 2026-10-26 11:13 AM UTC. All data is obtained from various sources and may not have been verified by broker or MLS GRID. Supplied Open House Information is subject to change without notice. All information should be independently reviewed and verified for accuracy. Properties may or may not be listed by the office/agent presenting the information.

Neighborhood & Commute
Source: Walkscore
Save
Ask
Tour
Hide
Share