
Save
Ask
Tour
Hide
Share
$350,000
1 Day On Site

11 Fleurie Drive
Florissant, MO 63031

Single Family Residence|Coming Soon
3
Beds
4
Total Baths
3
Full Baths
1
Partial Bath
3,660
SqFt
$96
/SqFt
1985
Built
Subdivision:
Riverwood Estates
County:
St. Louis

Due to the health concerns created by Coronavirus we are offering personal 1-1 online video walkthough tours where possible.
11 Fleurie Drive11 Fleurie Drive
Save
Ask
Tour
Hide
Share

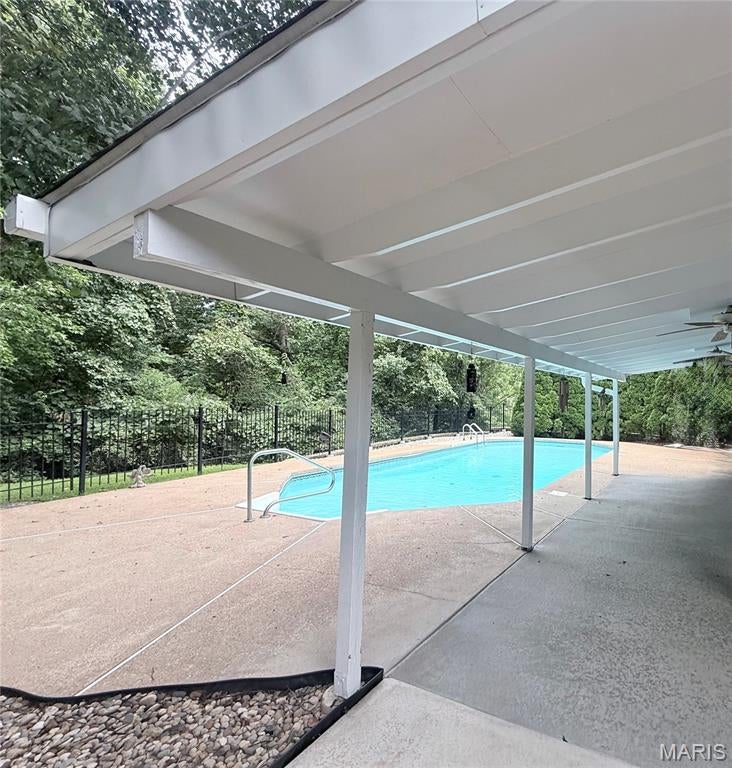
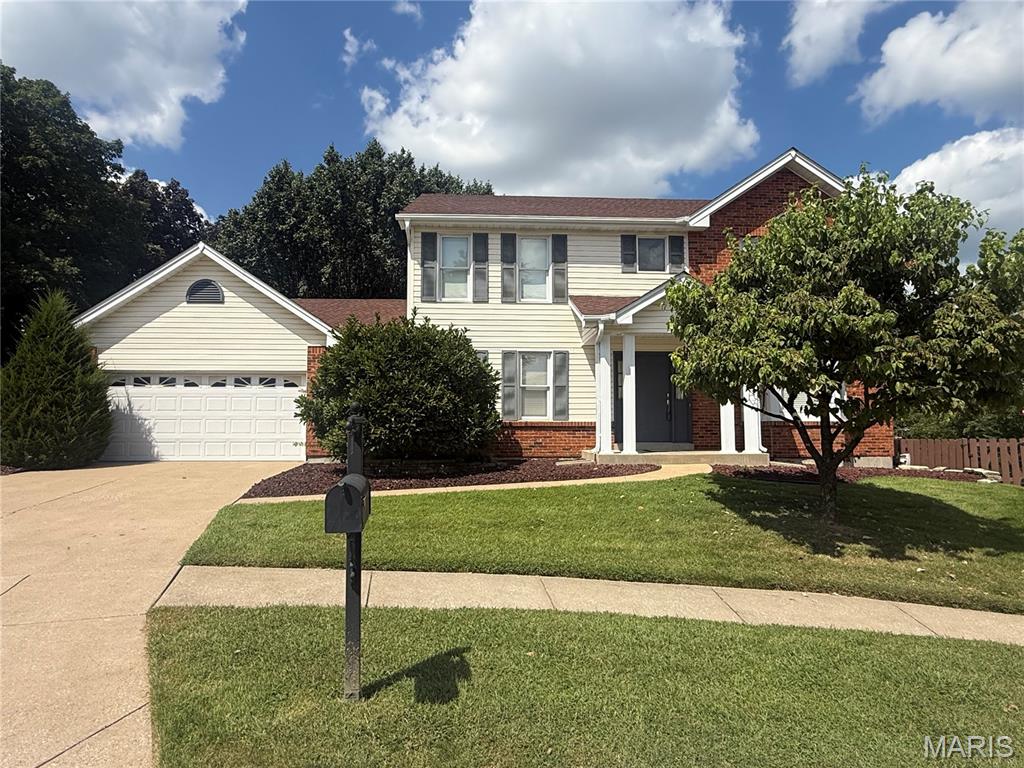
Welcome to 11 Fleurie Dr in the highly desirable Riverwood Estates! This exceptional 3 bedroom, 3.5 bath home is situated on a premium cut de sac lot backing to wooded common ground for the ultimate privacy. Enjoy resort-style living with beautiful in ground pool, covered patio, fully fenced yard, and expansive grass area perfect for outdoor activities. Inside you are greeted by a dramatic 2 story entry foyer leading to a formal dining room, living room, spacious family room with fireplace, and wet bar. The eat in kitchen features granite countertops, island, pantry and convenient access to the main floor laundry and oversized 2 car garage. Upstairs, the primary suite boasts vaulted ceiling with wood beam, ceiling fan, and a spacious ensuite with dual sink vanity, separate tub and shower, large walk in closet. Additional upstairs bedrooms plus a hall bathroom with walk in tub. The finished lower level offers a spacious rec room, full bathroom with shower, sleeping room/office area, and a large storage area with shelving. This is a rare opportunity for privacy space and entertaining. Wouldn't you love to host the holidays in this amazing home?

Save
Ask
Tour
Hide
Share
Listing Snapshot
Price 
$350,000
Days On Site 
1 Day
Bedrooms 
3
Inside Area (SqFt) 
3,660 sqft
Total Baths 
4
Full Baths 
3
Partial Baths 
1
Lot Size 
0.24 Acres
Year Built 
1985
MLS® Number 
26055660
Status 
Coming Soon
Property Tax 
$4,904
HOA/Condo/Coop Fees 
$20.83 monthly
Sq Ft Source 
Estimated
Friends & Family
Recent Activity
yesterdayListing first seen on site
yesterdayListing updated with changes from the MLS®
General Features
Acres 
0.24
Attached Garage 
Yes
Building Features 
BasementPatioPool
Disclosures 
Code Compliance RequiredOccupancy Permit Required
Foundation 
Concrete Perimeter
Garage 
Yes
Garage Spaces 
2
Levels 
Two
Property Sub Type 
Single Family Residence
Sewer 
Public Sewer
Special Circumstances 
Standard
SqFt Above 
2660
SqFt Below 
1000
Style 
Traditional
Utilities 
Electricity ConnectedNatural Gas ConnectedSewer ConnectedWater Connected
Water Source 
Public
Interior Features
Basement 
ConcretePartially FinishedBath/Stubbed
Cooling 
Central Air
Fireplace 
Yes
Fireplaces 
1
Flooring 
Carpet
Heating 
Forced Air
Interior 
Crown MoldingDouble VanityEat-in KitchenGranite CountersKitchen IslandPantryStorageVaulted Ceiling(s)Walk-In Closet(s)Wet BarEntrance Foyer
Laundry Features 
Main Level
Save
Ask
Tour
Hide
Share
Exterior Features
Construction Details 
BrickVinyl Siding
Fencing 
Wrought Iron
Lot Features 
Cul-De-Sac
Patio And Porch 
CoveredFront PorchPatio
Pool Features 
FencedIn GroundLiner
Community Features
Accessibility Features 
Accessible Full Bath
Association Amenities 
None
Association Dues 
250
Financing Terms Available 
CashConventionalFHAVA Loan
HOA Fee Frequency 
Annually
MLS Area 
48 - Hazelwood West
School District 
Hazelwood
Township 
Hazelwood
Schools
School District
Hazelwood
Elementary School
Russell Elem.
Middle School
West Middle
High School
Hazelwood West High
Listing courtesy of Berkshire Hathaway HomeServices Select Properties


Based on information submitted to the MLS GRID as of 2026-09-03 10:40 AM UTC. All data is obtained from various sources and may not have been verified by broker or MLS GRID. Supplied Open House Information is subject to change without notice. All information should be independently reviewed and verified for accuracy. Properties may or may not be listed by the office/agent presenting the information.

Neighborhood & Commute
Source: Walkscore
Save
Ask
Tour
Hide
Share
