Save
Ask
Tour
Hide
Share
$685,000
4 Days On Site

2 Bridal Oak Court
O'Fallon, MO 63366

For Sale|Single Family Residence|Active
3
Beds
3
Total Baths
3
Full Baths
2,360
SqFt
$290
/SqFt
1979
Built
Subdivision:
Country Oak Estate
County:
St. Charles

Due to the health concerns created by Coronavirus we are offering personal 1-1 online video walkthough tours where possible.
Upcoming Open Houses
Due to COVID-19, we recommend you verify Open Houses before attending.
Sat, Sep 5, 11:00 AM - 1:00 PM
2 Bridal Oak Court2 Bridal Oak Court2 Bridal Oak Court2 Bridal Oak Court
Save
Ask
Tour
Hide
Share

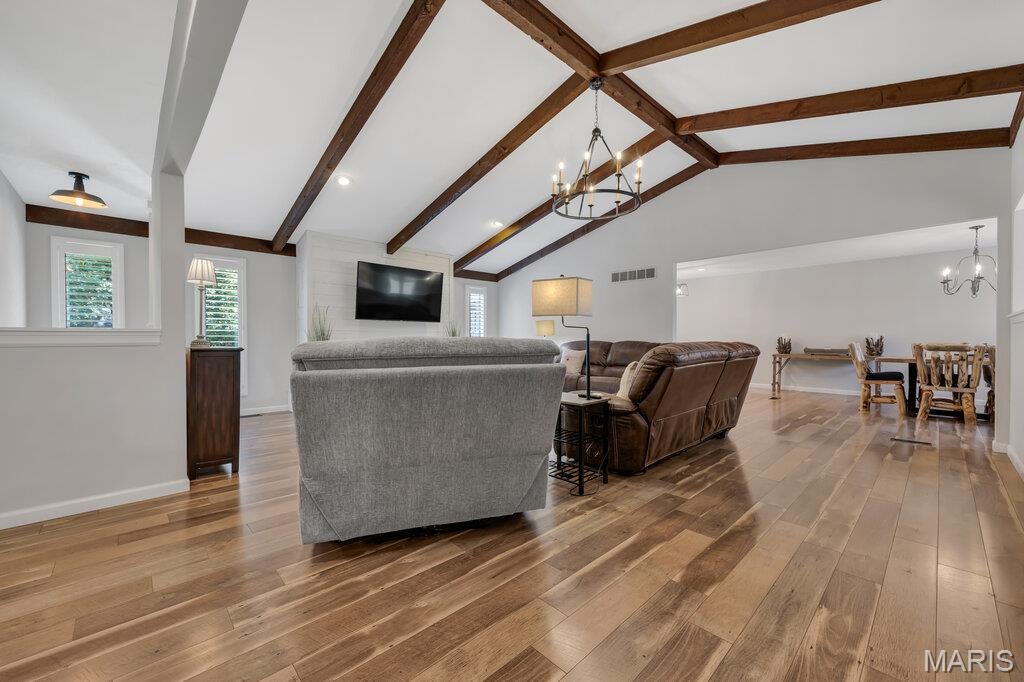
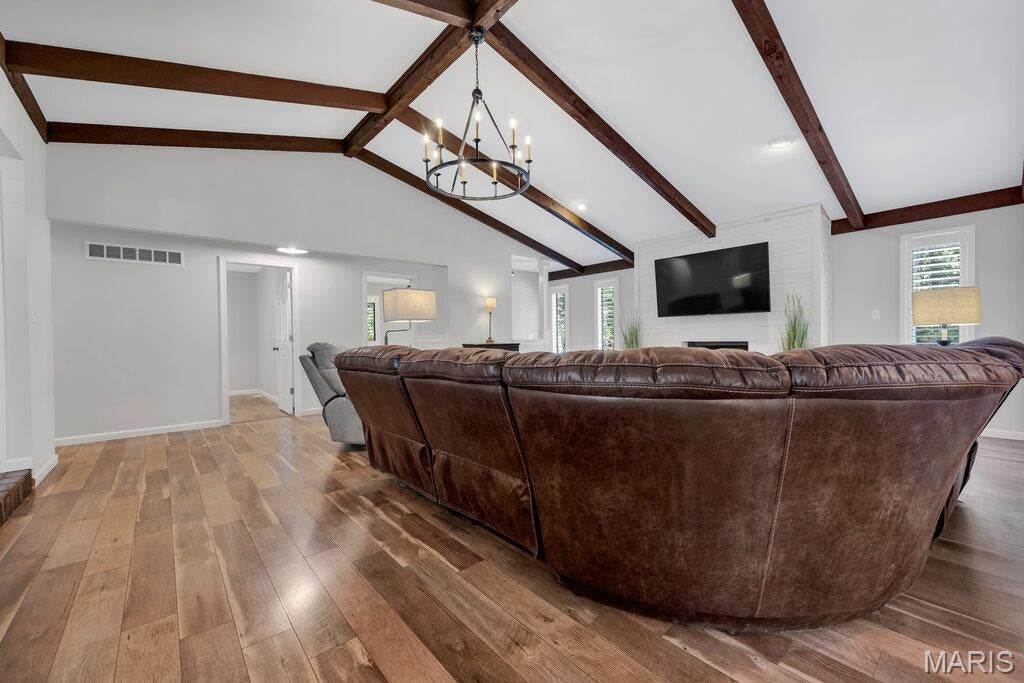
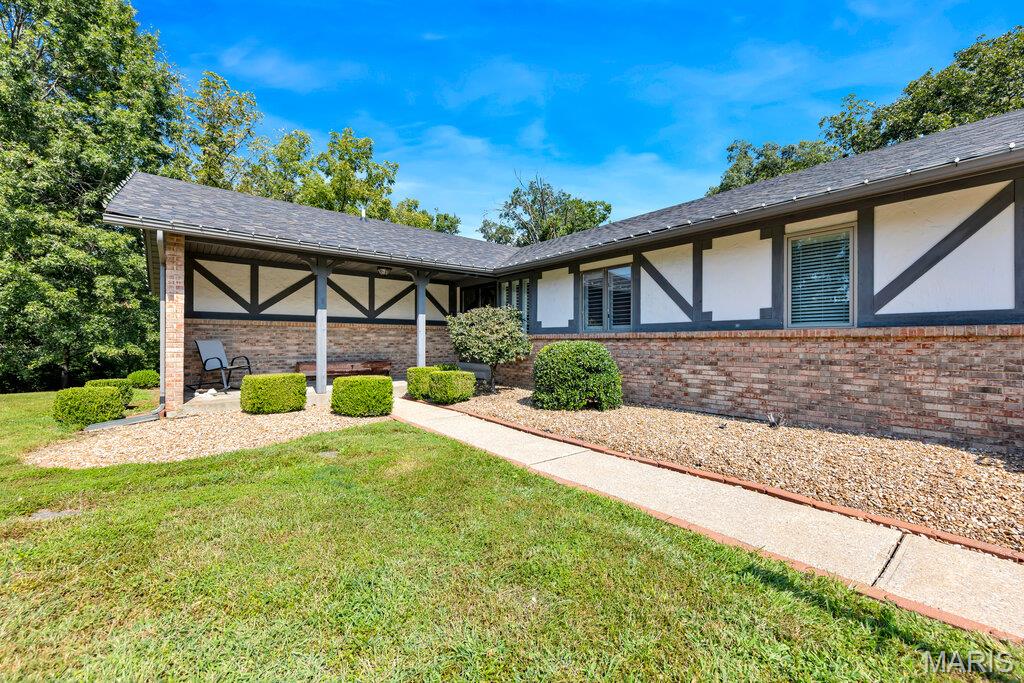
SPACE, PRIVACY & LOCATION—WITHOUT THE SUBDIVISION! This beautifully renovated ranch sits on 3.17 park-like acres just 2 miles from I-70, offering the privacy and breathing room without sacrificing convenience. Featuring 3 bedrooms, 3 full baths and approximately 2,300 sq. ft. of living space under air which includes the beautiful all-season room addition, this home is truly turnkey and move-in ready. Extensively renovated over the past five years, improvements include a new kitchen, updated baths, new septic system, roof, siding, HVAC system, all-season room, partially fenced backyard and so much more. A full basement provides future potential for additional living space, recreation, storage or future expansion. Enjoy peaceful acreage, mature surroundings and room between neighbors while remaining minutes from major highways, shopping, dining and everyday conveniences. This is the rare combination of privacy, acreage, location and a fully renovated home—all in one property.

Save
Ask
Tour
Hide
Share
Listing Snapshot
Price 
$685,000
Days On Site 
4 Days
Bedrooms 
3
Inside Area (SqFt) 
2,360 sqft
Total Baths 
3
Full Baths 
3
Partial Baths 
N/A
Lot Size 
3.17 Acres
Year Built 
1979
MLS® Number 
26055678
Status 
Active
Property Tax 
$4,583
HOA/Condo/Coop Fees 
N/A
Sq Ft Source 
Estimated
Friends & Family
Recent Activity
5 days agoListing first seen on site
5 days agoListing updated with changes from the MLS®
General Features
Acres 
3.17
Attached Garage 
Yes
Disclosures 
See Seller's DisclosureSeptic Disclosure
Garage 
Yes
Garage Spaces 
2
Levels 
One
Parking 
Additional ParkingAttachedCircular DrivewayGarageGarage Faces SideOff Street
Property Sub Type 
Single Family Residence
Sewer 
Septic Tank
SqFt Above 
1860
Style 
OtherRanchTraditional
Utilities 
Underground Utilities
Water Source 
PrivateWell
Interior Features
Appliances 
Stainless Steel Appliance(s)DishwasherMicrowaveElectric OvenWater Softener
Basement 
FullSump PumpUnfinished
Cooling 
Central AirElectricZoned
Fireplace 
Yes
Fireplace Features 
Decorative
Fireplaces 
1
Heating 
ElectricForced AirZoned
Interior 
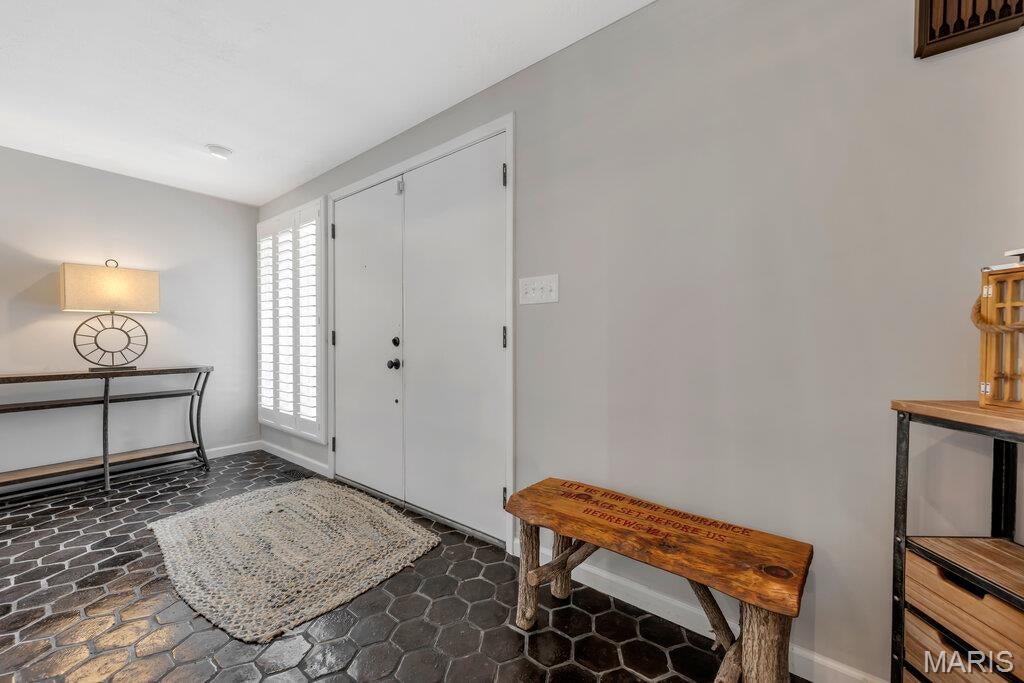
Beamed CeilingsBreakfast BarDouble VanityEntrance FoyerGranite CountersKitchen IslandOpen FloorplanPantryRecessed LightingVaulted Ceiling(s)
Laundry Features 
Laundry RoomMain Level
Main Level Bedrooms 
3
Window Features 
ShuttersDouble Pane WindowsPlantation Shutters
Bedroom 2 
Level - Main
Bedroom 3 
Level - Main
Bonus Room 
Level - MainDescription - Spacious Walk-in Closet
Dining Room 
Level - Main
Kitchen 
Level - Main
Living Room 
Level - Main
Primary Bedroom 
Level - Main
Save
Ask
Tour
Hide
Share
Exterior Features
Construction Details 
Brick Veneer
Fencing 
Back Yard
Lot Features 
Level
Other Structures 
Shed(s)
Patio And Porch 
Patio
Windows/Doors 
ShuttersDouble Pane WindowsPlantation Shutters
Community Features
Financing Terms Available 
CashConventionalFHAVA Loan
MLS Area 
408 - Fort Zumwalt North
School District 
Ft. Zumwalt R-II
Township 
Unincorporated
Schools
School District
Ft. Zumwalt R-II
Elementary School
Mount Hope Elem.
Middle School
Ft. Zumwalt North Middle
High School
Ft. Zumwalt North High
Listing courtesy of Coldwell Banker Realty - Gundaker


Based on information submitted to the MLS GRID as of 2026-09-02 09:09 AM UTC. All data is obtained from various sources and may not have been verified by broker or MLS GRID. Supplied Open House Information is subject to change without notice. All information should be independently reviewed and verified for accuracy. Properties may or may not be listed by the office/agent presenting the information.

Neighborhood & Commute
Source: Walkscore
Save
Ask
Tour
Hide
Share