
1146 Bloomfield DriveEureka, MO 63025
Due to the health concerns created by Coronavirus we are offering personal 1-1 online video walkthough tours where possible.
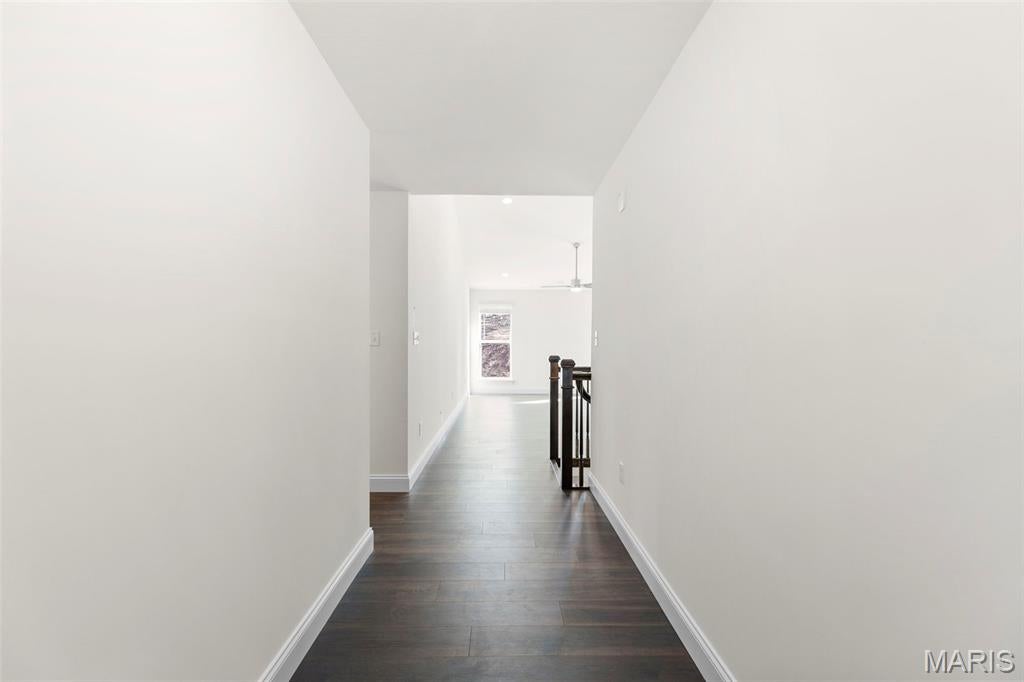
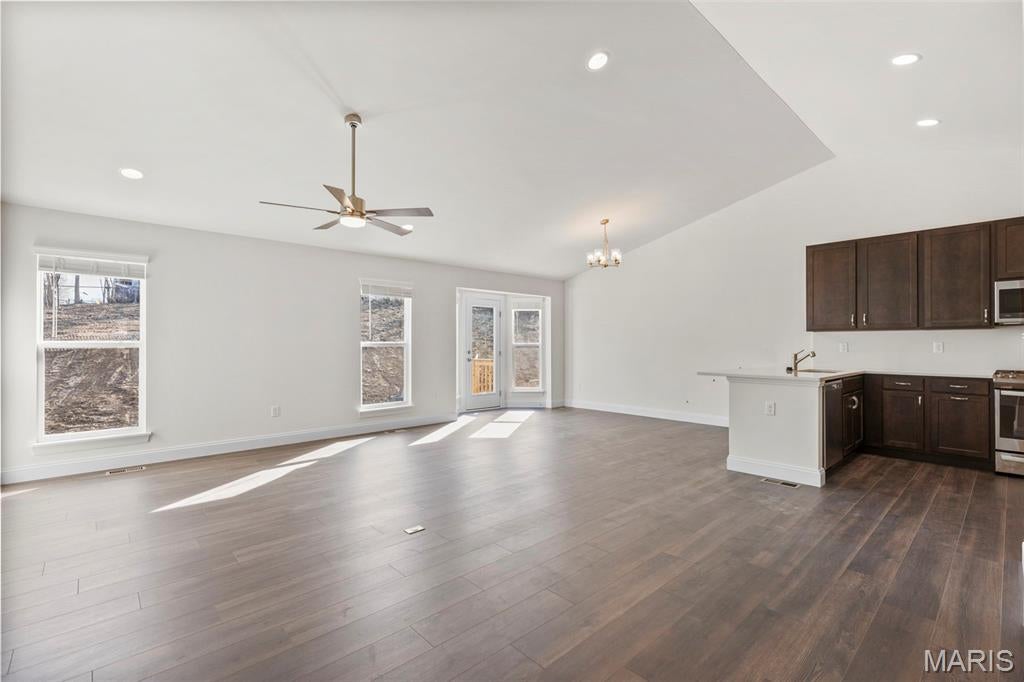
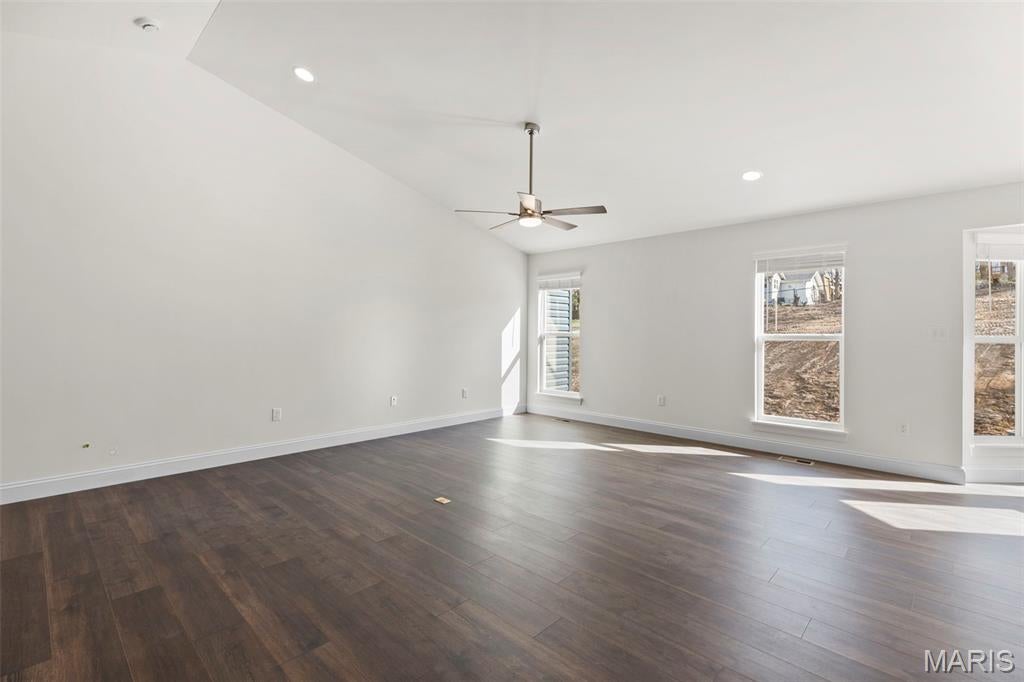
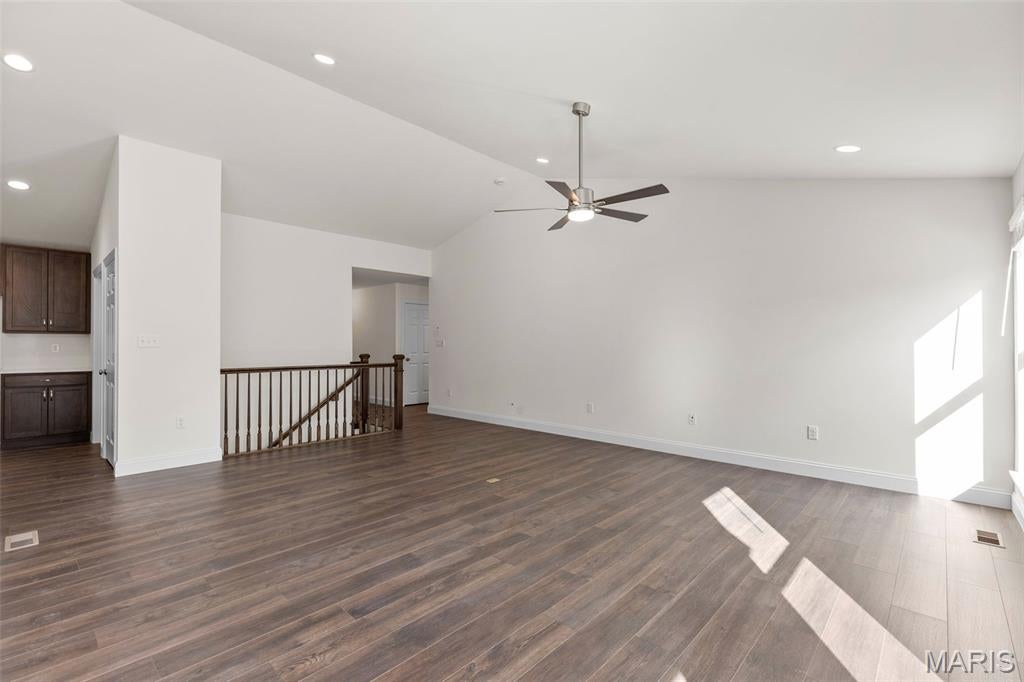
Hickory 3BR, 2BA ranch move-in ready this winter by McBride Homes! This open floorplan features beautiful wood laminate flooring, vaulted ceilings & 6ft windows. The kitchen boasts level 3 42” Benton Sarsaparilla, quartz countertops, stainless steel GE appliances, & a walk-in pantry. Spacious dining area w/sliding doors to the backyard. The great room offers a ceiling fan & 2 windows for natural light. Primary suite includes a large walk-in closet & private bath with double vanity, large tub with a window, a walk-in shower, & linen closet. Two additional bedrooms w/ ceiling fan prewires, plus hall bath and linen closet. Extras include: 2 panel interior doors, main floor laundry, and ¾ bath rough-in at lower level for future finish! Windswept Farms offers Rockwood Schools, Jeff Co taxes, and great onsite amenities! Enjoy peace of mind with McBride Homes' 10 year builders warranty and incredible customer service! Similar photos shown.
| a month ago | Status changed to Pending | |
| a month ago | Listing updated with changes from the MLS | |
| 2 months ago | Price changed to $431,078 | |
| 3 months ago | Listing first seen on site |

Based on information submitted to the MLS GRID as of 2026-11-20 09:01 PM UTC. All data is obtained from various sources and may not have been verified by broker or MLS GRID. Supplied Open House Information is subject to change without notice. All information should be independently reviewed and verified for accuracy. Properties may or may not be listed by the office/agent presenting the information.
Did you know? You can invite friends and family to your search. They can join your search, rate and discuss listings with you.