
Save
Ask
Tour
Hide
$205,000
New Listing
2745 Benne DriveFlorissant, MO 63031
Single Family Residence|Coming Soon
3
Beds
2
Total Baths
1
Full Bath
1
Partial Bath
2,104
SqFt
$97
/SqFt
1964
Built
Subdivision:
Nelda Park 3
County:
St. Louis
Due to the health concerns created by Coronavirus we are offering personal 1-1 online video walkthough tours where possible.
Save
Ask
Tour
Hide
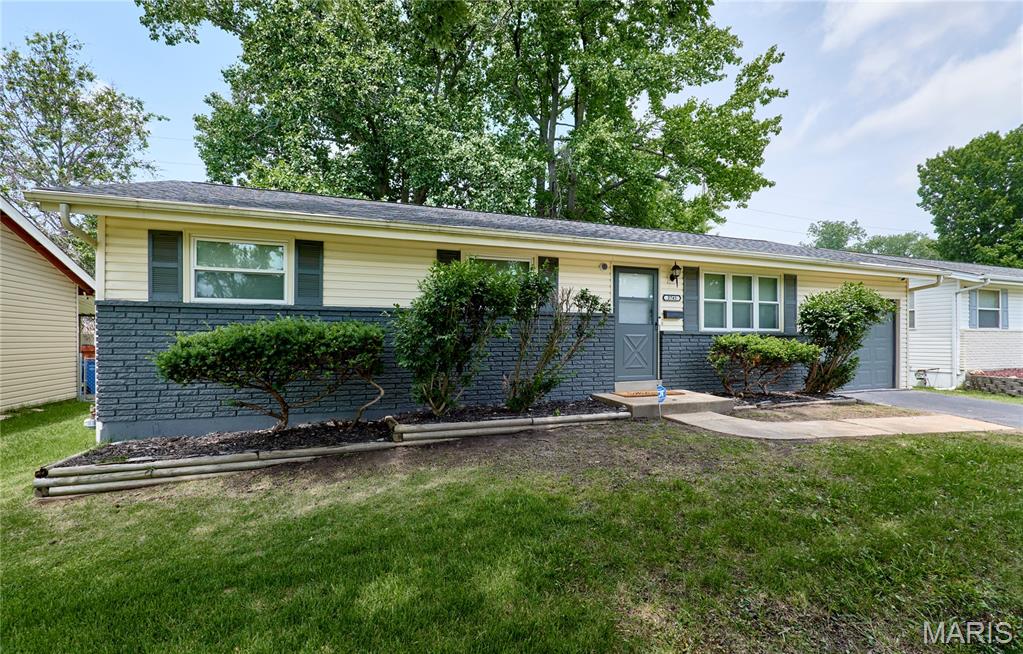
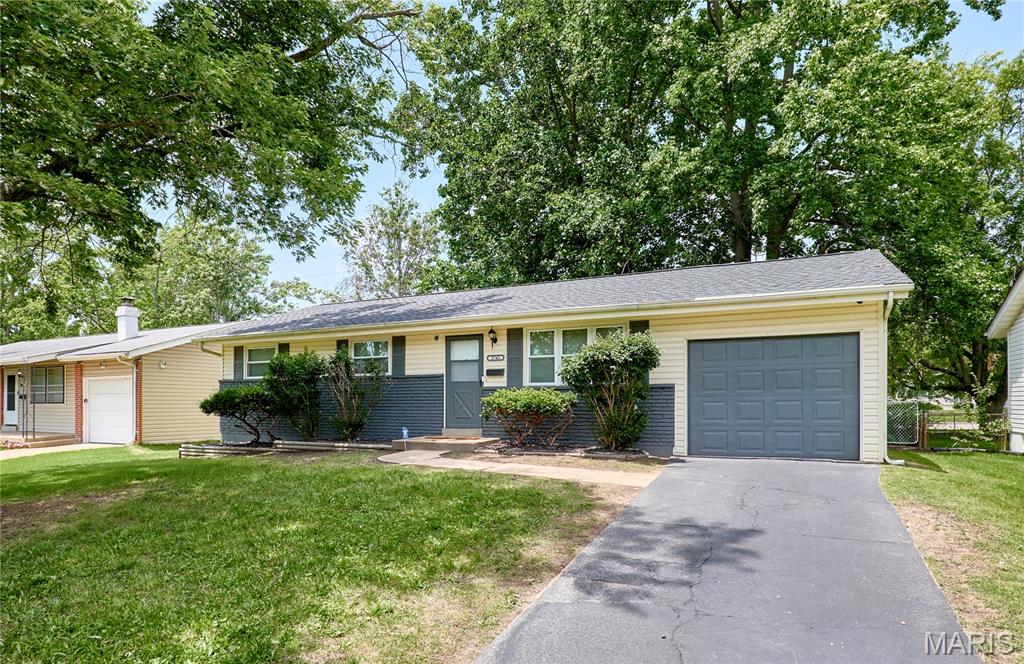
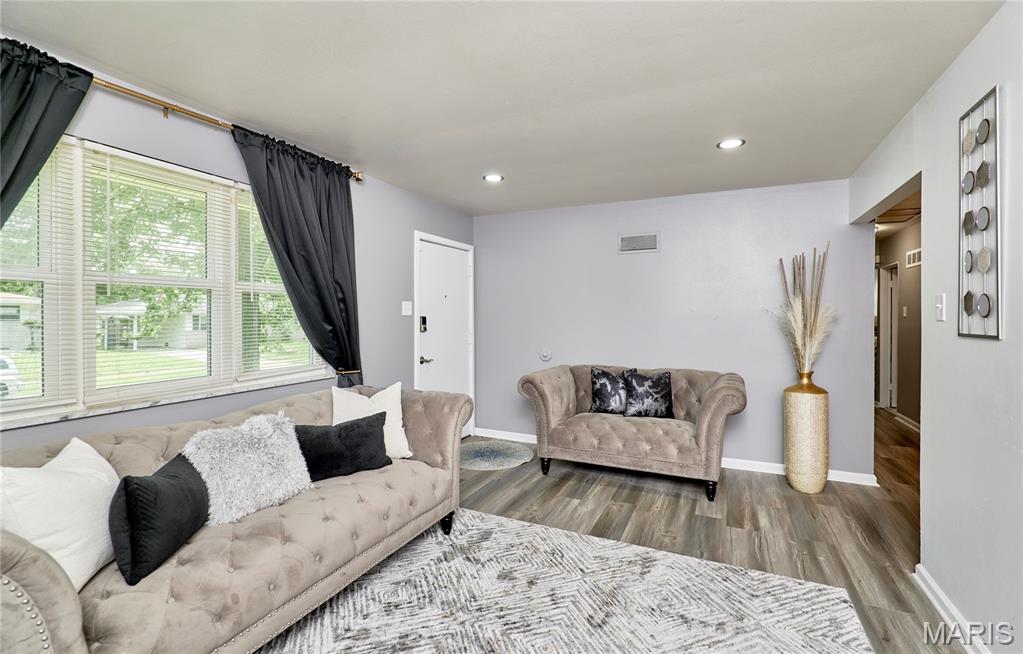
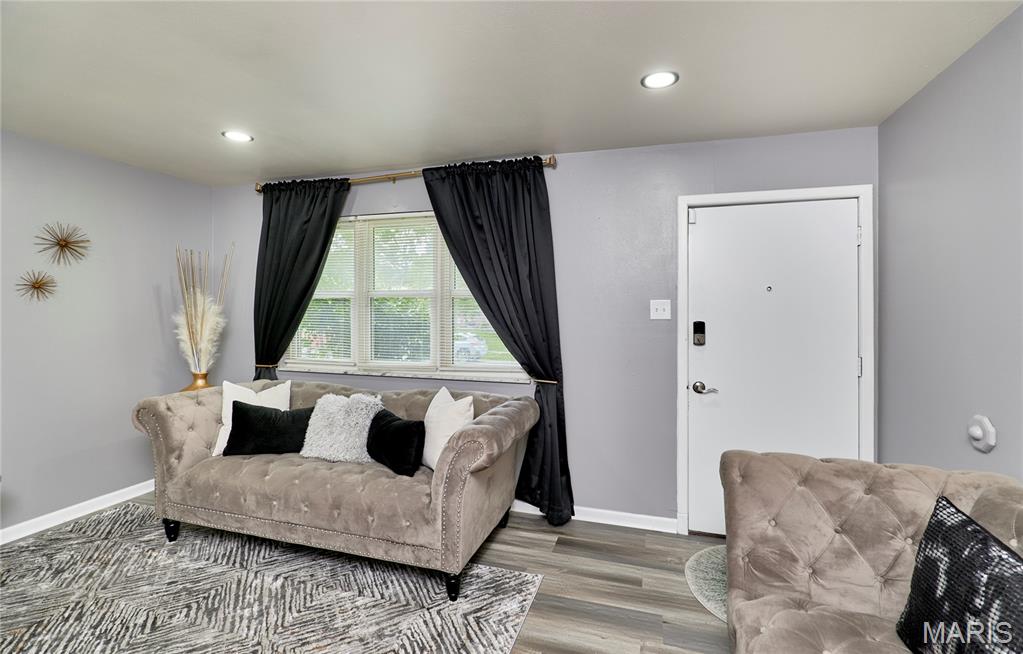
Welcome to this newly renovated, updated 3-bedroom 1.5-bath home. The beauty is throughout from the amazing, updated kitchen and bathrooms, the lower level offers ample space for entertaining, and the spacious backyard is ideal for family gatherings. New roof (2026), flooring, cabinets, a finished basement, and too many special finishes to mention. This home is a must see! Showings begin Thursday, September 3, 2026.
Save
Ask
Tour
Hide
Listing Snapshot
Price
$205,000
Days On Site
0 Days
Bedrooms
3
Inside Area (SqFt)
2,104 sqft
Total Baths
2
Full Baths
1
Partial Baths
1
Lot Size
0.1736 Acres
Year Built
1964
MLS® Number
26055699
Status
Coming Soon
Property Tax
$2,555
HOA/Condo/Coop Fees
N/A
Sq Ft Source
Public Records
Friends & Family
Recent Activity
| 4 hours ago | Listing first seen on site | |
| 4 hours ago | Listing updated with changes from the MLS® |
General Features
Acres
0.1736
Disclosures
Occupancy Permit RequiredSee Seller's Disclosure
Garage
Yes
Garage Spaces
1
Levels
One
Property Condition
Updated/Remodeled
Property Sub Type
Single Family Residence
Sewer
Public Sewer
Special Circumstances
Standard
SqFt Above
1064
SqFt Below
1040
Style
Ranch
Utilities
Cable AvailableElectricity ConnectedNatural Gas ConnectedSewer Connected
Water Source
Public
Interior Features
Basement
Level - Lower
Cooling
Central Air
Electric
220 Volts
Heating
Natural Gas
Main Level Bedrooms
3
Bathroom
Level - Main
Bathroom 2
Level - Main
Bedroom
Level - Main
Bedroom 3
Level - Main
Dining Room
Level - Main
Family Room
Level - Basement
Kitchen
Level - Main
Laundry
Level - Basement
Office
Level - Basement
Save
Ask
Tour
Hide
Exterior Features
Construction Details
FrameVinyl Siding
Lot Features
Back Yard
Patio And Porch
Patio
Community Features
Financing Terms Available
CashConventionalFHAVA Loan
MLS Area
47 - Hazelwood Central
School District
Hazelwood
Township
Florissant
Schools
School District
Hazelwood
Elementary School
Jana Elem.
Middle School
North Middle
High School
Hazelwood Central High
Listing courtesy of Covenant Investment Realty

Based on information submitted to the MLS GRID as of 2026-09-02 06:38 AM UTC. All data is obtained from various sources and may not have been verified by broker or MLS GRID. Supplied Open House Information is subject to change without notice. All information should be independently reviewed and verified for accuracy. Properties may or may not be listed by the office/agent presenting the information.
Based on information submitted to the MLS GRID as of 2026-09-02 06:38 AM UTC. All data is obtained from various sources and may not have been verified by broker or MLS GRID. Supplied Open House Information is subject to change without notice. All information should be independently reviewed and verified for accuracy. Properties may or may not be listed by the office/agent presenting the information.
Neighborhood & Commute
Source: Walkscore
Save
Ask
Tour
Hide