Save
Ask
Tour
Hide
Share
$380,000
7 Days On Site

240 S Ridge Court
Union, MO 63084

For Sale|Single Family Residence|Active
4
Beds
3
Total Baths
2
Full Baths
1
Partial Bath
1,920
SqFt
$198
/SqFt
2011
Built
Subdivision:
South Ridge Estates
County:
Franklin

Due to the health concerns created by Coronavirus we are offering personal 1-1 online video walkthough tours where possible.
240 S Ridge Court240 S Ridge Court240 S Ridge Court240 S Ridge Court
Save
Ask
Tour
Hide
Share

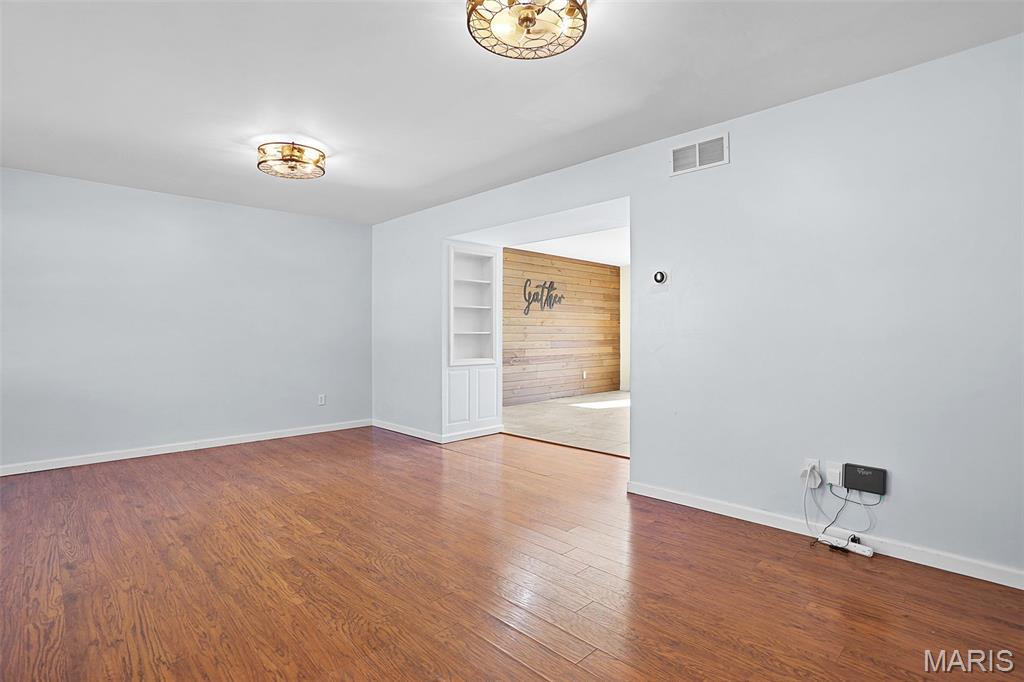
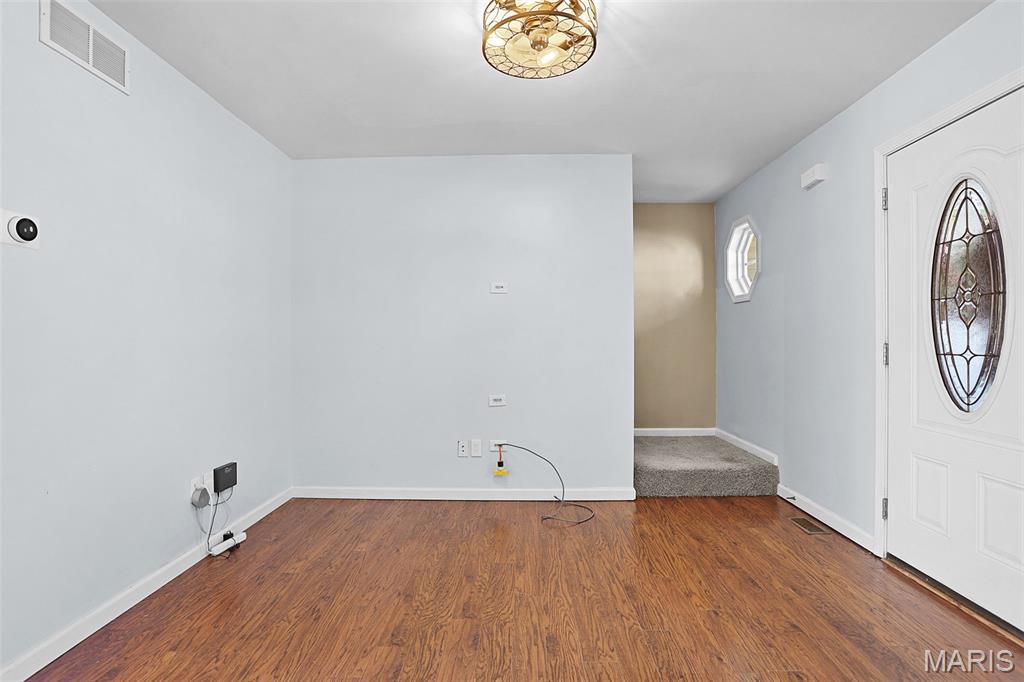
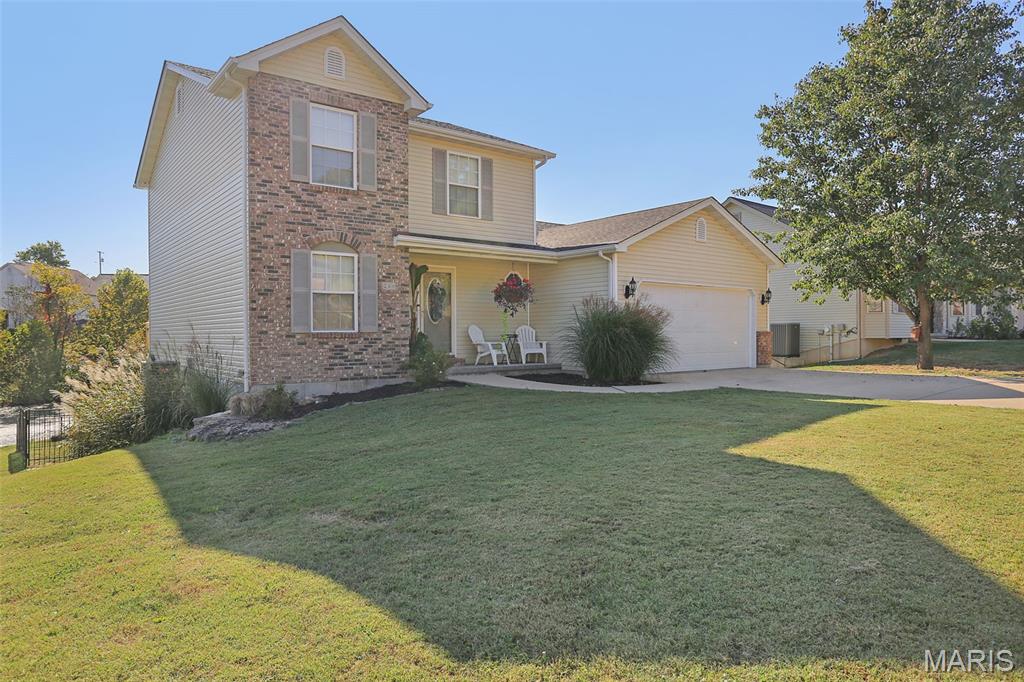
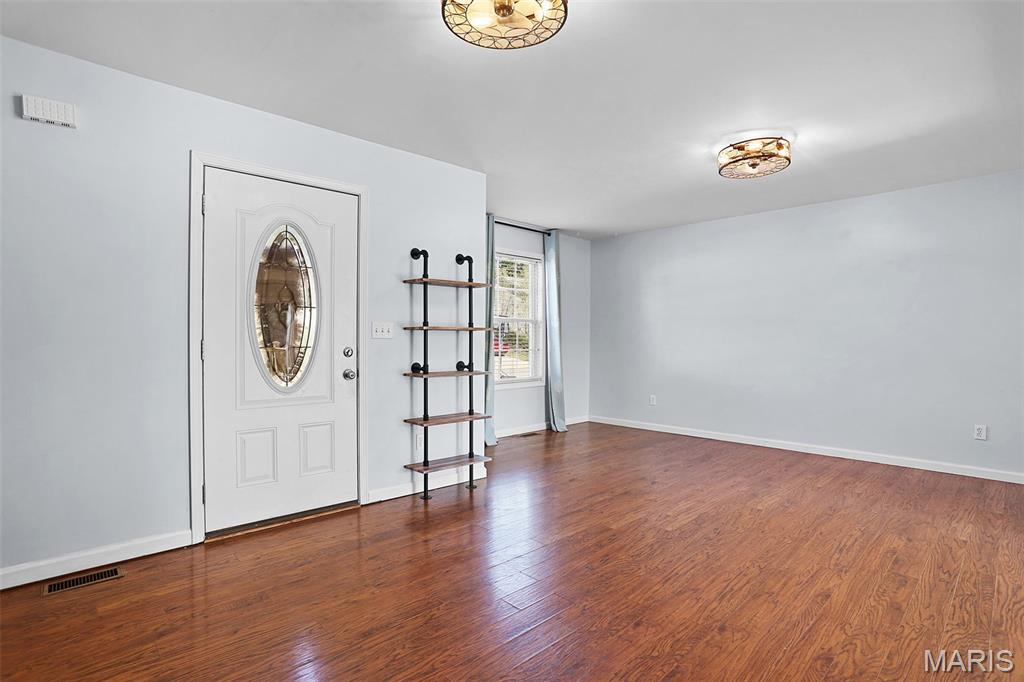
Beautiful 2 story home on a quiet cul-de-sac overlooking a pond. This home features 4 bedrooms and 2.5 bathrooms, main floor laundry, and main floor primary suite with walk-in closet. The big, lovely kitchen has a barn wood look wall, beautiful center island, stainless steel appliances, and a fridge that stays! Also featuring some built-in book shelves, deck off the back overlooking the pond, and a fully fenced-in backyard! Upstairs you'll find the additional bedrooms, one of which is large with its own walk-in closet. Additional features include wood accent wall, doggie door, new garage door, barn doors, and a rough-in for an additional bathroom. At over 1900 square feet plenty of room for everyone, entertaining, and on a quiet cul de sac too! Just minutes to schools, shopping, church, pool, and in vibrant very family friendly Union. Its ready tyo go for you quick closing very possible, come see this beauty.

Save
Ask
Tour
Hide
Share
Listing Snapshot
Price 
$380,000
Days On Site 
7 Days
Bedrooms 
4
Inside Area (SqFt) 
1,920 sqft
Total Baths 
3
Full Baths 
2
Partial Baths 
1
Lot Size 
0.4 Acres
Year Built 
2011
MLS® Number 
26055745
Status 
Active
Property Tax 
$2,451
HOA/Condo/Coop Fees 
$4.17 monthly
Sq Ft Source 
Public Records
Friends & Family
Recent Activity
a week agoListing updated with changes from the MLS®
a week agoListing first seen on site
General Features
Acres 
0.4
Attached Garage 
Yes
Building Features 
PatioWi-Fi
Disclosures 
Flood Plain NoSeller Property Disclosure
Garage 
Yes
Garage Spaces 
2
Levels 
Two
Parking 
AttachedDrivewayGarageGarage Door OpenerGarage Faces FrontWorkshop in Garage
Parking Spaces 
6
Property Sub Type 
Single Family Residence
Sewer 
Public Sewer
Special Circumstances 
Standard
SqFt Above 
1920
Style 
OtherTraditional
Utilities 
Electricity ConnectedSewer ConnectedWater Connected
Water Source 
Public
Interior Features
Appliances 
DishwasherDisposalMicrowaveElectric RangeRefrigeratorElectric Water Heater
Basement 
ConcreteFullBath/Stubbed
Cooling 
Ceiling Fan(s)Central AirElectric
Flooring 
Carpet
Heating 
ElectricForced Air
Laundry Features 
Main Level
Main Level Bedrooms 
1
Bedroom 
Dimensions - 13x17Level - Upper
Bedroom 2 
Dimensions - 11x10Level - Upper
Bedroom 3 
Dimensions - 10x14Level - Upper
Dining Room 
Kitchen 
Dimensions - 14x18Level - Main
Laundry 
Level - Main
Living Room 
Dimensions - 15x19Level - Main
Primary Bedroom 
Dimensions - 12x14Level - Main
Save
Ask
Tour
Hide
Share
Exterior Features
Construction Details 
Brick VeneerVinyl Siding
Fencing 
Back Yard
Lot Features 
Back YardViewsWaterfront
Patio And Porch 
CoveredDeckFront PorchPatio
Waterfront 
Yes
Waterfront Features 
Waterfront
Windows/Doors 
Sliding Doors
Community Features
Association Amenities 
None
Association Fee 
$50.0
Association Fee Frequency 
Annually
MLS Area 
362 - Union R-11
School District 
Union R-XI
Township 
Union
Financing Terms Available 
CashConventionalFHA
Schools
School District
Union R-XI
Elementary School
Central Elem.
Middle School
Union Middle
High School
Union High
Listing courtesy of Robeck Realty West


Based on information submitted to the MLS GRID as of 2026-10-17 04:45 AM UTC. All data is obtained from various sources and may not have been verified by broker or MLS GRID. Supplied Open House Information is subject to change without notice. All information should be independently reviewed and verified for accuracy. Properties may or may not be listed by the office/agent presenting the information.

Neighborhood & Commute
Source: Walkscore
Save
Ask
Tour
Hide
Share