
3851 Mystic Valley DriveImperial, MO 63052
Due to the health concerns created by Coronavirus we are offering personal 1-1 online video walkthough tours where possible.
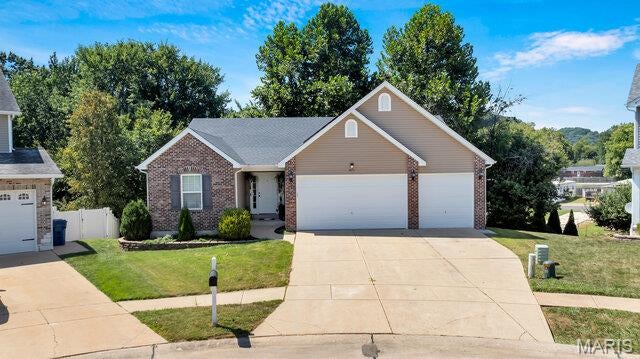
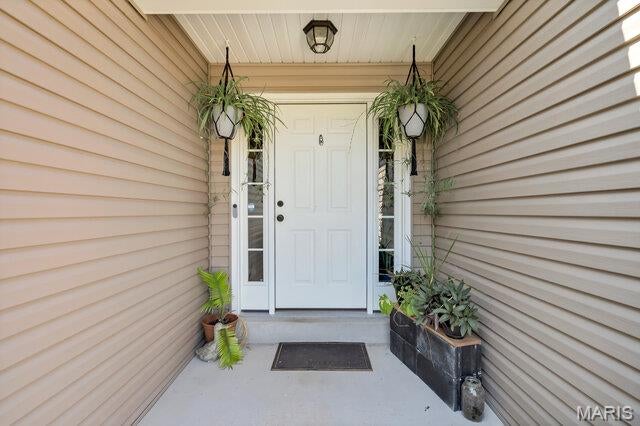
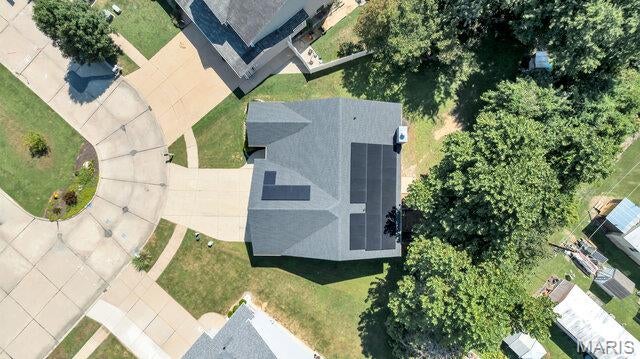
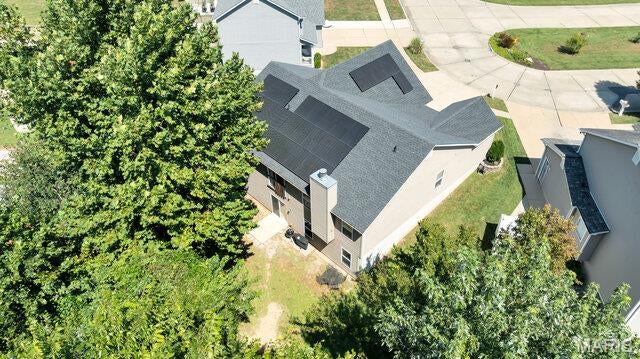
Welcome to 3851 Mystic Valley, a beautifully maintained home offering comfortable living, thoughtful updates, and inviting spaces throughout. This property features a functional layout with spacious living areas, well-appointed bedrooms, and a kitchen designed for everyday living and entertaining. Enjoy the added benefits of solar panels, offering energy-efficient living and the potential for long-term utility savings. Step outside to enjoy the privacy of the outdoor space, perfect for relaxing, hosting guests, or enjoying your morning coffee. Conveniently located near shopping, dining, schools, parks, and major roadways, this home offers the perfect combination of comfort, convenience, and energy-conscious living. Don’t miss the opportunity to make 3851 Mystic Valley your new home!
| 2 weeks ago | Status changed to Active | |
| 2 weeks ago | Listing updated with changes from the MLS® | |
| 3 weeks ago | Listing first seen on site |

Based on information submitted to the MLS GRID as of 2026-09-15 09:57 PM UTC. All data is obtained from various sources and may not have been verified by broker or MLS GRID. Supplied Open House Information is subject to change without notice. All information should be independently reviewed and verified for accuracy. Properties may or may not be listed by the office/agent presenting the information.
Did you know? You can invite friends and family to your search. They can join your search, rate and discuss listings with you.