Save
Ask
Tour
Hide
Share
$545,000
21 Days On Site

1009 Spinoza Place
Ballwin, MO 63011

For Sale|Single Family Residence|Active
5
Beds
4
Total Baths
2
Full Baths
2
Partial Baths
2,614
SqFt
$208
/SqFt
1969
Built
Subdivision:
Dutch Mill
County:
St. Louis

Due to the health concerns created by Coronavirus we are offering personal 1-1 online video walkthough tours where possible.
1009 Spinoza Place1009 Spinoza Place1009 Spinoza Place1009 Spinoza Place
Save
Ask
Tour
Hide
Share

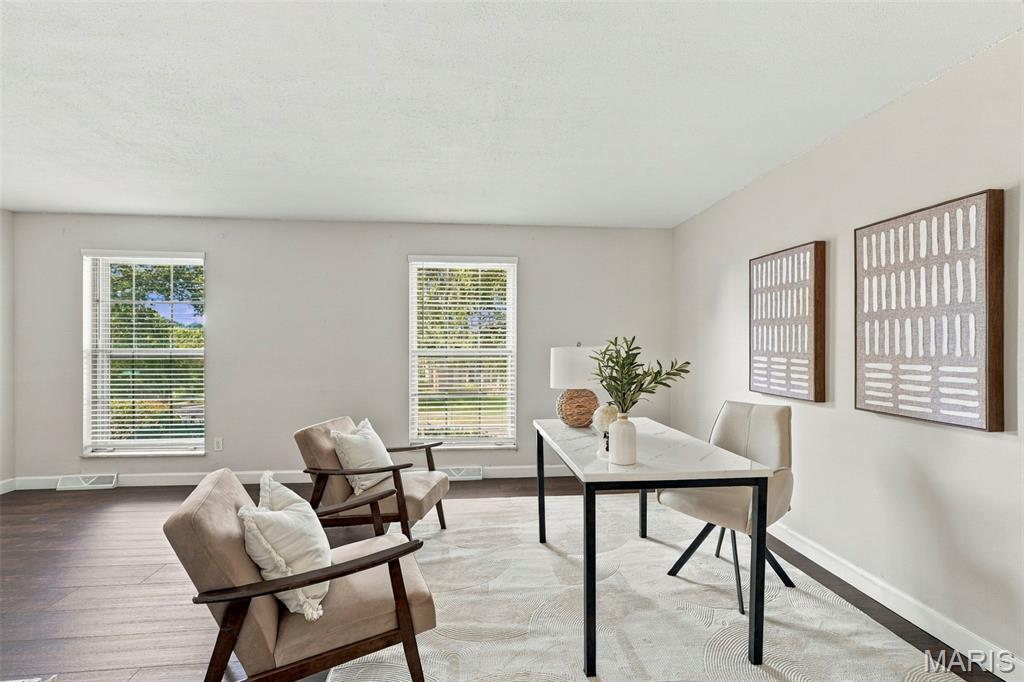
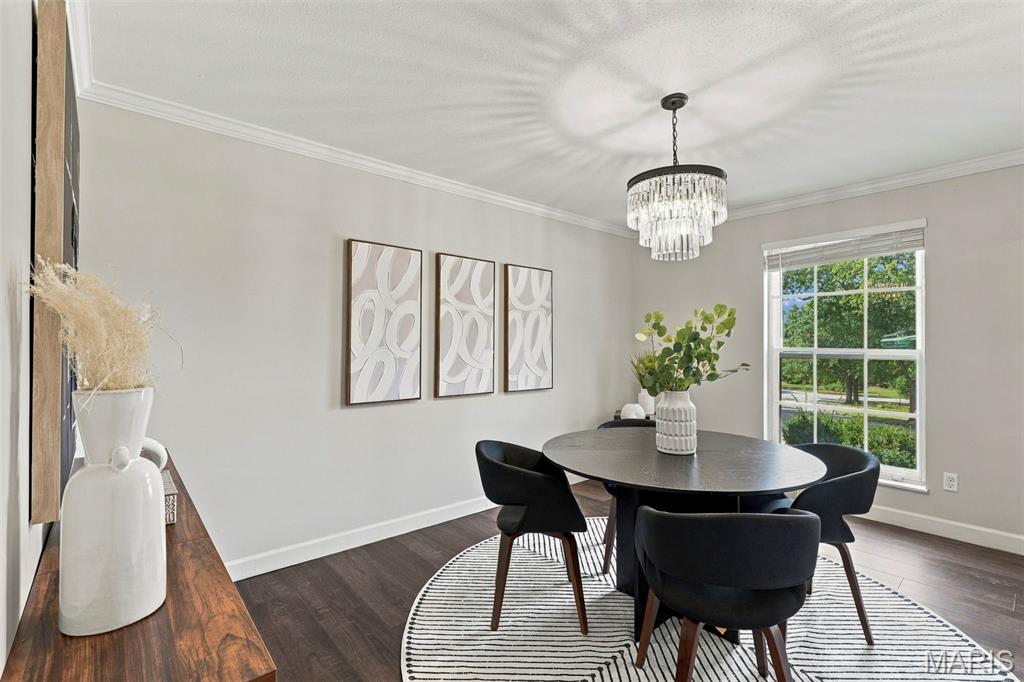
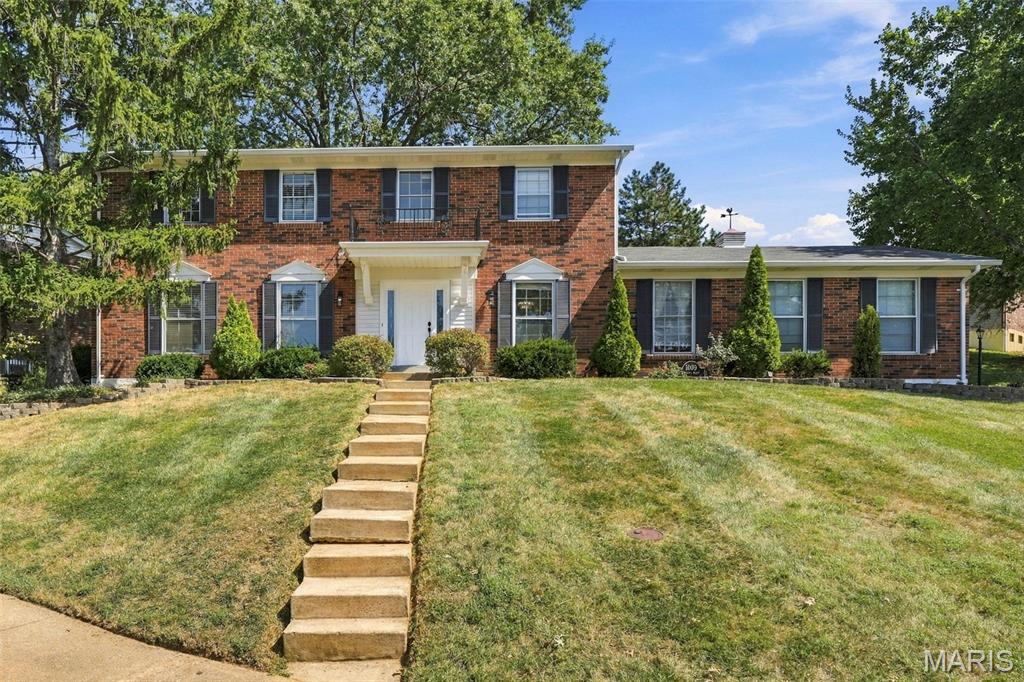
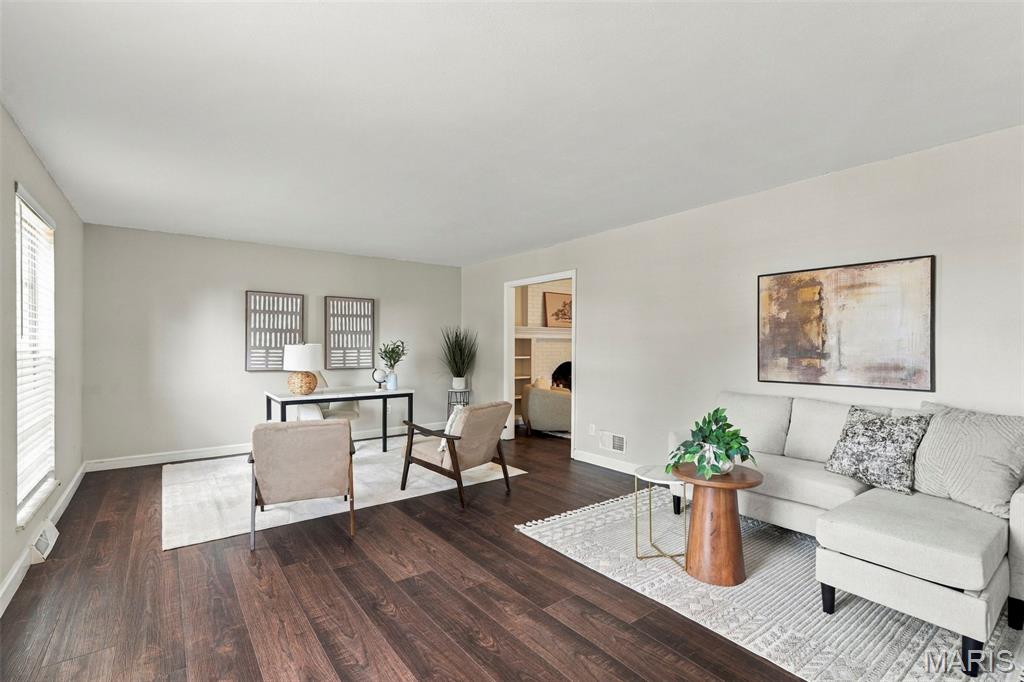
Beautifully maintained 5-bedroom, 2 full bath, 2 half bath home in sought-after Ballwin location near Hwy 141 and Dutch Mill Drive! Situated in the highly acclaimed Parkway School District, this spacious home offers room for everyone with multiple living areas, tasteful updates, and an unfinished basement providing abundant storage and future expansion potential. The updated kitchen features granite countertops, center island, and ample cabinetry, making it the perfect gathering space. Enjoy outdoor living in the fenced backyard complete with a fire pit, mature trees, and a large deck ideal for entertaining or relaxing. Additional highlights include a spacious driveway with plenty of room for recreation, a formal dining room for special occasions, and fireplace. Conveniently located near shopping, dining, parks, and major commuter routes. Move-in ready and waiting for its next owner! Schedule your showing today.

Save
Ask
Tour
Hide
Share
Listing Snapshot
Price 
$545,000
Days On Site 
21 Days
Bedrooms 
5
Inside Area (SqFt) 
2,614 sqft
Total Baths 
4
Full Baths 
2
Partial Baths 
2
Lot Size 
0.3036 Acres
Year Built 
1969
MLS® Number 
26055792
Status 
Active
Property Tax 
$4,941
HOA/Condo/Coop Fees 
$35.42 monthly
Sq Ft Source 
Public Records
Friends & Family
Recent Activity
3 days agoStatus changed to Active
3 days agoListing updated with changes from the MLS®
3 weeks agoListing first seen on site
General Features
Acres 
0.3036
Attached Garage 
Yes
Disclosures 
Lead Paint
Garage 
Yes
Garage Spaces 
2
Levels 
Two
Parking 
Additional ParkingAttachedGarageGarage Faces RearOff Street
Property Sub Type 
Single Family Residence
Sewer 
Public Sewer
Special Circumstances 
Standard
SqFt Above 
2614
Style 
OtherTraditional
Utilities 
Underground Utilities
Water Source 
Public
Interior Features
Appliances 
OvenStainless Steel Appliance(s)Gas CooktopDishwasherDisposalRefrigerator
Basement 
FullUnfinished
Cooling 
Central AirElectric
Fireplace 
Yes
Fireplace Features 
Family Room
Fireplaces 
1
Flooring 
CarpetHardwoodVinyl
Heating 
Forced AirNatural Gas
Interior 
Breakfast BarEat-in KitchenEntrance FoyerGranite CountersKitchen IslandPantryWalk-In Closet(s)
Laundry Features 
Main Level
Bedroom 2 
Level - Upper
Bedroom 3 
Level - Upper
Bedroom 4 
Level - Upper
Bedroom 5 
Level - Upper
Dining Room 
Level - Main
Family Room 
Level - Main
Kitchen 
Level - Main
Laundry 
Level - Main
Living Room 
Level - Main
Primary Bedroom 
Level - Upper
Save
Ask
Tour
Hide
Share
Exterior Features
Construction Details 
Brick
Fencing 
Back Yard
Lot Features 
Corner Lot
Patio And Porch 
Deck
Windows/Doors 
French Doors
Community Features
Association Amenities 
Pool
Association Fee 
$425.0
Association Fee Frequency 
Annually
MLS Area 
168 - Parkway West
School District 
Parkway C-2
Township 
Unincorporated
Financing Terms Available 
CashConventionalFHAVA Loan
Schools
School District
Parkway C-2
Elementary School
Pierremont Elem.
Middle School
West Middle
High School
Parkway West High
Listing courtesy of Coldwell Banker Realty - Gundaker


Based on information submitted to the MLS GRID as of 2026-09-22 01:33 PM UTC. All data is obtained from various sources and may not have been verified by broker or MLS GRID. Supplied Open House Information is subject to change without notice. All information should be independently reviewed and verified for accuracy. Properties may or may not be listed by the office/agent presenting the information.

Neighborhood & Commute
Source: Walkscore
Save
Ask
Tour
Hide
Share