Save
Ask
Tour
Hide
Share
$3,600,000
22 Days On Site

11 Spoede Lane
Creve Coeur, MO 63141

Single Family Residence|Pending
5
Beds
7
Total Baths
5
Full Baths
2
Partial Baths
6,671
SqFt
$540
/SqFt
2019
Built
Subdivision:
West Ladue
County:
St. Louis

Due to the health concerns created by Coronavirus we are offering personal 1-1 online video walkthough tours where possible.
11 Spoede Lane11 Spoede Lane11 Spoede Lane11 Spoede Lane
Save
Ask
Tour
Hide
Share

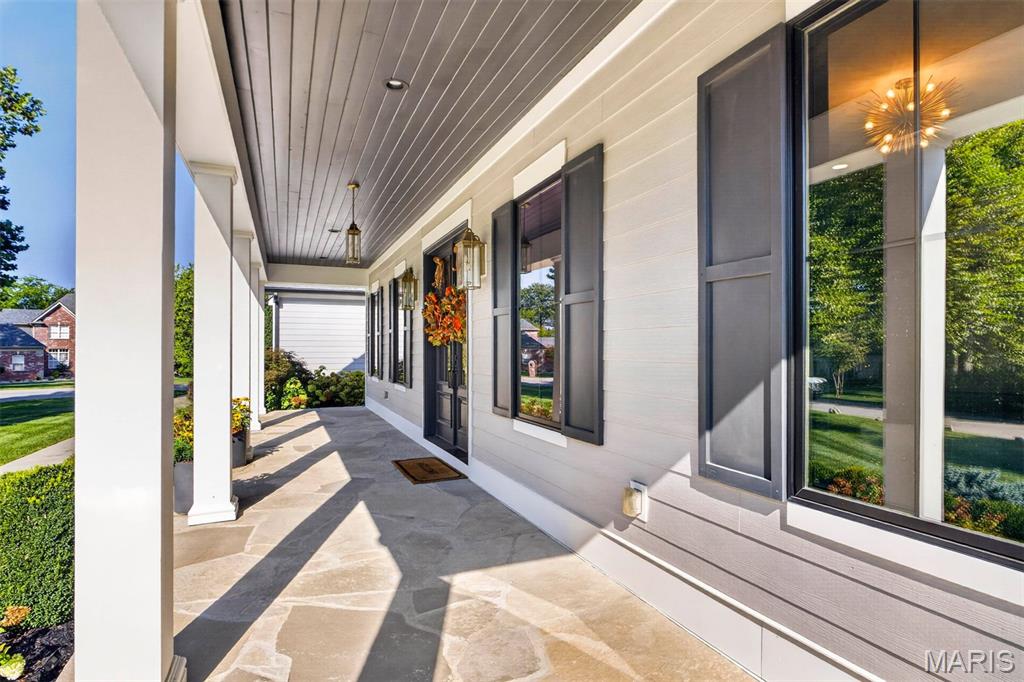
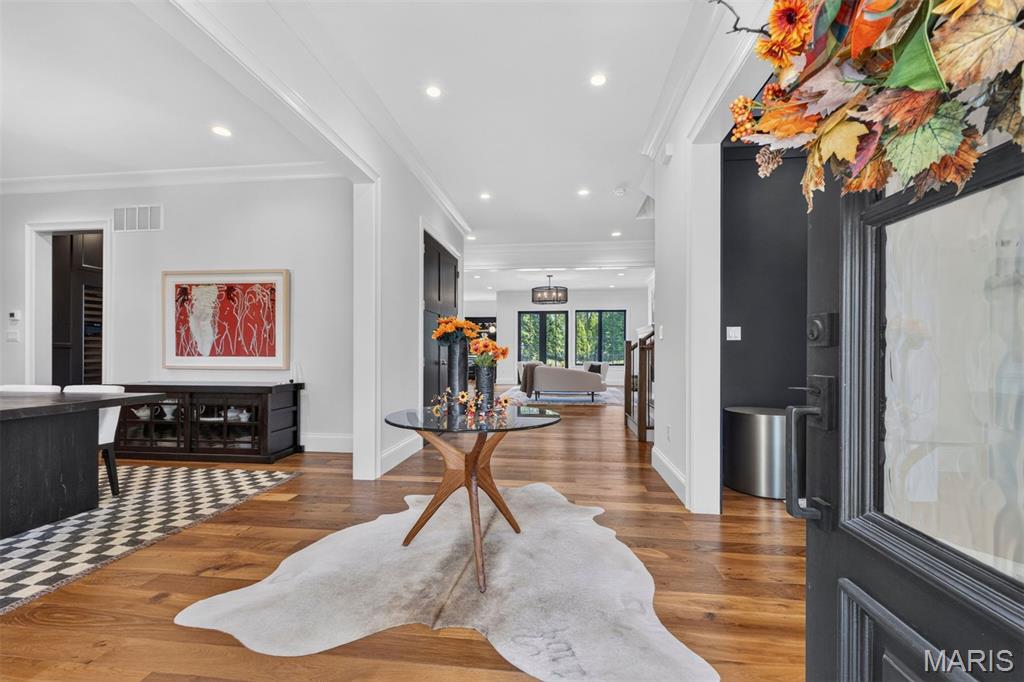
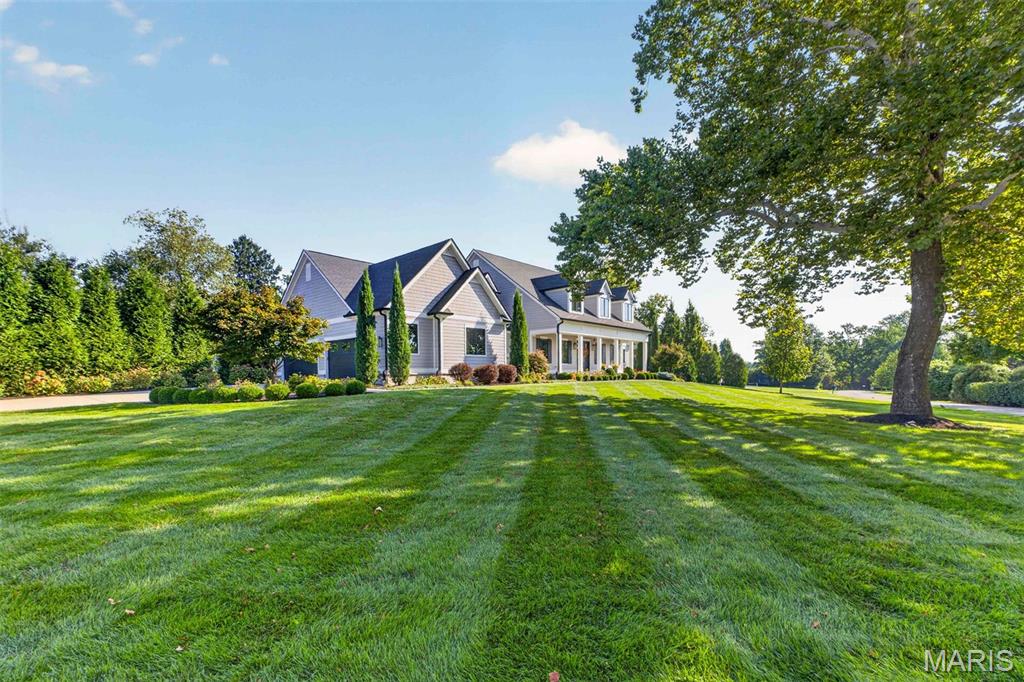
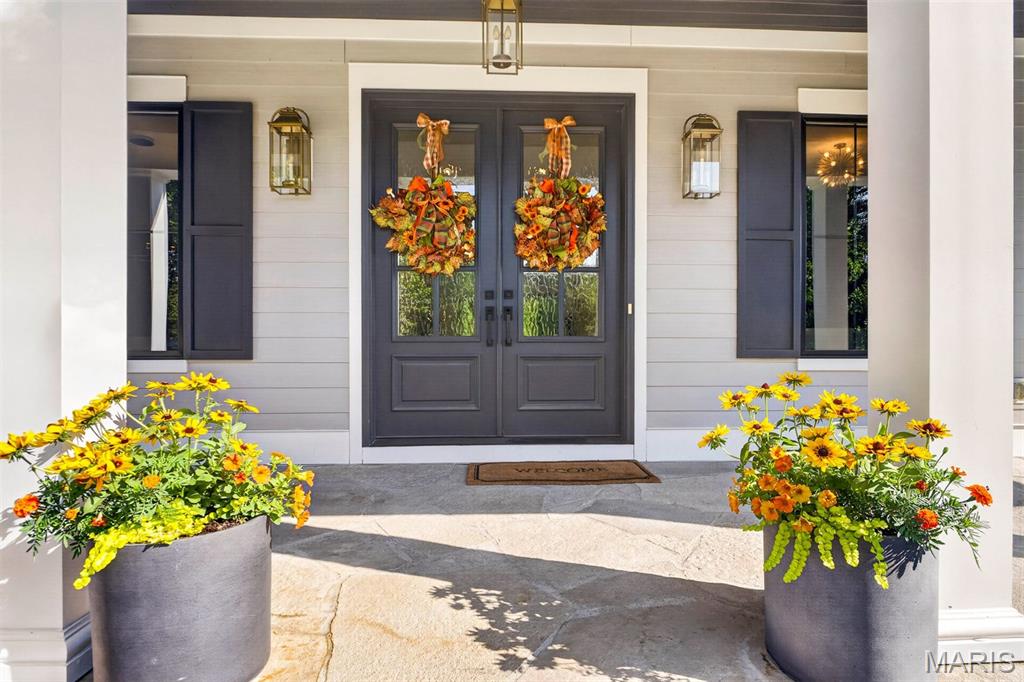
An extraordinary expression of luxury and craftsmanship, this custom 2020 residence by Jeffrey Homes offers an unparalleled lifestyle in a truly coveted neighborhood. From the moment you enter, refined finishes and thoughtful design establish an elevated sense of sophistication throughout. The spectacular chef’s kitchen features an expansive pantry and opens beautifully to a magnificent hearth room, creating an inviting setting for both everyday living and entertaining. A beautifully appointed bar adds another layer of style and refinement. The luxurious primary suite is a private retreat, complete with a spa-inspired bath and impressive walk-in closets. Upstairs, three additional en-suite bedrooms provide comfort and privacy, along with a convenient second laundry. The finished lower level is designed for enjoyment, featuring an outstanding gym, wine cellar, spacious family room, and fifth bedroom with full bath. Outside, sophisticated living continues with a stunning outdoor room overlooking the pool and beautifully landscaped surroundings. Impeccably designed and thoughtfully appointed, this rare offering blends timeless elegance, modern luxury, and effortless indoor-outdoor living in one of the area’s most desirable neighborhoods.

Save
Ask
Tour
Hide
Share
Listing Snapshot
Price 
$3,600,000
Days On Site 
22 Days
Bedrooms 
5
Inside Area (SqFt) 
6,671 sqft
Total Baths 
7
Full Baths 
5
Partial Baths 
2
Lot Size 
0.83 Acres
Year Built 
2019
MLS Number 
26055798
Status 
Pending
Property Tax 
$27,394
HOA/Condo/Coop Fees 
N/A
Sq Ft Source 
Public Records
Friends & Family
Recent Activity
3 weeks agoListing first seen on site
3 weeks agoListing updated with changes from the MLS
General Features
Acres 
0.83
Disclosures 
See Seller's Disclosure
Foundation 
Concrete Perimeter
Garage 
Yes
Garage Spaces 
4
Levels 
One and One Half
Property Sub Type 
Single Family Residence
Sewer 
Public Sewer
Special Circumstances 
Standard
SqFt Above 
5418
SqFt Below 
1253
Style 
Traditional
Utilities 
Cable ConnectedElectricity ConnectedNatural Gas Connected
Water Source 
Public
Interior Features
Appliances 
OvenGas CooktopDishwasherBuilt-In FreezerHumidifierIce MakerMicrowaveBuilt-In Electric OvenDouble OvenBuilt-In RefrigeratorGas Water Heater
Basement 
ConcretePartially FinishedFullSump PumpBath/Stubbed
Cooling 
Central AirZoned
Fireplace 
Yes
Fireplace Features 
Double SidedGreat Room
Fireplaces 
2
Heating 
Forced AirZoned
Main Level Bedrooms 
1
Bedroom 2 
Level - Second
Bedroom 3 
Level - Second
Bedroom 5 
Level - Lower
Dining Room 
Level - Main
Exercise Room 
Level - Lower
Family Room 
Level - Main
Great Room 
Level - Main
Hearth Room 
Level - Main
Kitchen 
Level - Main
Laundry 
Level - Main
Living Room 
Level - Main
Primary Bedroom 
Level - Main
Save
Ask
Tour
Hide
Share
Exterior Features
Construction Details 
Cement SidingStone
Lot Features 
Back YardLevelPrivate
Pool Features 
In GroundSalt Water
Private Pool 
Yes
Community Features
Association Amenities 
None
Association Fee Frequency 
Annually
MLS Area 
151 - Ladue
School District 
Ladue
Township 
Creve Coeur
Financing Terms Available 
CashConventional
Schools
School District
Ladue
Elementary School
Spoede Elem.
Middle School
Ladue Middle
High School
Ladue Horton Watkins High
Listing courtesy of Dielmann Sotheby's International Realty


Based on information submitted to the MLS GRID as of 2026-10-29 08:43 AM UTC. All data is obtained from various sources and may not have been verified by broker or MLS GRID. Supplied Open House Information is subject to change without notice. All information should be independently reviewed and verified for accuracy. Properties may or may not be listed by the office/agent presenting the information.

Neighborhood & Commute
Source: Walkscore
Save
Ask
Tour
Hide
Share