
12312 State Road CcFestus, MO 63028
Due to the health concerns created by Coronavirus we are offering personal 1-1 online video walkthough tours where possible.
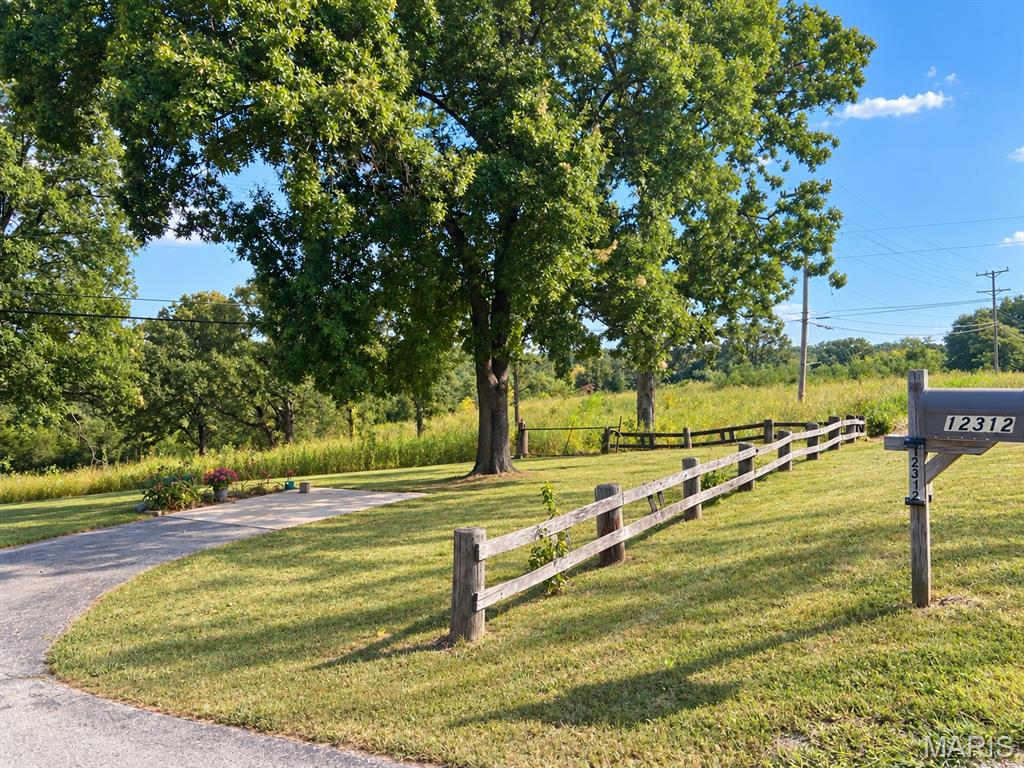
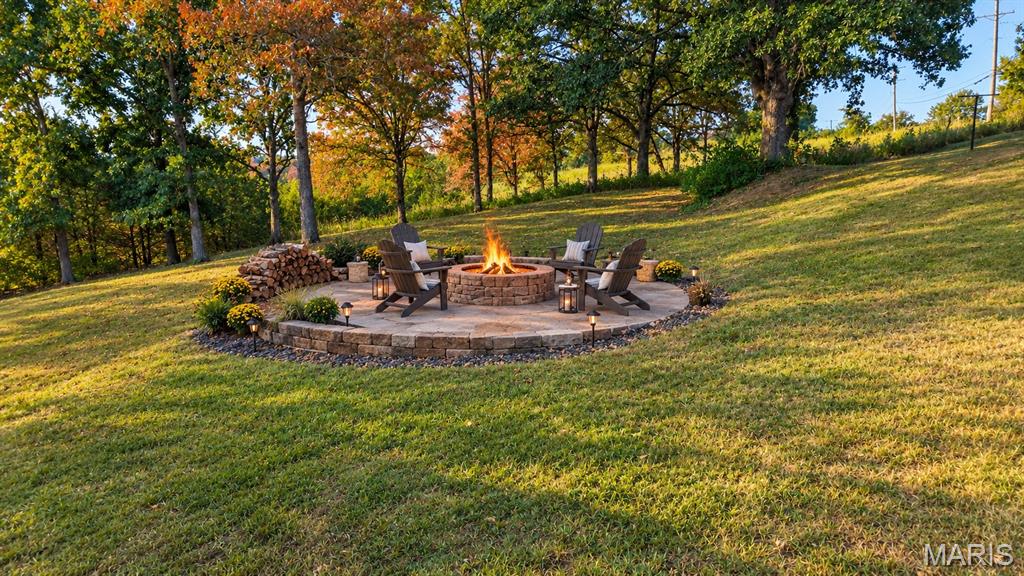
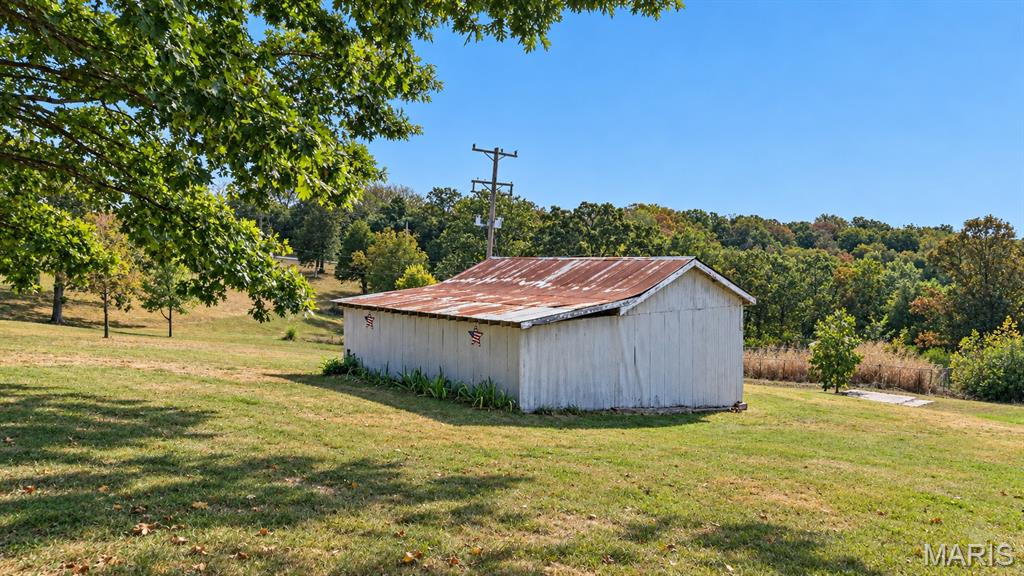
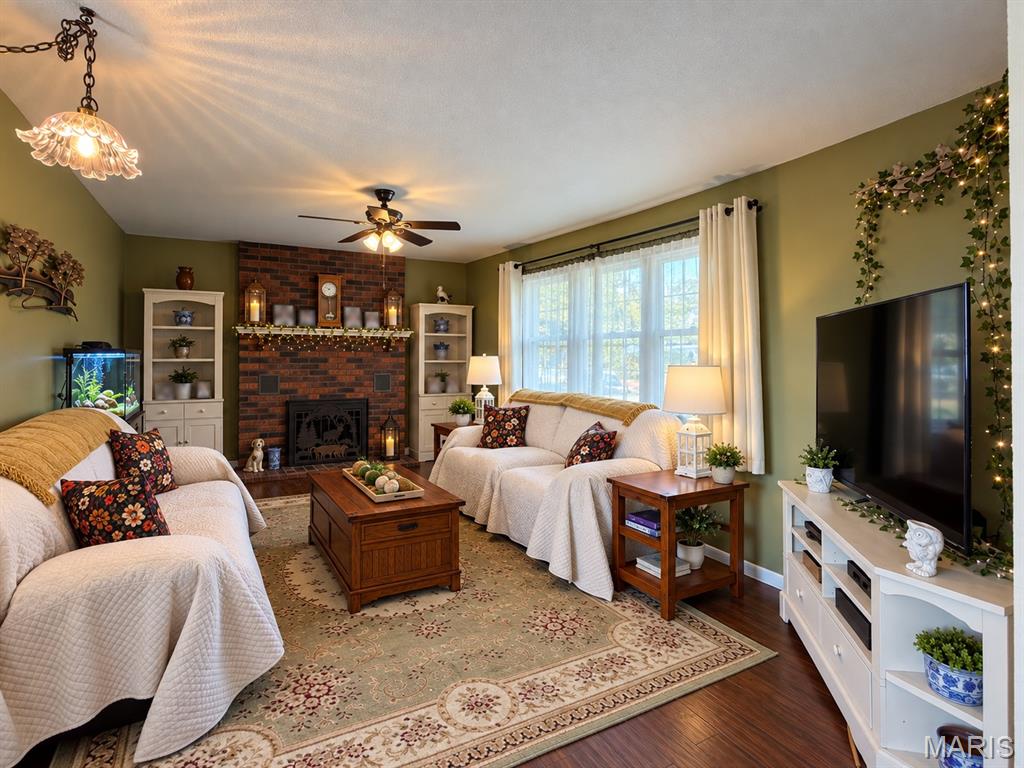
Enjoy the best of both worlds. Country living on over 4 acres, just outside city limits yet conveniently close to town! This spacious home offers plenty of room to spread out with a living room, family room, recreation room, separate dining area, welcoming entry foyer, and an open floor plan that is perfect for everyday living and entertaining. The main-level kitchen features custom cabinetry, new butcher-block countertops (2026), new stove (2026), and new dishwasher (2026). Two fireplaces one on the main level and one in the basement, add warmth and character. The full walkout basement offers even more possibilities with a second kitchen/ bar area, sleeping area, recreation space, and direct access to the outdoors. An attached two-car garage provides additional convenience and storage. Step outside to enjoy over 4 acres, peaceful views, wooded surroundings, and a barn with space suitable for horses. You'll have the privacy and room you've been looking for while remaining just minutes from town. Major improvements include a new roof and siding (2024), new windows (2025), New Seamless Gutter Guards (2022) and new HVAC system (2026). The HVAC and windows include transferable warranties for added peace of mind. Over 4 acres, abundant living space, extensive updates, peaceful surroundings, and a convenient location, this property truly has something for everyone!
| 4 weeks ago | Status changed to Active Under Contract | |
| 4 weeks ago | Listing updated with changes from the MLS | |
| a month ago | Price changed to $349,900 | |
| 2 months ago | Listing first seen on site |

Based on information submitted to the MLS GRID as of 2026-10-24 05:05 PM UTC. All data is obtained from various sources and may not have been verified by broker or MLS GRID. Supplied Open House Information is subject to change without notice. All information should be independently reviewed and verified for accuracy. Properties may or may not be listed by the office/agent presenting the information.